
917 W Savidge Street #30, Spring Lake, MI 49456
Local realty services provided by:Better Homes and Gardens Real Estate Connections
Listed by: meghan reece heritage
Office: bluewest properties, llc.
MLS#:26051078
Source:MI_MICHRIC
Price summary
- Price:$344,900
- Price per sq. ft.:$264.49
- Monthly HOA dues:$395
About this home
Welcome to Lake Pointe Condos in desirable Spring Lake! This inviting 2-bedroom, 2-bath condo offers comfortable, easy living in a convenient location in Spring Lake. This condo is located on the third floor and is equipt with an elevator for easy access. Hardwood floors are throughout the main living area with a private balcony. The kitchen offers stainless steel appliances, granite countertips and a large island for entertaining. Master suite has a private bathroom and closet. This condo has in-unit laundry and provides a secure main entry from lobby along with secured indoor parking. Association amenities include a pool and picnic area with gazebo. Enjoy the convenience of condo living with exterior maintenance taken care of, giving you more time to enjoy all that West Michigan has to offer.
Contact an agent
Home facts
- Year built:2006
- Listing ID #:26051078
- Added:3 day(s) ago
- Updated:September 27, 2026 at 03:24 PM
Rooms and interior
- Bedrooms:2
- Total bathrooms:2
- Full bathrooms:2
- Rooms Total:6
- Kitchen Description:Dishwasher, Disposal, Microwave, Oven, Refrigerator
- Basement:Yes
- Living area:1,304 sq. ft.
Heating and cooling
- Heating:Forced Air
- Central air:Yes
Structure and exterior
- Year built:2006
- Building area:1,304 sq. ft.
- Construction Materials:Vinyl Siding
Utilities
- Water:Public
Finances and disclosures
- Price:$344,900
- Price per sq. ft.:$264.49
- Tax amount:$5,270 (2025)
Features and amenities
- Amenities:Security, Storage
Parking
- Garage:Yes
- Garage spaces:2
New listings near 917 W Savidge Street #30
- New
 $285,000Active0.61 Acres
0 Pless Lane, Spring Lake, MI 49456
MLS# 26051274Listed by: COLDWELL BANKER WOODLAND SCHMIDT GRAND HAVEN - New
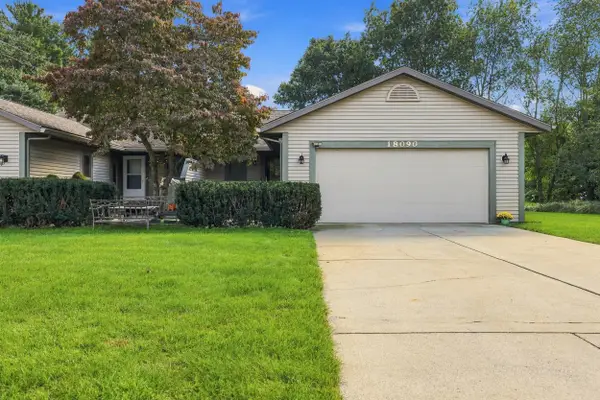 $319,900Active4 beds 3 baths2,275 sq. ft.
18090 Cherokee Drive, Spring Lake, MI 49456
MLS# 26051109Listed by: FIVE STAR REAL ESTATE - New
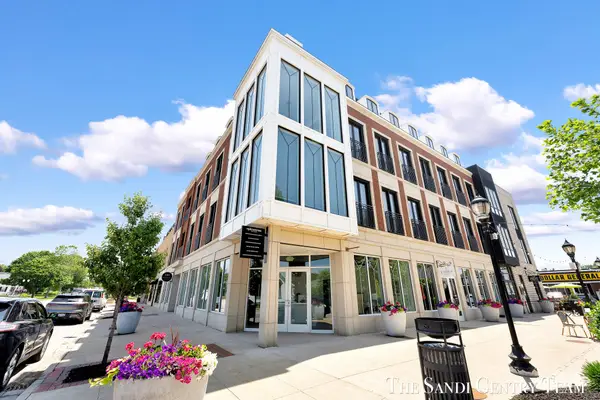 $315,000Active1 beds 1 baths764 sq. ft.
110 W Savidge Street #206, Spring Lake, MI 49456
MLS# 26051035Listed by: RE/MAX LAKESHORE - New
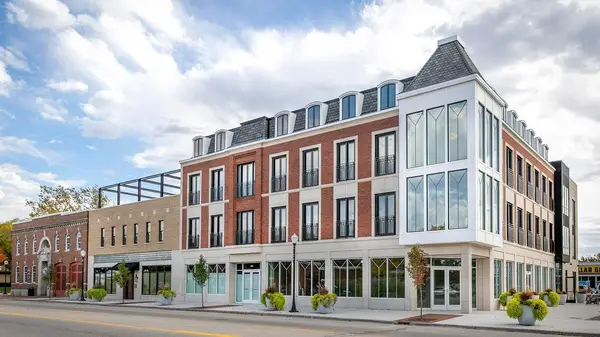 $399,900Active2 beds 2 baths1,227 sq. ft.
110 W Savidge Street #305, Spring Lake, MI 49456
MLS# 26051050Listed by: RE/MAX LAKESHORE 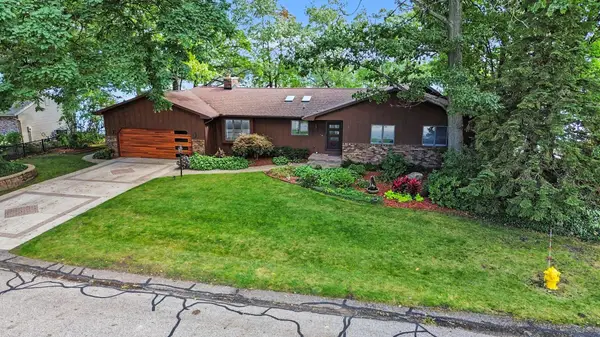 $1,450,000Pending4 beds 4 baths3,556 sq. ft.
16061 Harbor View Drive, Spring Lake, MI 49456
MLS# 26050995Listed by: GREENRIDGE REALTY- New
 $1,200,000Active2 beds 3 baths2,106 sq. ft.
20070 N Shore Drive, Spring Lake, MI 49456
MLS# 26050907Listed by: HOMEREALTY, LLC - New
 $900,000Active2 beds 3 baths2,106 sq. ft.
20070 N Shore Drive #Parcel 2, Spring Lake, MI 49456
MLS# 26050909Listed by: HOMEREALTY, LLC - New
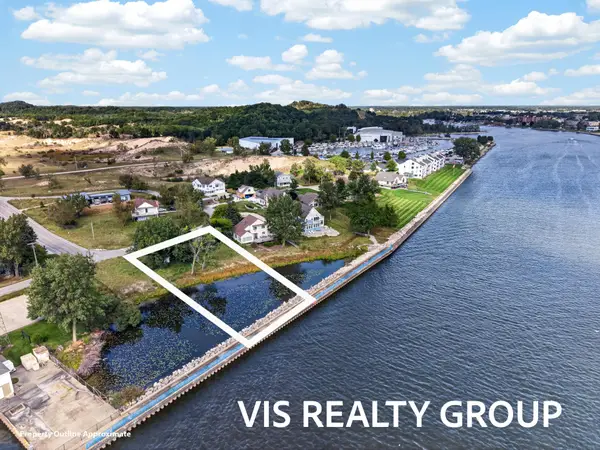 $300,000Active0.39 Acres
0 N Shore Drive, Spring Lake, MI 49456
MLS# 26050910Listed by: HOMEREALTY, LLC - New
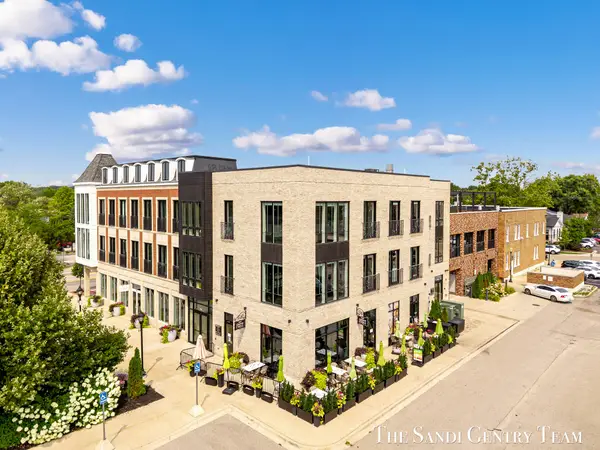 $449,900Active2 beds 2 baths1,227 sq. ft.
110 W Savidge Street #202, Spring Lake, MI 49456
MLS# 26050763Listed by: RE/MAX LAKESHORE


Protect your home and budget from life's surprises with an Assurant Home Warranty, backed by a partner that supports you through every step of homeownership. Explore Plans.
© 2026 Better Homes and Gardens Real Estate LLC. An Anywhere Real Estate company. All rights reserved. Better Homes and Gardens® Real Estate is a registered trademark owned by Meredith Operations Corporation, licensed to Better Homes and Gardens Real Estate LLC and used with permission. Better Homes and Gardens Real Estate LLC fully supports the principles of the Fair Housing Act and the Equal Opportunity Act. Listing information is deemed reliable but is not guaranteed accurate.
Each office is independently owned and operated.
Any services or products provided by third parties are not provided by, affiliated with or related to Better Homes and Gardens Real Estate LLC, or its affiliated companies.