
917 W Savidge Street #9, Spring Lake, MI 49456
Local realty services provided by:Better Homes and Gardens Real Estate Connections
Listed by: brian david klingel
Office: coldwell banker woodland schmidt grand haven
MLS#:26054163
Source:MI_MICHRIC
Price summary
- Price:$399,000
- Price per sq. ft.:$363.72
- Monthly HOA dues:$395
About this home
Experience waterfront living at its finest with uninterrupted views of Spring Lake and the marina from this beautifully situated center-unit condominium. Designed for both comfort and effortless entertaining, the spacious interior features a generous primary suite complete with a walk-in closet and private ensuite bath, an additional bedroom and full bathroom, convenient in-unit laundry, an expansive kitchen, and inviting dining and living spaces. Step onto the private porch and take in the picturesque marina and sparkling lake views. Enjoy the ultimate boating lifestyle with the convenience of docking your boat just steps from your residence. Ideally located near waterfront dining, charming coffee shops, boutique shopping, scenic bike paths, and local parks, this exceptional condo offers the perfect blend of lakeside tranquility and everyday convenience. A rare opportunity to embrace the Spring Lake lifestyle! Call today to schedule your private showing!
Contact an agent
Home facts
- Year built:2006
- Listing ID #:26054163
- Added:3 day(s) ago
- Updated:October 14, 2026 at 10:43 AM
Rooms and interior
- Bedrooms:2
- Total bathrooms:2
- Full bathrooms:2
- Rooms Total:7
- Kitchen Description:Dishwasher, Disposal, Microwave, Oven, Range, Refrigerator
- Basement:Yes
- Living area:1,097 sq. ft.
Heating and cooling
- Heating:Forced Air
- Central air:Yes
Structure and exterior
- Year built:2006
- Building area:1,097 sq. ft.
- Construction Materials:Block, Concrete, Vinyl Siding
Utilities
- Water:Public
Finances and disclosures
- Price:$399,000
- Price per sq. ft.:$363.72
- Tax amount:$7,544 (2026)
Features and amenities
- Laundry features:Washer
- Amenities:Security
Parking
- Garage:Yes
- Garage spaces:1
New listings near 917 W Savidge Street #9
- New
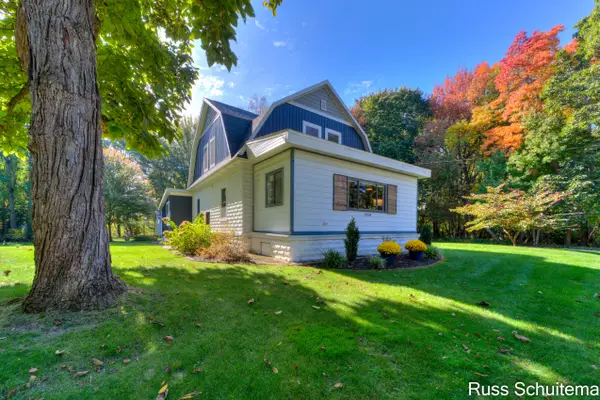 $449,900Active4 beds 2 baths2,522 sq. ft.
15514 State Road, Spring Lake, MI 49456
MLS# 26054576Listed by: GREENRIDGE - NEXES - New
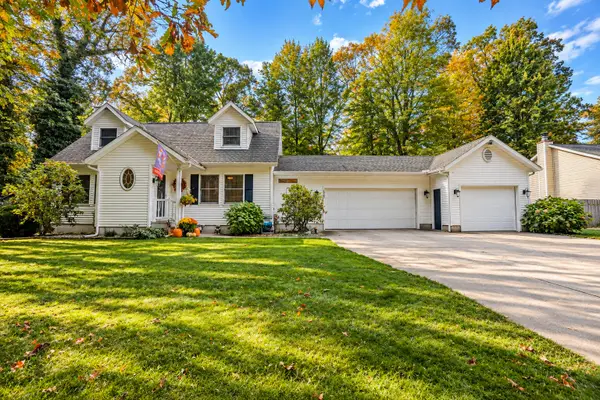 $469,900Active3 beds 2 baths2,659 sq. ft.
15969 Lone Pine Court, Spring Lake, MI 49456
MLS# 26054503Listed by: EXP REALTY LLC - Open Thu, 4 to 6pmNew
 $619,900Active3 beds 3 baths1,988 sq. ft.
17522 Shinnecock Drive, Spring Lake, MI 49456
MLS# 26054465Listed by: GREENRIDGE - NEXES - New
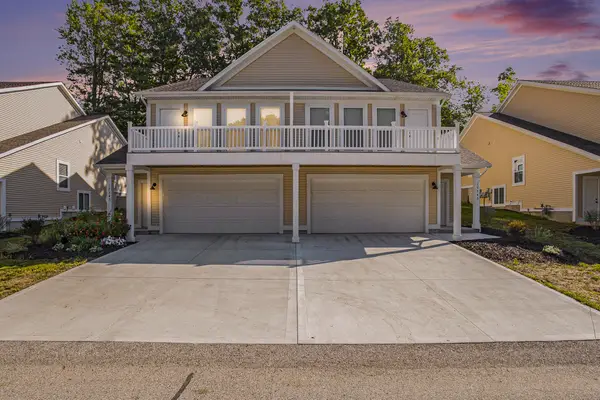 $324,990Active5 beds 3 baths2,112 sq. ft.
17539 Beechwood Lane, Spring Lake, MI 49456
MLS# 26054395Listed by: GREAT LAKE REALTY COMPANY LLC - Open Sat, 11am to 12pmNew
 $769,900Active5 beds 4 baths3,893 sq. ft.
17948 Spring Tree Court, Spring Lake, MI 49456
MLS# 26054321Listed by: HOMEREALTY, LLC  $900,000Active2 beds 3 baths2,106 sq. ft.
20070 N Shore Drive, Spring Lake, MI 49456
MLS# 26050909Listed by: HOMEREALTY, LLC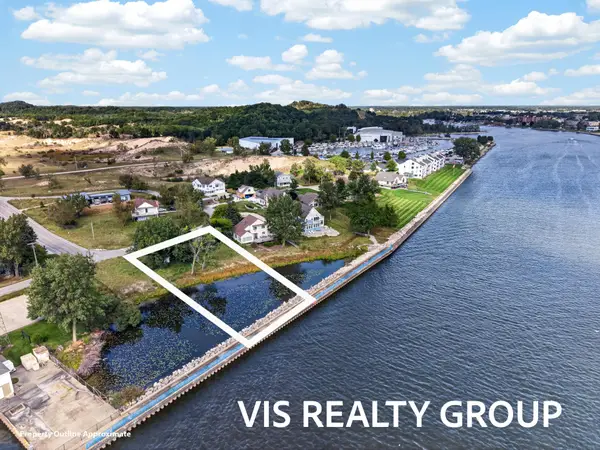 $300,000Active0.39 Acres
20070 N Shore Drive #Parcel 1, Spring Lake, MI 49456
MLS# 26050910Listed by: HOMEREALTY, LLC- New
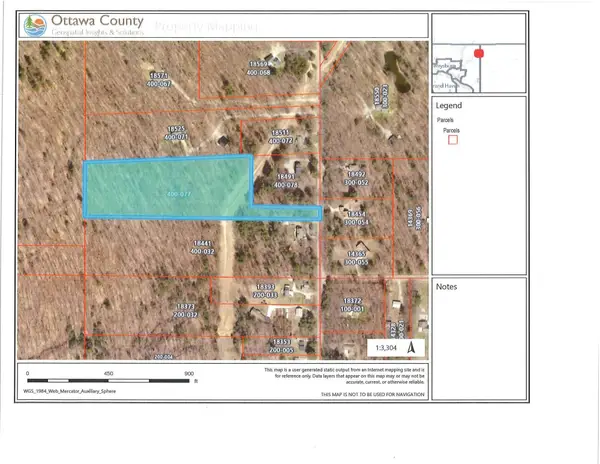 $165,000Active7.59 Acres
0 144th Avenue, Spring Lake, MI 49456
MLS# 26054017Listed by: GREENRIDGE REALTY - New
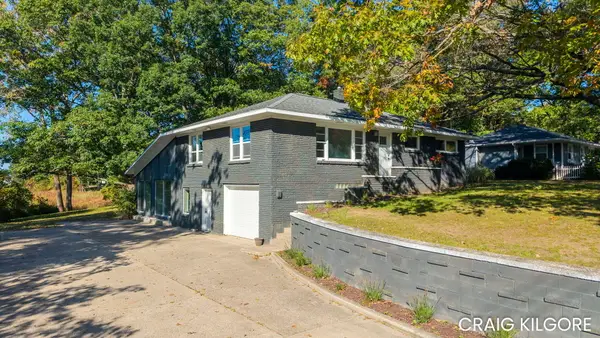 $349,900Active3 beds 2 baths2,480 sq. ft.
16597 152nd Avenue, Spring Lake, MI 49456
MLS# 26053967Listed by: COLDWELL BANKER WOODLAND SCHMIDT GRAND HAVEN


Protect your home and budget from life's surprises with an Assurant Home Warranty, backed by a partner that supports you through every step of homeownership. Explore Plans.
© 2026 Better Homes and Gardens Real Estate LLC. An Anywhere Real Estate company. All rights reserved. Better Homes and Gardens® Real Estate is a registered trademark owned by Meredith Operations Corporation, licensed to Better Homes and Gardens Real Estate LLC and used with permission. Better Homes and Gardens Real Estate LLC fully supports the principles of the Fair Housing Act and the Equal Opportunity Act. Listing information is deemed reliable but is not guaranteed accurate.
Each office is independently owned and operated.
Any services or products provided by third parties are not provided by, affiliated with or related to Better Homes and Gardens Real Estate LLC, or its affiliated companies.