
331 N 29th Street N, Springfield, MI 49037
Local realty services provided by:Better Homes and Gardens Real Estate Connections
331 N 29th Street N,Springfield, MI 49037
$155,000
- 3 Beds
- 1 Baths
- 1,152 sq. ft.
- Single family
- Coming Soon
Listed by: steven amaro, donna m amaro
Office: exp realty llc.
MLS#:26058179
Source:MI_MICHRIC
Price summary
- Price:$155,000
- Price per sq. ft.:$134.55
About this home
Awesome Starter Home or Investment Opportunity! 3 bedrooms, 1 full bath, and 1,152 square feet of living space tucked away in a great neighborhood on an expansive 17,424-square-foot lot (double lot). A one-car garage adds everyday convenience; the enclosed breezeway offers extra living space to enjoy or extra storage space. Inside and out, the property delivers lasting value for buyers seeking a well-sized place to call their own. For more information or to set up your personal showing contact Steve or Donna at 269.339.0877. This could be the home you've been looking for! Being Sold As Is.
Contact an agent
Home facts
- Year built:1955
- Listing ID #:26058179
- Updated:November 08, 2026 at 04:20 PM
Rooms and interior
- Bedrooms:3
- Total bathrooms:1
- Full bathrooms:1
- Rooms Total:8
- Kitchen Description:Microwave, Range, Refrigerator
- Basement:Yes
- Basement Description:Slab
- Living area:1,152 sq. ft.
Heating and cooling
- Heating:Forced Air
Structure and exterior
- Year built:1955
- Building area:1,152 sq. ft.
- Lot area:0.4 Acres
- Construction Materials:Vinyl Siding
Utilities
- Water:Public
Finances and disclosures
- Price:$155,000
- Price per sq. ft.:$134.55
- Tax amount:$2,800 (9999)
Features and amenities
- Laundry features:Washer
Parking
- Garage:Yes
- Garage spaces:1
New listings near 331 N 29th Street N
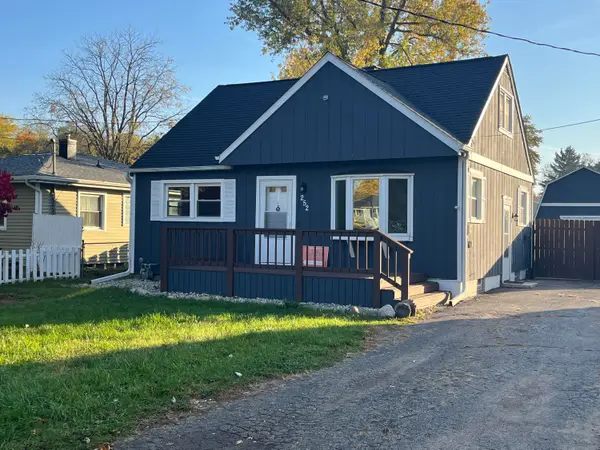 $199,000Active3 beds 2 baths1,170 sq. ft.
252 N 23rd Street N, Springfield, MI 49037
MLS# 26056911Listed by: ADRIAN REAL ESTATE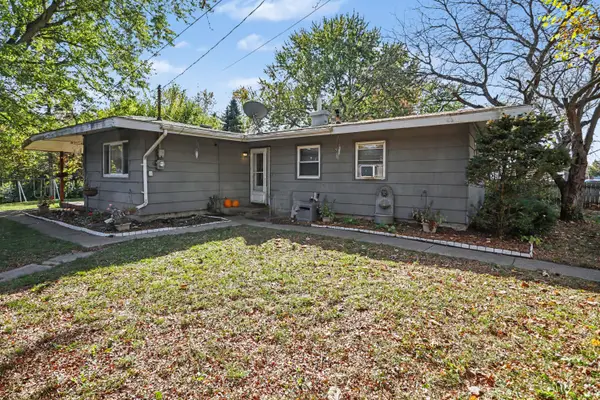 $120,000Active3 beds 1 baths1,072 sq. ft.
12 Cinderella Circle, Springfield, MI 49037
MLS# 26056434Listed by: REAL BROKER LLC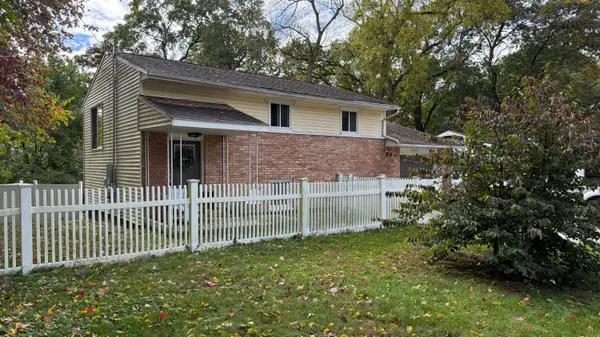 $220,000Active4 beds 2 baths1,728 sq. ft.
1117 Westlake Woods Drive, Battle Creek, MI 49037
MLS# 26055420Listed by: J.A. GEORGE & ASSOC REALTY LLC $179,000Active2 beds 1 baths1,267 sq. ft.
244 N 23rd Street N, Springfield, MI 49037
MLS# 26055305Listed by: REAL BROKER LLC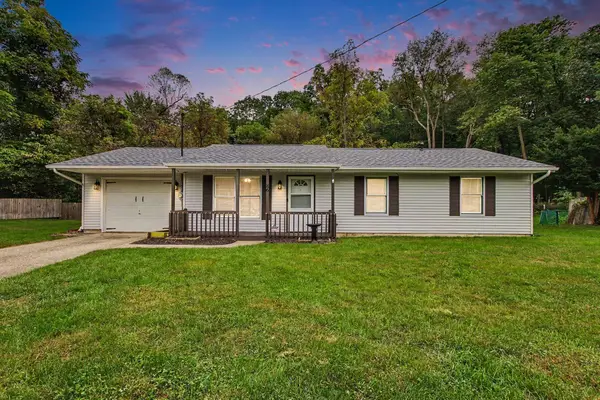 $180,000Pending3 beds 1 baths1,115 sq. ft.
86 Hickory Nut Lane, Springfield, MI 49037
MLS# 26052314Listed by: EXP REALTY LLC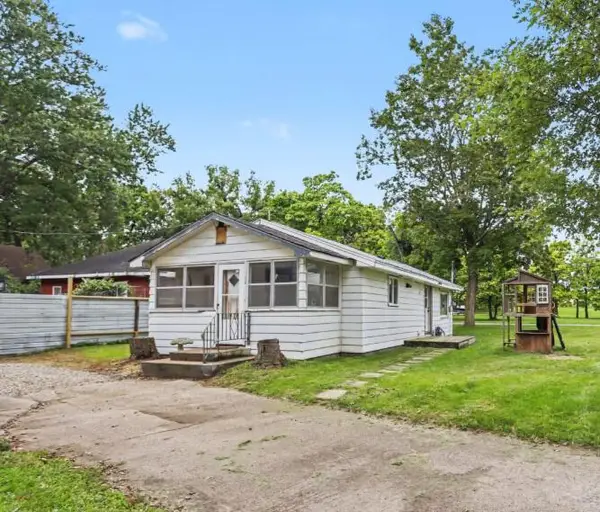 $140,000Active2 beds 2 baths760 sq. ft.
210 N 16th Street N, Springfield, MI 49037
MLS# 26051556Listed by: BLUE HORIZON REAL ESTATE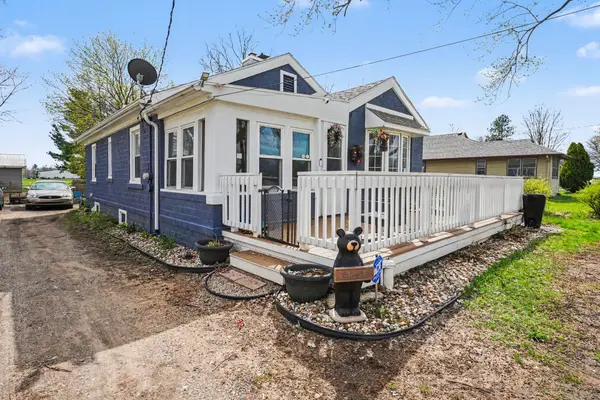 $145,000Pending2 beds 1 baths876 sq. ft.
2961 W Dickman Road, Springfield, MI 49037
MLS# 26050181Listed by: RE/MAX PERRETT ASSOCIATES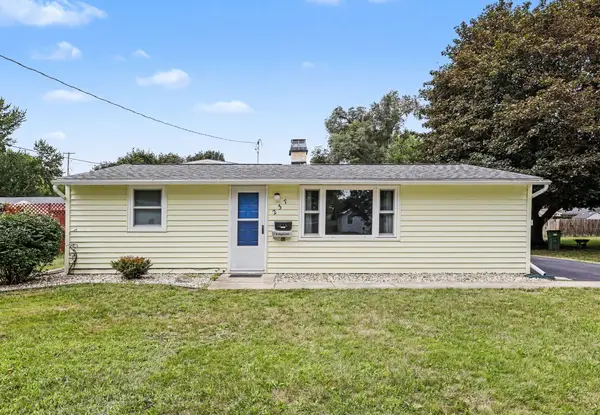 $190,000Active4 beds 2 baths1,471 sq. ft.
237 24th Street N, Springfield, MI 49037
MLS# 26043802Listed by: FIVE STAR REAL ESTATE, BATTLE CREEK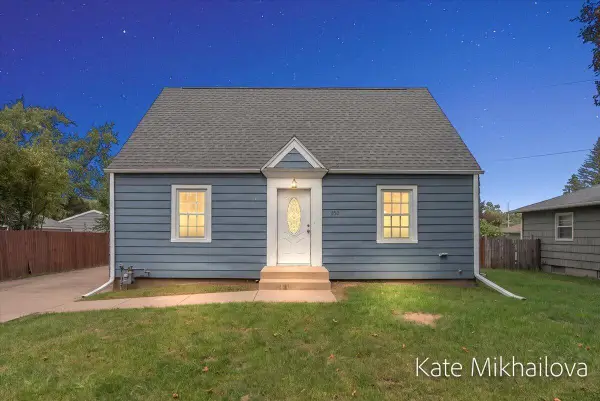 $205,000Pending4 beds 2 baths2,184 sq. ft.
850 Upton Avenue, Springfield, MI 49037
MLS# 26049182Listed by: REAL BROKER LLC


Protect your home and budget from life's surprises with an Assurant Home Warranty, backed by a partner that supports you through every step of homeownership. Explore Plans.
© 2026 Better Homes and Gardens Real Estate LLC. An Anywhere Real Estate company. All rights reserved. Better Homes and Gardens® Real Estate is a registered trademark owned by Meredith Operations Corporation, licensed to Better Homes and Gardens Real Estate LLC and used with permission. Better Homes and Gardens Real Estate LLC fully supports the principles of the Fair Housing Act and the Equal Opportunity Act. Listing information is deemed reliable but is not guaranteed accurate.
Each office is independently owned and operated.
Any services or products provided by third parties are not provided by, affiliated with or related to Better Homes and Gardens Real Estate LLC, or its affiliated companies.