
417 N 21st Street, Springfield, MI 49037
Local realty services provided by:Better Homes and Gardens Real Estate Connections
417 N 21st Street,Springfield, MI 49037
$155,000
- 4 Beds
- 2 Baths
- 1,680 sq. ft.
- Single family
- Pending
Listed by: shelia gwillim
Office: exp realty llc.
MLS#:26041679
Source:MI_MICHRIC
Price summary
- Price:$155,000
- Price per sq. ft.:$92.26
About this home
This four-bedroom, 1.5-bath single-family residence offers 1680 square feet of finished living space in Springfield. With hardwood floors throughout and a custom kitchen to entertain. The home sits on a generous 8,276-square-foot lot, providing room to grow and enjoy outdoor space. A two-car garage adds convenience and storage for vehicles and belongings. Well-proportioned rooms and practical layout make this residence a solid choice for those seeking a straightforward, move-in-ready home with lasting value. Seller is a licensed Real Estate Agent in the State of Michigan.
Contact an agent
Home facts
- Year built:1915
- Listing ID #:26041679
- Added:3 day(s) ago
- Updated:August 14, 2026 at 07:58 AM
Rooms and interior
- Bedrooms:4
- Total bathrooms:2
- Full bathrooms:1
- Half bathrooms:1
- Rooms Total:7
- Kitchen Description:Built-In Electric Oven, Dishwasher, Refrigerator
- Basement:Yes
- Living area:1,680 sq. ft.
Heating and cooling
- Heating:Forced Air
Structure and exterior
- Year built:1915
- Building area:1,680 sq. ft.
- Lot area:0.19 Acres
- Construction Materials:Vinyl Siding
Utilities
- Water:Public
Finances and disclosures
- Price:$155,000
- Price per sq. ft.:$92.26
- Tax amount:$1,039 (2025)
Features and amenities
- Laundry features:Washer
Parking
- Garage:Yes
- Garage spaces:2
New listings near 417 N 21st Street
- New
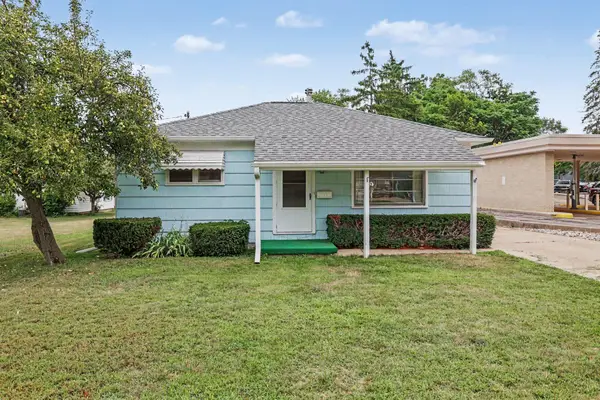 $105,000Active2 beds 1 baths989 sq. ft.
216 N 21st Street N, Battle Creek, MI 49037
MLS# 26042677Listed by: EXP REALTY LLC 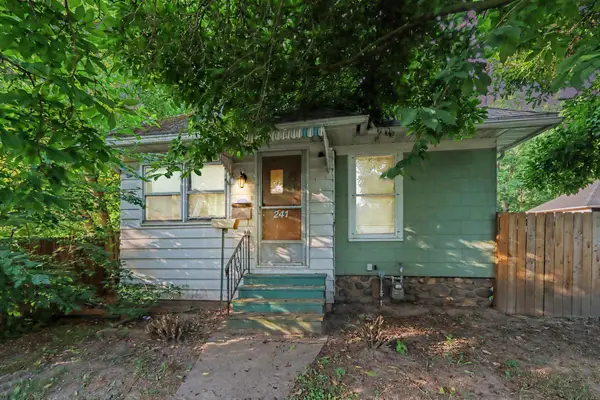 $85,000Active2 beds 1 baths668 sq. ft.
241 Avenue A, Springfield, MI 49037
MLS# 26039956Listed by: REAL BROKER, LLC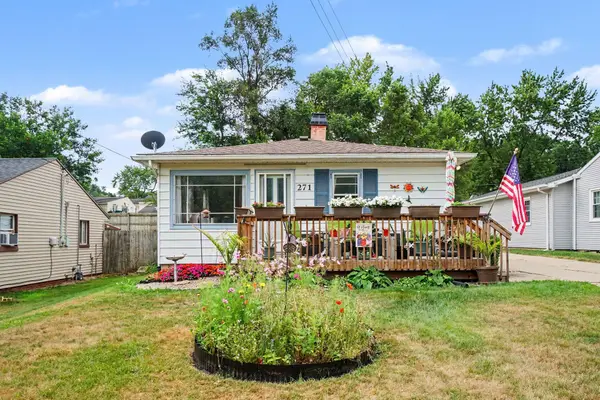 $155,000Pending2 beds 1 baths768 sq. ft.
271 Richfield Avenue, Springfield, MI 49037
MLS# 26039083Listed by: FIVE STAR REAL ESTATE, BATTLE CREEK $65,000Active3.12 Acres
28th & 7th Ave, Springfield, MI 49015
MLS# 26039082Listed by: EXP REALTY LLC $122,800Pending2 beds 1 baths1,162 sq. ft.
200 Wellworth Avenue, Springfield, MI 49037
MLS# 26038487Listed by: M2 REAL ESTATE COLLECTIVE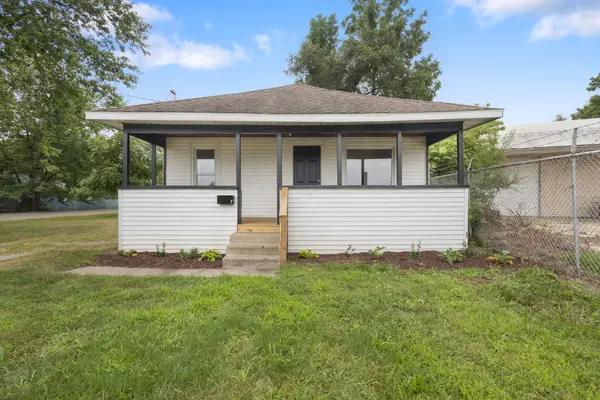 $115,000Active2 beds 1 baths1,238 sq. ft.
7 Avenue B, Battle Creek, MI 49037
MLS# 26037802Listed by: EXP REALTY LLC $220,000Active2 beds 3 baths1,010 sq. ft.
31 S New Moon Terrace S, Springfield, MI 49037
MLS# 26037556Listed by: D MOTTL REALTY GROUP LLC $17,500Active0.14 Acres
214 N 26th Street N, Battle Creek, MI 49037
MLS# 26032095Listed by: EXP REALTY LLC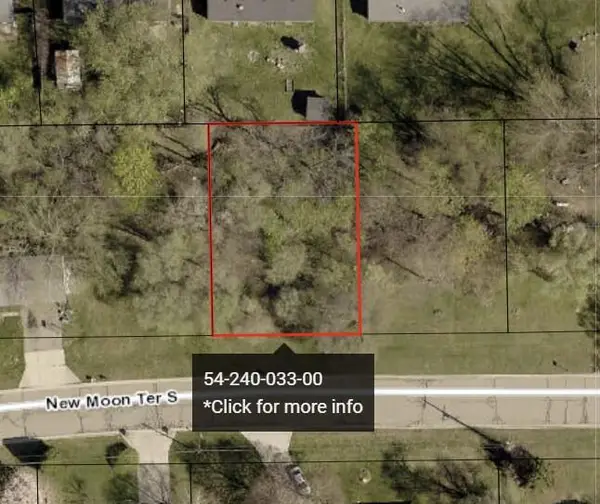 $17,900Active0.19 Acres
20 S New Moon S, Battle Creek, MI 49037
MLS# 26031066Listed by: BERKSHIRE HATHAWAY HOMESERVICES MICHIGAN REAL ESTATE


Protect your home and budget from life's surprises with an Assurant Home Warranty, backed by a partner that supports you through every step of homeownership. Explore Plans.
© 2026 Better Homes and Gardens Real Estate LLC. An Anywhere Real Estate company. All rights reserved. Better Homes and Gardens® Real Estate is a registered trademark owned by Meredith Operations Corporation, licensed to Better Homes and Gardens Real Estate LLC and used with permission. Better Homes and Gardens Real Estate LLC fully supports the principles of the Fair Housing Act and the Equal Opportunity Act. Listing information is deemed reliable but is not guaranteed accurate.
Each office is independently owned and operated.
Any services or products provided by third parties are not provided by, affiliated with or related to Better Homes and Gardens Real Estate LLC, or its affiliated companies.