
29920 R Drive N, Springport, MI 49284
Local realty services provided by:Better Homes and Gardens Real Estate Connections
29920 R Drive N,Springport, MI 49284
$450,000
- 3 Beds
- 2 Baths
- 1,683 sq. ft.
- Single family
- Active
Listed by: breanne speer
Office: re/max perrett associates - marshall
MLS#:26052523
Source:MI_MICHRIC
Price summary
- Price:$450,000
- Price per sq. ft.:$243.11
About this home
The home you've been waiting for! Situated on over 5 beautiful acres in Springport, this 3-bedroom home offers the perfect combination of country living and thoughtful updates including a new metal roof, gutters and insulation. Step inside to find gorgeous custom woodwork throughout the main living areas, an updated kitchen with stainless steel appliances, fresh paint, spacious rooms and large windows showcasing the peaceful country setting. The inviting living area features a fireplace, while the enclosed porch offers the perfect spot to enjoy your morning coffee or unwind in the evening. The mudroom has been transformed to include laundry, a washing station and additional storage. The full basement offers plenty of opportunity to finish and expand your living space or simply enjoy the additional storage. Outside, the home sits well off the road surrounded by beautiful open space, mature trees and gorgeous sunset views. The large pole barn has its own entrance, another bonus!
Contact an agent
Home facts
- Year built:1968
- Listing ID #:26052523
- Added:6 day(s) ago
- Updated:October 08, 2026 at 04:05 PM
Rooms and interior
- Bedrooms:3
- Total bathrooms:2
- Full bathrooms:1
- Half bathrooms:1
- Rooms Total:11
- Kitchen Description:Dishwasher, Microwave, Oven, Range, Refrigerator
- Basement:Yes
- Living area:1,683 sq. ft.
Heating and cooling
- Heating:Forced Air
- Central air:Yes
Structure and exterior
- Year built:1968
- Building area:1,683 sq. ft.
- Lot area:5.72 Acres
- Construction Materials:Brick, Vinyl Siding
Utilities
- Water:Well
Finances and disclosures
- Price:$450,000
- Price per sq. ft.:$243.11
- Tax amount:$3,598 (2025)
Features and amenities
- Laundry features:Washer
Parking
- Garage:Yes
- Garage spaces:1
New listings near 29920 R Drive N
- New
 $325,000Active3 beds 2 baths1,674 sq. ft.
20963 29 1/2 Mile Road, Springport, MI 49284
MLS# 26051676Listed by: EXP REALTY LLC  $190,000Active2 beds 1 baths1,200 sq. ft.
3038 Luella Lane, Springport, MI 49284
MLS# 26051244Listed by: THE CHARLES REINHART COMPANY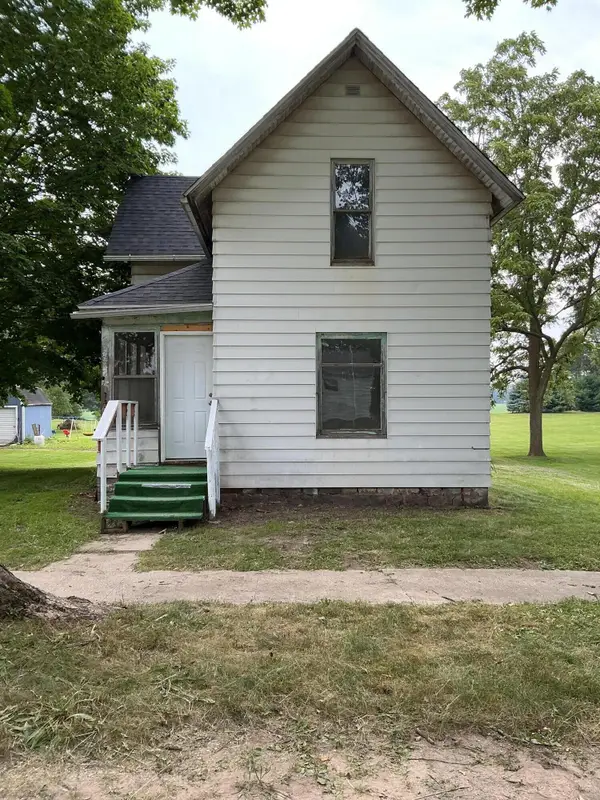 $79,900Active3 beds 1 baths1,094 sq. ft.
143 Monroe Street, Springport, MI 49284
MLS# 26037402Listed by: REAL ESTATE ONE ROSEMARY DAVIS $49,999Active4 beds 2 baths1,680 sq. ft.
509 Spring Harbor Boulevard, Springport, MI 49284
MLS# 26036093Listed by: NON-MEMBER REALTOR 'LIST'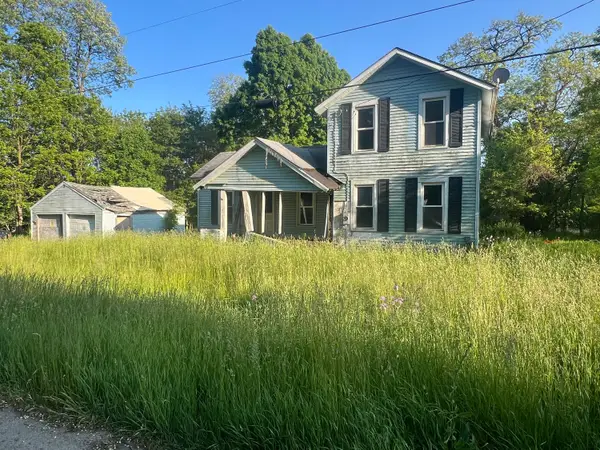 $60,000Pending2 Acres
598 E Main Street, Springport, MI 49284
MLS# 25049506Listed by: NEXTHOME ACE REAL ESTATE SERVICES


Protect your home and budget from life's surprises with an Assurant Home Warranty, backed by a partner that supports you through every step of homeownership. Explore Plans.
© 2026 Better Homes and Gardens Real Estate LLC. An Anywhere Real Estate company. All rights reserved. Better Homes and Gardens® Real Estate is a registered trademark owned by Meredith Operations Corporation, licensed to Better Homes and Gardens Real Estate LLC and used with permission. Better Homes and Gardens Real Estate LLC fully supports the principles of the Fair Housing Act and the Equal Opportunity Act. Listing information is deemed reliable but is not guaranteed accurate.
Each office is independently owned and operated.
Any services or products provided by third parties are not provided by, affiliated with or related to Better Homes and Gardens Real Estate LLC, or its affiliated companies.