
23028 Maxine Street, Saint Clair Shores, MI 48080
Local realty services provided by:Better Homes and Gardens Real Estate Connections
23028 Maxine Street,Saint Clair Shores, MI 48080
$232,000
- 3 Beds
- 2 Baths
- 1,612 sq. ft.
- Single family
- Active
Listed by: andrew stone
Office: redfin corporation
MLS#:26058489
Source:MI_MICHRIC
Price summary
- Price:$232,000
- Price per sq. ft.:$258.06
About this home
Welcome to 23028 Maxine St - This three-bedroom, two-bath brick ranch offers hardwood floors and updates throughout! A recently limewashed brick exterior and freshly painted front door introduce the home. The kitchen pairs painted cabinets with granite countertops, tile flooring, and a tile backsplash. The updated main-floor bathroom includes refinished tile walls, freshly painted walls, a refinished tub, and replaced hardware. The partially finished basement adds flexible space with new flooring, painted walls, and recessed lighting beneath an exposed, painted ceiling. Additional work is underway and scheduled for completion before closing. Plans include renovating the basement bathroom with a new vanity, replacement shower, and refinished walls and flooring; refinishing the basement steps; and painting the laundry area, floor, and basement bedroom. A fenced yard adds outdoor space. Nearby destinations include grocery shopping, Welsh Family Park, Elmwood Elementary School, and Assumption Nursery School and Toddler Center. The home is approximately two miles from the Nautical Mile, Lake St. Clair, and downtown St. Clair Shores....
Contact an agent
Home facts
- Year built:1954
- Listing ID #:26058489
- Added:4 day(s) ago
- Updated:November 09, 2026 at 05:02 PM
Rooms and interior
- Bedrooms:3
- Total bathrooms:2
- Full bathrooms:2
- Rooms Total:6
- Kitchen Description:Dishwasher, Disposal, Freezer, Microwave, Oven, Range, Refrigerator
- Basement:Yes
- Living area:1,612 sq. ft.
Heating and cooling
- Heating:Forced Air
- Central air:Yes
Structure and exterior
- Year built:1954
- Building area:1,612 sq. ft.
- Lot area:0.09 Acres
- Construction Materials:Brick, Vinyl Siding
Utilities
- Water:Public
Finances and disclosures
- Price:$232,000
- Price per sq. ft.:$258.06
- Tax amount:$4,442 (2025)
Parking
- Garage:Yes
- Garage spaces:1
New listings near 23028 Maxine Street
- New
 $190,000Active3 beds 1 baths1,768 sq. ft.
31260 Share Street, Saint Clair Shores, MI 48082
MLS# 26058871Listed by: XSELL REALTY - New
 $225,000Active2 beds 1 baths1,288 sq. ft.
23222 Euclid Street, Saint Clair Shores, MI 48082
MLS# 26058378Listed by: SHAIN PARK, REALTORS  $219,900Active3 beds 1 baths997 sq. ft.
20008 Avalon Street, Saint Clair Shores, MI 48080
MLS# 26056168Listed by: PREFERRED, REALTORS LTD $245,000Active2 beds 2 baths1,040 sq. ft.
20866 Revere Street, Saint Clair Shores, MI 48080
MLS# 26055857Listed by: EXP REALTY, LLC $150,000Pending3 beds 1 baths1,080 sq. ft.
22011 Elizabeth Street, Saint Clair Shores, MI 48080
MLS# 26054945Listed by: LPT REALTY, LLC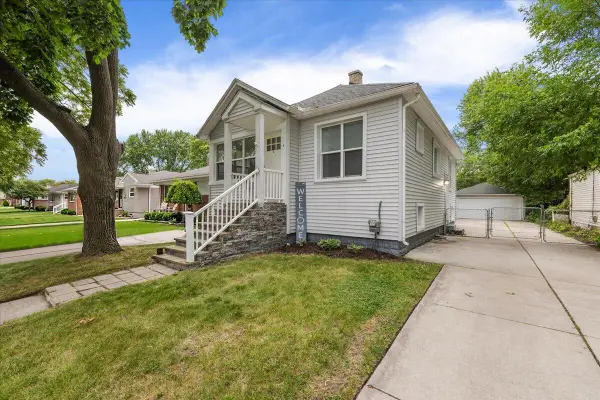 $185,000Active3 beds 2 baths823 sq. ft.
23831 Deziel Street, Saint Clair Shores, MI 48082
MLS# 26050470Listed by: NEW MARKET REAL ESTATE GROUP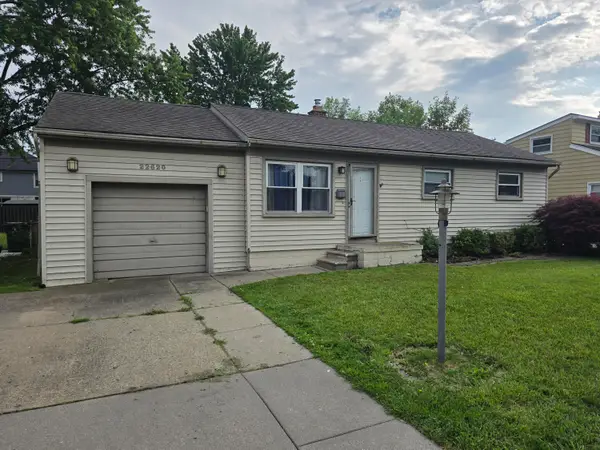 $129,900Active3 beds 1 baths887 sq. ft.
22620 Stephens Street, Saint Clair Shores, MI 48080
MLS# 26049836Listed by: @PROPERTIES CHRISTIE'S INT'L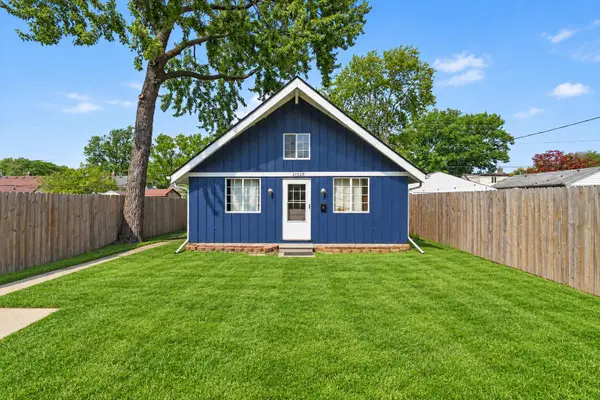 $125,000Active2 beds 1 baths1,083 sq. ft.
21929 Rosedale Street, Saint Clair Shores, MI 48080
MLS# 26047911Listed by: LPT REALTY, LLC $225,000Active3 beds 2 baths1,107 sq. ft.
21915 Ridgeway Street, Saint Clair Shores, MI 48080
MLS# 26046572Listed by: REDFIN CORPORATION


Protect your home and budget from life's surprises with an Assurant Home Warranty, backed by a partner that supports you through every step of homeownership. Explore Plans.
© 2026 Better Homes and Gardens Real Estate LLC. An Anywhere Real Estate company. All rights reserved. Better Homes and Gardens® Real Estate is a registered trademark owned by Meredith Operations Corporation, licensed to Better Homes and Gardens Real Estate LLC and used with permission. Better Homes and Gardens Real Estate LLC fully supports the principles of the Fair Housing Act and the Equal Opportunity Act. Listing information is deemed reliable but is not guaranteed accurate.
Each office is independently owned and operated.
Any services or products provided by third parties are not provided by, affiliated with or related to Better Homes and Gardens Real Estate LLC, or its affiliated companies.