
3476 E French Road, Saint Johns, MI 48879
Local realty services provided by:Better Homes and Gardens Real Estate Connections
3476 E French Road,St. Johns, MI 48879
$310,000
- 4 Beds
- 2 Baths
- - sq. ft.
- Single family
- Sold
Listed by: stacey peterman
Office: ensley real estate
MLS#:26037517
Source:MI_MICHRIC
Sorry, we are unable to map this address
Price summary
- Price:$310,000
About this home
Welcome to peaceful country living just minutes from the city of St. Johns! This charming corner-lot ranch sits on nearly 2 acres, offering the perfect balance of privacy, space, and convenience. Featuring a spacious one-floor layout with 4 bedrooms, 2 full bathrooms, two living rooms, a large kitchen, dining area, and a 2-car garage, this home provides plenty of room for family gatherings, entertaining, or simply enjoying extra space. The beautiful lot features blooming apple and pear trees, a fenced backyard with a white vinyl fence perfect for children or pets, and plenty of room to relax and enjoy the outdoors. Inside, you'll appreciate updates including a newer steel roof, LifeProof vinyl flooring, stainless steel appliances, a pellet stove, and more. If you're looking for a quiet home with acreage while still being close to St. Johns amenities, this property offers the comfort, privacy, and space your family has been waiting for! Call for your showing today!
Contact an agent
Home facts
- Year built:1966
- Listing ID #:26037517
- Added:62 day(s) ago
- Updated:September 22, 2026 at 07:14 AM
Rooms and interior
- Bedrooms:4
- Total bathrooms:2
- Full bathrooms:2
- Rooms Total:12
- Kitchen Description:Dishwasher, Disposal, Microwave, Oven, Refrigerator
- Basement:Yes
- Basement Description:Crawl Space
Heating and cooling
- Heating:Forced Air
- Central air:Yes
Structure and exterior
- Year built:1966
- Construction Materials:Vinyl Siding
Utilities
- Water:Well
Finances and disclosures
- Price:$310,000
- Tax amount:$2,036 (2025)
Features and amenities
- Laundry features:Washer
Parking
- Garage:Yes
- Garage spaces:2
New listings near 3476 E French Road
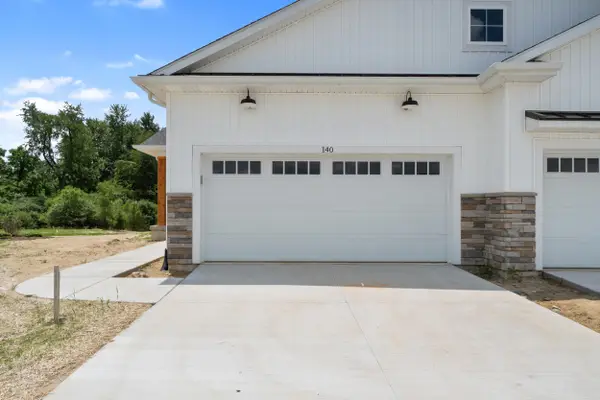 $389,900Active3 beds 3 baths1,743 sq. ft.
814 Joyce Lane, St. Johns, MI 48879
MLS# 26043241Listed by: CENTURY 21 AFFILIATED - JACKSON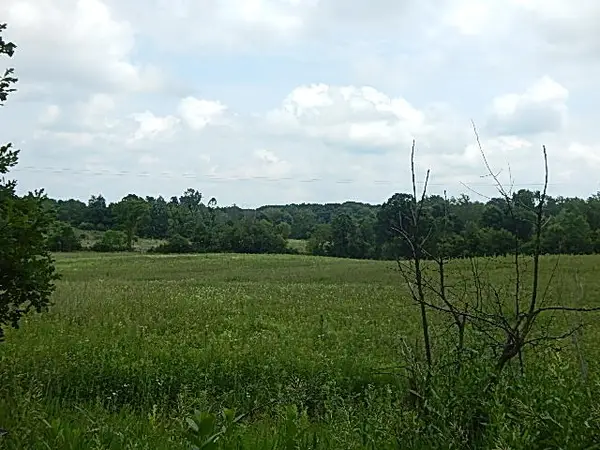 $450,000Active68.3 Acres
1455 W Hyde Road, St. Johns, MI 48879
MLS# 26037393Listed by: MICHIGAN WHITETAIL PROPERTIES $1,650,000Active1 beds 3 baths4,264 sq. ft.
6345 N Us Highway 27, St. Johns, MI 48879
MLS# 26036956Listed by: WHITETAIL PROPERTIES REAL ESTATE, LLC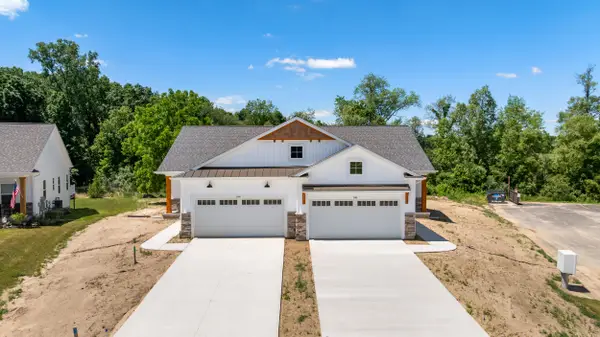 $389,900Active3 beds 3 baths1,743 sq. ft.
808 Joyce Lane, St. Johns, MI 48879
MLS# 26032614Listed by: CENTURY 21 AFFILIATED - JACKSON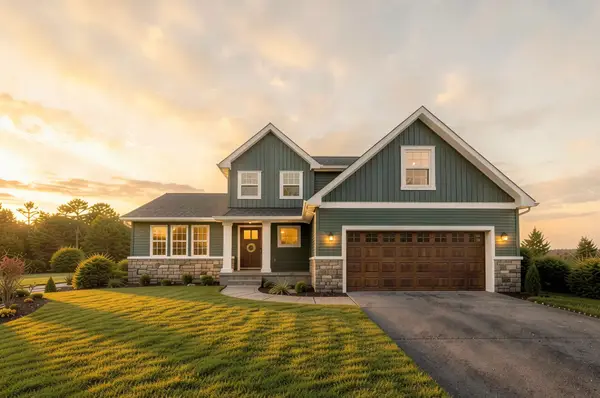 $435,900Active3 beds 3 baths1,789 sq. ft.
2315 Secretariat Lane, St. Johns, MI 48879
MLS# 26032615Listed by: CENTURY 21 AFFILIATED - JACKSON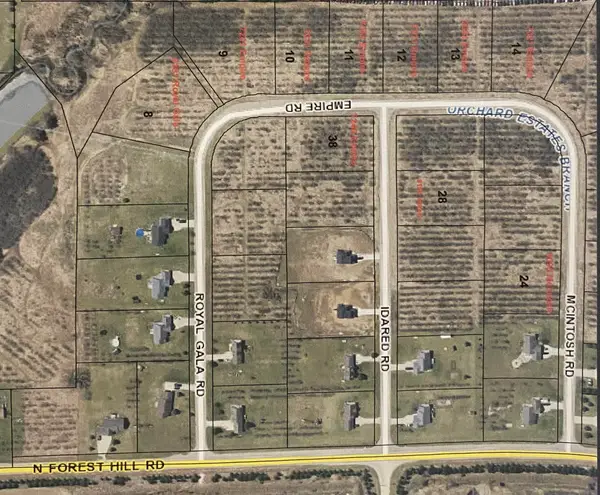 $24,800Active0.94 Acres
7240 Empire Road, St. Johns, MI 48879
MLS# 24035097Listed by: 7 STARS AGENCY $24,800Active0.95 Acres
8095 Mcintosh Road, St. Johns, MI 48879
MLS# 24035101Listed by: 7 STARS AGENCY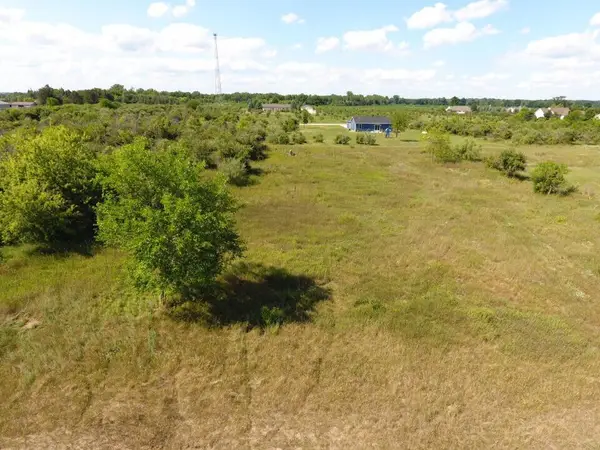 $24,800Active0.94 Acres
8150 Idared Road, St. Johns, MI 48879
MLS# 24035107Listed by: 7 STARS AGENCY


Protect your home and budget from life's surprises with an Assurant Home Warranty, backed by a partner that supports you through every step of homeownership. Explore Plans.
© 2026 Better Homes and Gardens Real Estate LLC. An Anywhere Real Estate company. All rights reserved. Better Homes and Gardens® Real Estate is a registered trademark owned by Meredith Operations Corporation, licensed to Better Homes and Gardens Real Estate LLC and used with permission. Better Homes and Gardens Real Estate LLC fully supports the principles of the Fair Housing Act and the Equal Opportunity Act. Listing information is deemed reliable but is not guaranteed accurate.
Each office is independently owned and operated.
Any services or products provided by third parties are not provided by, affiliated with or related to Better Homes and Gardens Real Estate LLC, or its affiliated companies.