
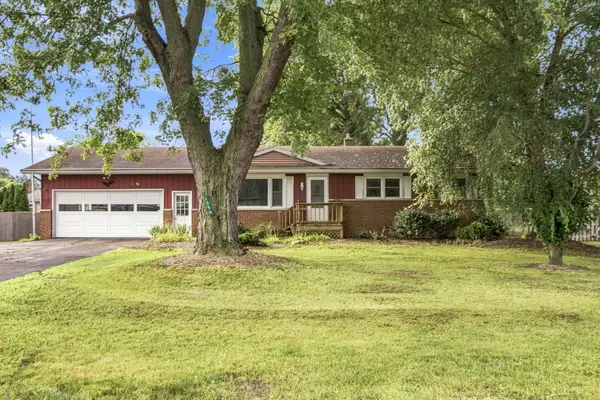
1970 S Valleyview Drive, Saint Joseph, MI 49085
Local realty services provided by:Better Homes and Gardens Real Estate Connections
1970 S Valleyview Drive,St. Joseph, MI 49085
$305,000
- 3 Beds
- 2 Baths
- 2,604 sq. ft.
- Single family
- Pending
Listed by: vicki peck
Office: lifestyles real estate and staging llc.
MLS#:26043764
Source:MI_MICHRIC
Price summary
- Price:$305,000
- Price per sq. ft.:$175.69
About this home
MULTIPLE OFFERS. HIGHEST AND BEST DUE BY FIRDAY AUG 21st 7:30 PM.Built as builders' own home, this solid brick ranch has been lovingly maintained & improved by 2nd owners for 55+ years. Recent updates: New roof including gutters, facia & soffit 2023. New furnace and a/c 2024. New water heater 2023. Front porch entry offers protection from the weather as you enter into the large liv rm w/picture window and hardwood flooring. Large dining area has built it china cabinet and slider that opens to 3 season room and the deck and back yard beyond. Kitchen w ample cabinet space plus pantry is fully equipped w all appliances. Family room w fireplace, cedar closet & 8'slider that opens to bk yd deck. 3 good sized bdrms and 2 full baths complete the main floor. Full dry basement is partially finished w full length rec room to use as gym, hobbies, gaming- enough space to do it all. With all the major updates done the new owner can focus on customizing decor to make it their own. Reserved items : Ext cameras...
Contact an agent
Home facts
- Year built:1963
- Subdivision & Development:Hickory Creek Manor 2
- Listing ID #:26043764
- Added:3 day(s) ago
- Updated:August 23, 2026 at 07:50 AM
Rooms and interior
- Bedrooms:3
- Total bathrooms:2
- Full bathrooms:2
- Rooms Total:7
- Kitchen Description:Built-In Electric Oven, Dishwasher, Refrigerator
- Basement:Yes
- Living area:2,604 sq. ft.
Heating and cooling
- Heating:Forced Air
- Central air:Yes
Structure and exterior
- Year built:1963
- Building area:2,604 sq. ft.
- Lot area:0.34 Acres
- Construction Materials:Brick
Utilities
- Water:Public
Finances and disclosures
- Price:$305,000
- Price per sq. ft.:$175.69
- Tax amount:$3,036 (2026)
Features and amenities
- Laundry features:Washer
Parking
- Garage:Yes
- Garage spaces:2
New listings near 1970 S Valleyview Drive
- New
 $479,900Active4 beds 3 baths2,218 sq. ft.
401 S Veronica Court, St. Joseph, MI 49085
MLS# 26044447Listed by: CRESSY & EVERETT REAL ESTATE - New
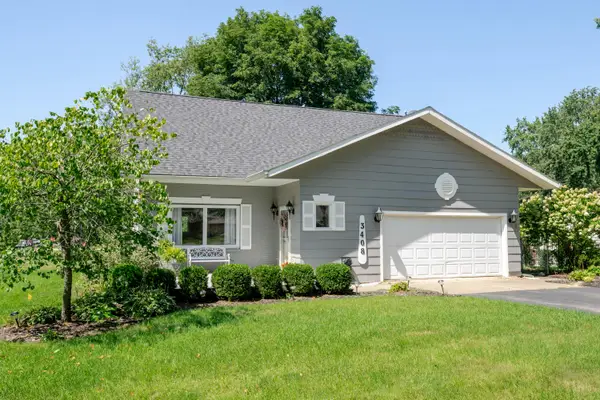 $325,000Active4 beds 2 baths1,674 sq. ft.
3408 Locust Lane, St. Joseph, MI 49085
MLS# 26044422Listed by: @PROPERTIES CHRISTIE'S INTERNATIONAL R.E. - New
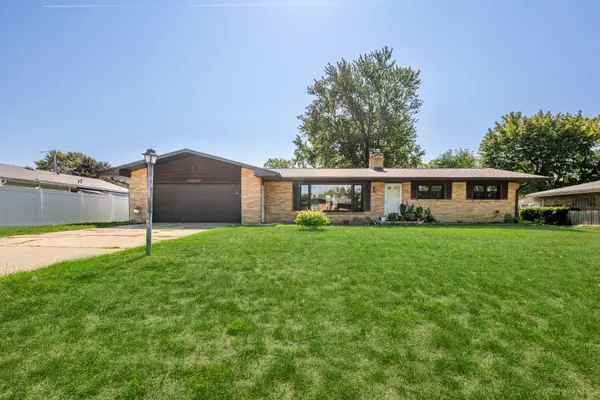 $359,900Active3 beds 2 baths1,440 sq. ft.
1050 Jean Ann Drive, St. Joseph, MI 49085
MLS# 26044309Listed by: RE/MAX BY THE LAKE - New
 $140,000Active2 beds 1 baths1,362 sq. ft.
2632 Lincoln Avenue, St. Joseph, MI 49085
MLS# 26043836Listed by: EVENBOER WALTON, REALTORS - New
 $89,900Active0.57 Acres
5076 Dickinson Court, St. Joseph, MI 49085
MLS# 26043472Listed by: THE CHARLES REINHART COMPANY - New
 $389,900Active3 beds 2 baths1,919 sq. ft.
2987 E Windsor Drive, St. Joseph, MI 49085
MLS# 26043396Listed by: RE/MAX BY THE LAKE - New
 $475,000Active4 beds 2 baths2,524 sq. ft.
3206 W Valley View Drive, St. Joseph, MI 49085
MLS# 26043357Listed by: COLDWELL BANKER REALTY - New
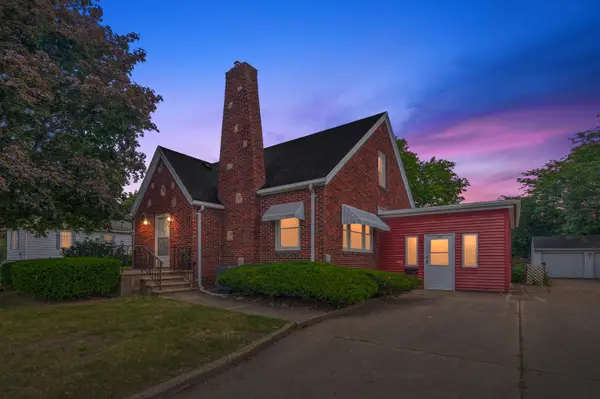 $329,000Active3 beds 2 baths1,591 sq. ft.
1209 Napier Avenue, St. Joseph, MI 49085
MLS# 26043189Listed by: WRIGHT PROPERTIES - New
 $270,000Active3 beds 2 baths1,214 sq. ft.
1356 Wilson Road, St. Joseph, MI 49085
MLS# 26043090Listed by: RE/MAX BY THE LAKE


Protect your home and budget from life's surprises with an Assurant Home Warranty, backed by a partner that supports you through every step of homeownership. Explore Plans.
© 2026 Better Homes and Gardens Real Estate LLC. An Anywhere Real Estate company. All rights reserved. Better Homes and Gardens® Real Estate is a registered trademark owned by Meredith Operations Corporation, licensed to Better Homes and Gardens Real Estate LLC and used with permission. Better Homes and Gardens Real Estate LLC fully supports the principles of the Fair Housing Act and the Equal Opportunity Act. Listing information is deemed reliable but is not guaranteed accurate.
Each office is independently owned and operated.
Any services or products provided by third parties are not provided by, affiliated with or related to Better Homes and Gardens Real Estate LLC, or its affiliated companies.