
2286 Washington Avenue, Saint Joseph, MI 49085
Local realty services provided by:Better Homes and Gardens Real Estate Connections
2286 Washington Avenue,St. Joseph, MI 49085
$298,900
- 3 Beds
- 2 Baths
- 1,420 sq. ft.
- Single family
- Active
Listed by: john m shail
Office: coldwell banker anchor r.e.
MLS#:26051090
Source:MI_MICHRIC
Price summary
- Price:$298,900
- Price per sq. ft.:$210.49
About this home
3 bedroom, 2-full-bath home that has so much to offer! The kitchen features new countertops, new deep sink, the home also includes all SS appliances. Anderson replacement windows that tilt in for easy cleaning. New hot water heater, transfer switch for a Champion generator that is included and vinyl flooring throughout the home. The basement features a B-Dry system, giving you additional space and peace of mind. Step outside and you'll find a private backyard with no one directly behind you, a partially fenced-in yard, an Amish-built shed for extra storage, and a beautiful Koi pond—a unique feature that really makes this property stand out. AHS home warranty included along with seller offering to buy a point down with an accepted offer. Schedule your private showing today and come take a look—you might just find your next home!
Contact an agent
Home facts
- Year built:1954
- Listing ID #:26051090
- Added:48 day(s) ago
- Updated:November 12, 2026 at 07:03 PM
Rooms and interior
- Bedrooms:3
- Total bathrooms:2
- Full bathrooms:2
- Rooms Total:6
- Kitchen Description:Oven, Range, Refrigerator
- Basement:Yes
- Living area:1,420 sq. ft.
Heating and cooling
- Heating:Forced Air
- Central air:Yes
Structure and exterior
- Year built:1954
- Building area:1,420 sq. ft.
- Lot area:1 Acres
- Lot Features:Wooded
- Construction Materials:Vinyl Siding, Wood Siding
Schools
- High school:St. Joseph High School
- Middle school:Upton Middle School
Utilities
- Water:Public
Finances and disclosures
- Price:$298,900
- Price per sq. ft.:$210.49
- Tax amount:$2,252 (2025)
Features and amenities
- Laundry features:Washer
Parking
- Garage:Yes
- Garage spaces:2
New listings near 2286 Washington Avenue
- New
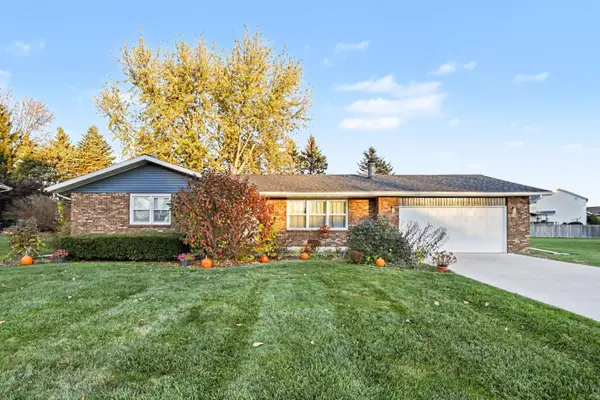 $334,900Active3 beds 2 baths1,296 sq. ft.
3541 Arbor Street, St. Joseph, MI 49085
MLS# 26059841Listed by: KELLER WILLIAMS REALTY SWM - New
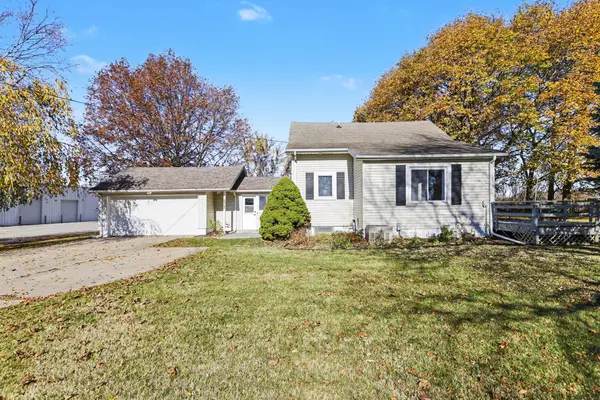 $269,000Active3 beds 2 baths1,751 sq. ft.
317 Maiden Lane, St. Joseph, MI 49085
MLS# 26059805Listed by: THE SHORE REAL ESTATE GROUP - New
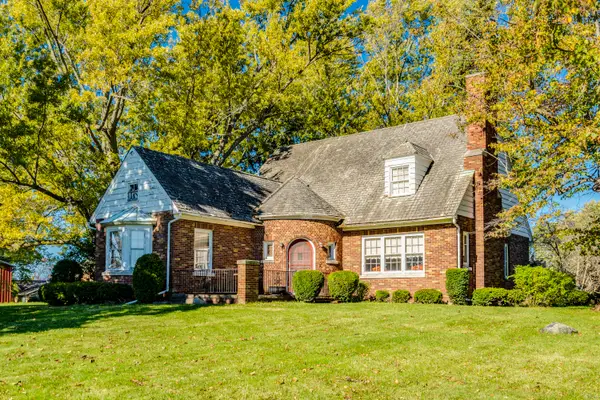 $425,000Active4 beds 2 baths4,258 sq. ft.
5016 Niles Road, St. Joseph, MI 49085
MLS# 26059755Listed by: CK HOME GROUP - New
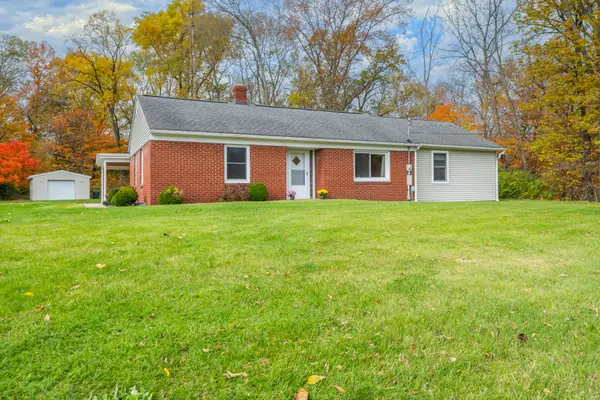 $339,000Active4 beds 2 baths2,213 sq. ft.
3286 Bacon School Road, St. Joseph, MI 49085
MLS# 26059359Listed by: CRESSY & EVERETT REAL ESTATE - New
 $292,500Active2 beds 2 baths1,377 sq. ft.
1920 Langley Avenue, St. Joseph, MI 49085
MLS# 26059184Listed by: GOLD REALTY - New
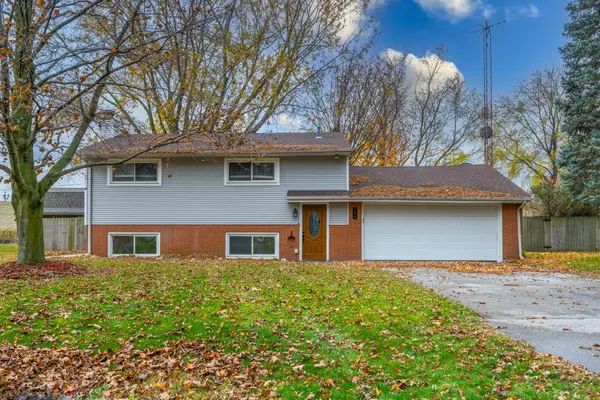 $325,000Active4 beds 2 baths1,664 sq. ft.
656 Manitou Road, St. Joseph, MI 49085
MLS# 26059185Listed by: GREEN TOWNE COASTAL REALTY - New
 $510,000Active3 beds 4 baths3,227 sq. ft.
1344 Deerfield Street, St. Joseph, MI 49085
MLS# 26059097Listed by: KELLER WILLIAMS REALTY SWM - New
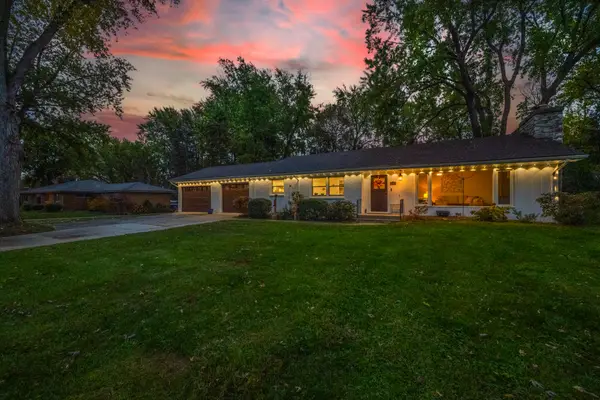 $449,900Active3 beds 2 baths1,752 sq. ft.
2182 S Hanley Road, St. Joseph, MI 49085
MLS# 26058982Listed by: EXP REALTY - New
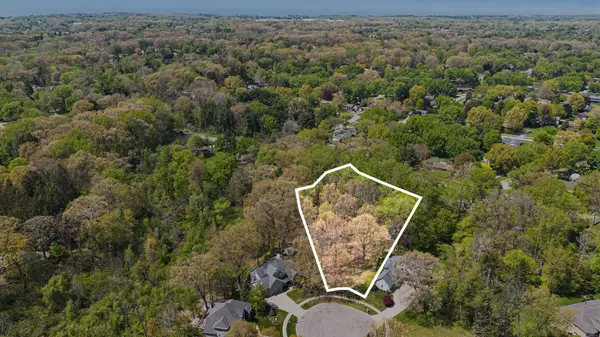 $199,500Active2 Acres
1435 Silver Creek Place, St. Joseph, MI 49085
MLS# 26058848Listed by: @PROPERTIES CHRISTIE'S INTERNATIONAL R.E. - Open Sun, 12 to 2pmNew
 $374,900Active3 beds 2 baths1,642 sq. ft.
1403 S Manor Drive, St. Joseph, MI 49085
MLS# 26058523Listed by: SUNRISE REAL ESTATE, INC.


Protect your home and budget from life's surprises with an Assurant Home Warranty, backed by a partner that supports you through every step of homeownership. Explore Plans.
© 2026 Better Homes and Gardens Real Estate LLC. An Anywhere Real Estate company. All rights reserved. Better Homes and Gardens® Real Estate is a registered trademark owned by Meredith Operations Corporation, licensed to Better Homes and Gardens Real Estate LLC and used with permission. Better Homes and Gardens Real Estate LLC fully supports the principles of the Fair Housing Act and the Equal Opportunity Act. Listing information is deemed reliable but is not guaranteed accurate.
Each office is independently owned and operated.
Any services or products provided by third parties are not provided by, affiliated with or related to Better Homes and Gardens Real Estate LLC, or its affiliated companies.