
2727 S Lakeshore Drive #f23, Saint Joseph, MI 49085
Local realty services provided by:Better Homes and Gardens Real Estate Connections
2727 S Lakeshore Drive #f23,St. Joseph, MI 49085
$269,700
- 2 Beds
- 3 Baths
- 1,476 sq. ft.
- Condominium
- Active
Listed by: julie quardokus
Office: cressy & everett real estate
MLS#:26049987
Source:MI_MICHRIC
Price summary
- Price:$269,700
- Price per sq. ft.:$182.72
- Monthly HOA dues:$586.67
About this home
Freshly Updated & Move-In Ready! Discover this beautifully refreshed 2-bedroom, 2.5-bath Chateau Condo just minutes from Lake Michigan and downtown St. Joseph! Featuring numerous upgrades within the past year, including updated kitchen and new dining room flooring, new living room carpet, and dimmable recessed lighting throughout. The kitchen shines with a new oven, refrigerator, and farmhouse sink, while bathrooms boast updated vanities, toilets, and lighting. Upstairs, both spacious bedrooms feature private full baths and walk-in closets. Enjoy a cozy wood-burning fireplace, private patio, and landscaped yard with fresh mulch, irrigation, and an evergreen privacy screen. Additional perks include a two-car garage, community pool, and sun deck. HOA covers lawn care, snow removal, and trash pickup for easy, low-maintenance living. Minutes from beaches, shopping, dining, and the riverfront. Don't miss this beautifully updated St. Joseph gem!
Contact an agent
Home facts
- Year built:1971
- Subdivision & Development:CHATEAU CONDOMINIUMS
- Listing ID #:26049987
- Added:47 day(s) ago
- Updated:November 05, 2026 at 05:40 PM
Rooms and interior
- Bedrooms:2
- Total bathrooms:3
- Full bathrooms:2
- Half bathrooms:1
- Rooms Total:5
- Kitchen Description:Dishwasher, Microwave, Range, Refrigerator
- Basement:Yes
- Basement Description:Crawl Space
- Living area:1,476 sq. ft.
Heating and cooling
- Heating:Baseboard, Forced Air, Radiant
- Central air:Yes
Structure and exterior
- Year built:1971
- Building area:1,476 sq. ft.
- Lot Features:Cul-De-Sac, Site Condo
- Construction Materials:Brick
Schools
- High school:St. Joseph High School
- Middle school:Upton Middle School
- Elementary school:Brown School
Utilities
- Water:Public
Finances and disclosures
- Price:$269,700
- Price per sq. ft.:$182.72
- Tax amount:$2,922 (2025)
Features and amenities
- Laundry features:Washer
Parking
- Garage:Yes
- Garage spaces:2
New listings near 2727 S Lakeshore Drive #f23
- New
 $374,900Active3 beds 2 baths1,642 sq. ft.
1403 S Manor Drive, St. Joseph, MI 49085
MLS# 26058523Listed by: SUNRISE REAL ESTATE, INC.  $599,900Active4 beds 4 baths3,344 sq. ft.
3911 Fox Crossing, St. Joseph, MI 49085
MLS# 26037365Listed by: @PROPERTIES CHRISTIE'S INTERNATIONAL R.E.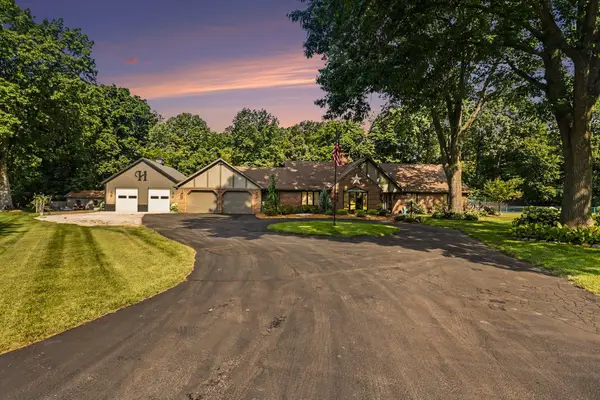 $815,500Pending4 beds 3 baths2,603 sq. ft.
1555 Cardinal Drive, St. Joseph, MI 49085
MLS# 26058302Listed by: EXP REALTY LLC- New
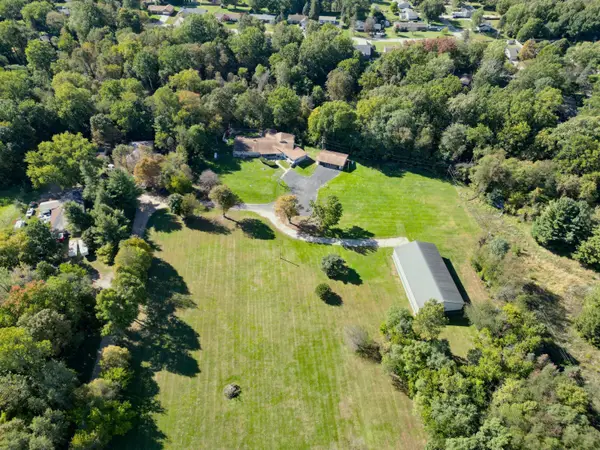 $250,000Active8 beds 6 baths6,427 sq. ft.
4730 Scottdale Road, St. Joseph, MI 49085
MLS# 26057936Listed by: BRIGHT STAR REALTY & AUCTION LLC - New
 $324,900Active3 beds 2 baths2,283 sq. ft.
3531 Brook Court, St. Joseph, MI 49085
MLS# 26057883Listed by: CRESSY & EVERETT REAL ESTATE - Open Sun, 1 to 3pmNew
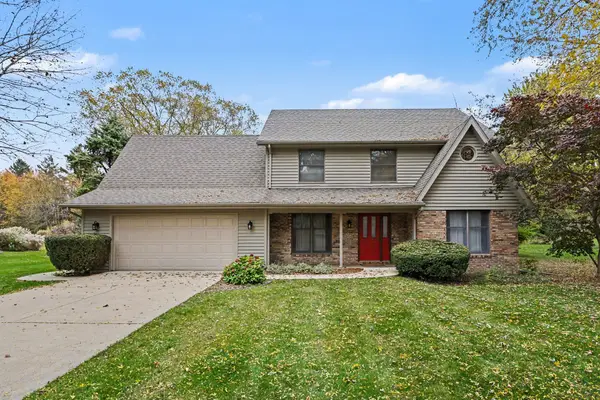 $484,900Active4 beds 3 baths2,720 sq. ft.
3501 Wyndwicke Drive, St. Joseph, MI 49085
MLS# 26057803Listed by: COLDWELL BANKER ANCHOR R.E. - New
 $319,999Active3 beds 3 baths1,892 sq. ft.
2573 Bristol Terrace, St. Joseph, MI 49085
MLS# 26057771Listed by: THE SHORE REAL ESTATE GROUP - New
 $319,000Active4 beds 2 baths2,051 sq. ft.
1016 Broad Street, St. Joseph, MI 49085
MLS# 26057591Listed by: REALTY EXECUTIVES INSTANT EQUITY - New
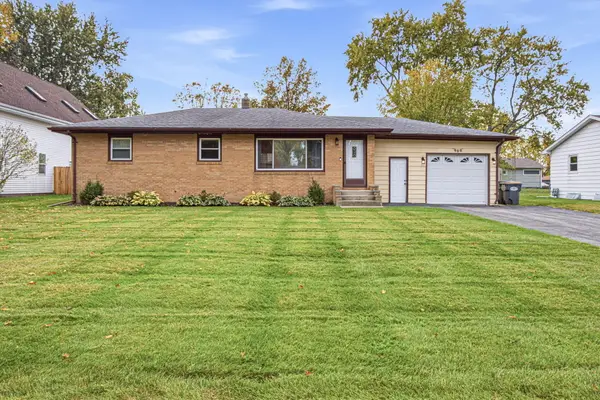 $299,900Active3 beds 1 baths1,792 sq. ft.
980 Wedgewood Road, St. Joseph, MI 49085
MLS# 26057457Listed by: RE/MAX BY THE LAKE - New
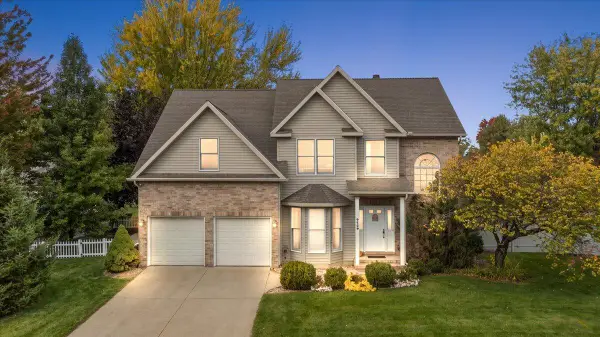 $489,000Active4 beds 4 baths2,653 sq. ft.
4159 Grandwood Circle, St. Joseph, MI 49085
MLS# 26057337Listed by: @PROPERTIES CHRISTIE'S INTERNATIONAL R.E.


Protect your home and budget from life's surprises with an Assurant Home Warranty, backed by a partner that supports you through every step of homeownership. Explore Plans.
© 2026 Better Homes and Gardens Real Estate LLC. An Anywhere Real Estate company. All rights reserved. Better Homes and Gardens® Real Estate is a registered trademark owned by Meredith Operations Corporation, licensed to Better Homes and Gardens Real Estate LLC and used with permission. Better Homes and Gardens Real Estate LLC fully supports the principles of the Fair Housing Act and the Equal Opportunity Act. Listing information is deemed reliable but is not guaranteed accurate.
Each office is independently owned and operated.
Any services or products provided by third parties are not provided by, affiliated with or related to Better Homes and Gardens Real Estate LLC, or its affiliated companies.