
3460 Kedzie Street, Saint Joseph, MI 49085
Local realty services provided by:Better Homes and Gardens Real Estate Connections
3460 Kedzie Street,St. Joseph, MI 49085
$479,900
- 4 Beds
- 4 Baths
- 2,792 sq. ft.
- Single family
- Active
Listed by: lars a petzke, the petzke team
Office: re/max by the lake
MLS#:26049577
Source:MI_MICHRIC
Price summary
- Price:$479,900
- Price per sq. ft.:$238.99
About this home
Super solid home in a quiet St. Joseph neighborhood with tons of curb appeal. 4 beds and 3.5 baths with over 2,400 finished SF. Updated kitchen with newer quartz counters, rolling island, stainless steel appliances, new sink, faucet and cabinets. Beautiful hardwood floors throughout the main level, plus French door to deck, large living and family rooms, gas burning fireplace, massive pantry, half bath and two hallway coat closets. Upper level offers newer carpet and a huge master suite including a private rear balcony, vaulted ceiling and spacious bathroom. Basement has added a bedroom and a sizable bathroom with with plenty of space, glass shower and new vanity. Laundry room, rec room lots of storage. Newer water heater too! Extra deep two car garage, 8x12 shed, raised garden beds and large deck in the fenced in backyard. Just steps from the neighborhood tot lot.
Contact an agent
Home facts
- Year built:1992
- Listing ID #:26049577
- Added:4 day(s) ago
- Updated:September 22, 2026 at 03:30 PM
Rooms and interior
- Bedrooms:4
- Total bathrooms:4
- Full bathrooms:3
- Half bathrooms:1
- Rooms Total:10
- Kitchen Description:Dishwasher, Oven, Range, Refrigerator
- Basement:Yes
- Living area:2,792 sq. ft.
Heating and cooling
- Heating:Forced Air
- Central air:Yes
Structure and exterior
- Year built:1992
- Building area:2,792 sq. ft.
- Lot area:0.29 Acres
- Construction Materials:Vinyl Siding
Utilities
- Water:Public
Finances and disclosures
- Price:$479,900
- Price per sq. ft.:$238.99
- Tax amount:$4,189 (2025)
Features and amenities
- Laundry features:Washer
Parking
- Garage:Yes
- Garage spaces:2
New listings near 3460 Kedzie Street
- New
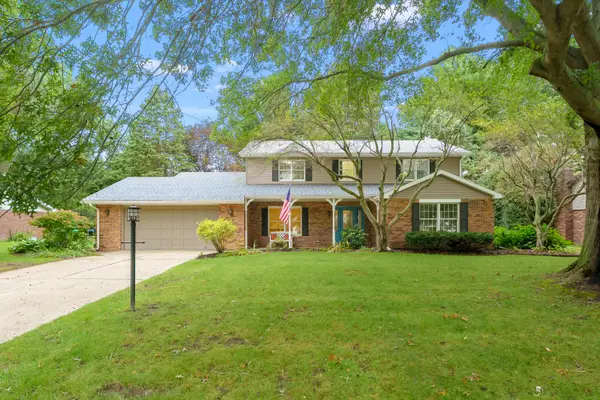 $425,000Active4 beds 3 baths2,434 sq. ft.
1447 Oak Terrace, St. Joseph, MI 49085
MLS# 26050406Listed by: JAQUA REALTORS - New
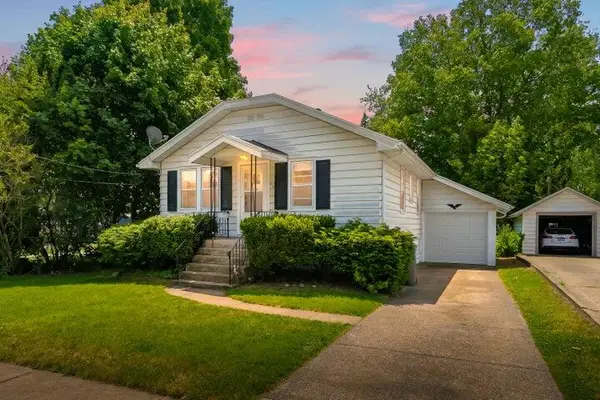 $289,900Active2 beds 1 baths1,022 sq. ft.
314 Wallace Avenue, St. Joseph, MI 49085
MLS# 26050198Listed by: RED ARROW REALTY - New
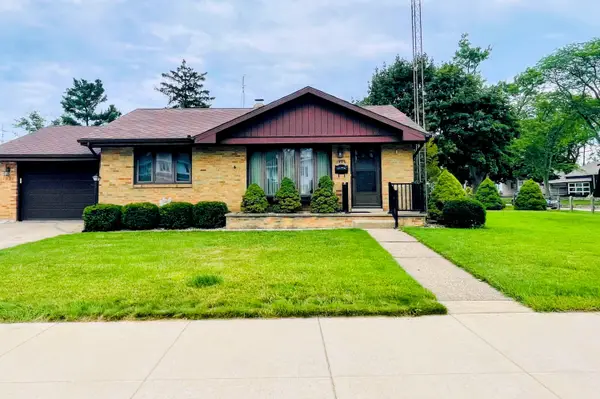 $299,000Active2 beds 2 baths1,377 sq. ft.
1920 Langley Avenue, St. Joseph, MI 49085
MLS# 26050168Listed by: GOLD REALTY - New
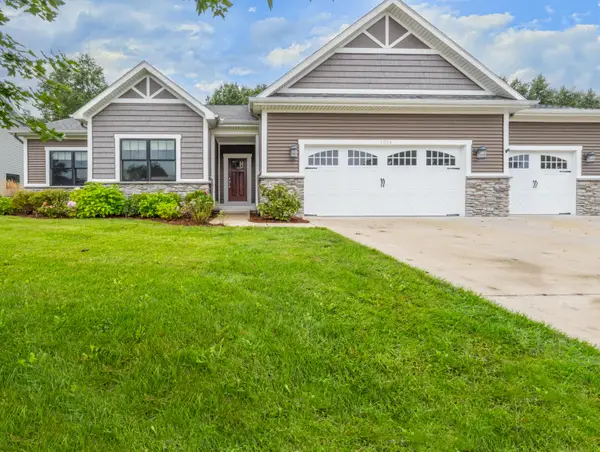 $625,000Active3 beds 3 baths1,956 sq. ft.
1874 Fox Prairie Road, St. Joseph, MI 49085
MLS# 26050007Listed by: @PROPERTIES CHRISTIE'S INTERNATIONAL R.E. - New
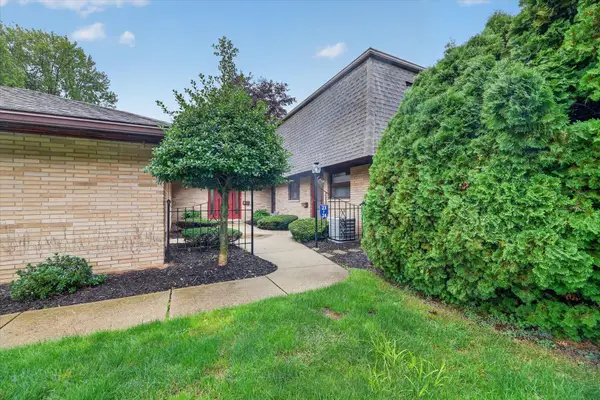 $277,000Active2 beds 3 baths1,476 sq. ft.
2727 S Lakeshore Drive #f23, St. Joseph, MI 49085
MLS# 26049987Listed by: CRESSY & EVERETT REAL ESTATE - New
 $250,000Active3 beds 2 baths1,484 sq. ft.
621 Manitou Road, St. Joseph, MI 49085
MLS# 26049700Listed by: RE/MAX BY THE LAKE - New
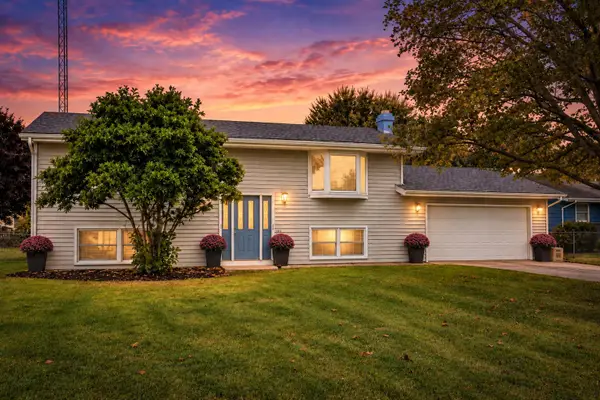 $320,000Active4 beds 2 baths1,791 sq. ft.
1379 Fruitwood Drive, St. Joseph, MI 49085
MLS# 26049275Listed by: RE/MAX BY THE LAKE 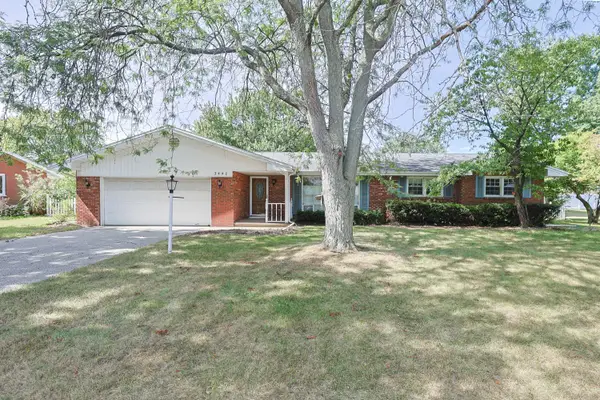 $360,000Pending3 beds 2 baths2,442 sq. ft.
3440 Middlebrook Road, St. Joseph, MI 49085
MLS# 26048903Listed by: CENTURY 21 AFFILIATED- New
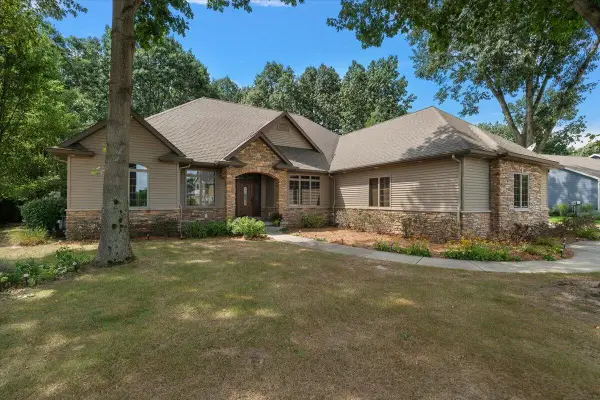 $685,000Active4 beds 4 baths3,517 sq. ft.
3958 Fox Woods Road, St. Joseph, MI 49085
MLS# 26048884Listed by: @PROPERTIES CHRISTIE'S INTERNATIONAL R.E.


Protect your home and budget from life's surprises with an Assurant Home Warranty, backed by a partner that supports you through every step of homeownership. Explore Plans.
© 2026 Better Homes and Gardens Real Estate LLC. An Anywhere Real Estate company. All rights reserved. Better Homes and Gardens® Real Estate is a registered trademark owned by Meredith Operations Corporation, licensed to Better Homes and Gardens Real Estate LLC and used with permission. Better Homes and Gardens Real Estate LLC fully supports the principles of the Fair Housing Act and the Equal Opportunity Act. Listing information is deemed reliable but is not guaranteed accurate.
Each office is independently owned and operated.
Any services or products provided by third parties are not provided by, affiliated with or related to Better Homes and Gardens Real Estate LLC, or its affiliated companies.