
3958 Fox Woods Road, Saint Joseph, MI 49085
Local realty services provided by:Better Homes and Gardens Real Estate Connections
3958 Fox Woods Road,St. Joseph, MI 49085
$685,000
- 4 Beds
- 4 Baths
- 3,517 sq. ft.
- Single family
- Active
Listed by: wortman real estate group, douglas wortman
Office: @properties christie's international r.e.
MLS#:26048884
Source:MI_MICHRIC
Price summary
- Price:$685,000
- Price per sq. ft.:$259.27
About this home
Inviting Fenner-built ranch in the highly desirable Fox Crossing neighborhood. With 4 bedrooms, 3.5 bathrooms, and over 3,500 square feet of thoughtfully designed living space—including a finished basement—this home is ready to welcome you. Inside you'll immediately appreciate the open main-level floor plan. The spacious kitchen flows effortlessly into the living room and sunroom, creating the perfect setting for everyday living and entertaining. Kitchen highlights include SS appliances, large island, granite counters, wood floors, and pantry. The primary suite offers a true private retreat, complete with a walk-in closet and full bath. Two additional bedrooms and another full bath on the main level provide plenty of room for family or guests, while the convenient main-level laundry adds everyday ease. Downstairs, the finished basement expands your options with a comfortable family room, a dedicated office, an additional bedroom, and generous storage—ideal for work-from-home days, guests, or hobbies. A three-car attached garage and a nice-sized deck overlooking the woods round out the outdoor living experience. Located in sought-after Fox Crossing and less than two hours from Chicago, this home offers both peaceful surroundings and convenient access. With four bedrooms, multiple gathering spaces, and room to grow, it's designed to adapt to your lifestyle. Don't miss the chance to make this exceptional ranch your own....
Contact an agent
Home facts
- Year built:2014
- Listing ID #:26048884
- Added:7 day(s) ago
- Updated:September 22, 2026 at 07:43 AM
Rooms and interior
- Bedrooms:4
- Total bathrooms:4
- Full bathrooms:3
- Half bathrooms:1
- Rooms Total:9
- Kitchen Description:Dishwasher, Disposal, Microwave, Range, Refrigerator
- Basement:Yes
- Living area:3,517 sq. ft.
Heating and cooling
- Heating:Forced Air
- Central air:Yes
Structure and exterior
- Year built:2014
- Building area:3,517 sq. ft.
- Lot area:0.41 Acres
- Lot Features:Wooded
- Construction Materials:Stone, Vinyl Siding
Utilities
- Water:Public
Finances and disclosures
- Price:$685,000
- Price per sq. ft.:$259.27
- Tax amount:$7,712 (2025)
Features and amenities
- Laundry features:Washer
Parking
- Garage:Yes
- Garage spaces:3
New listings near 3958 Fox Woods Road
- New
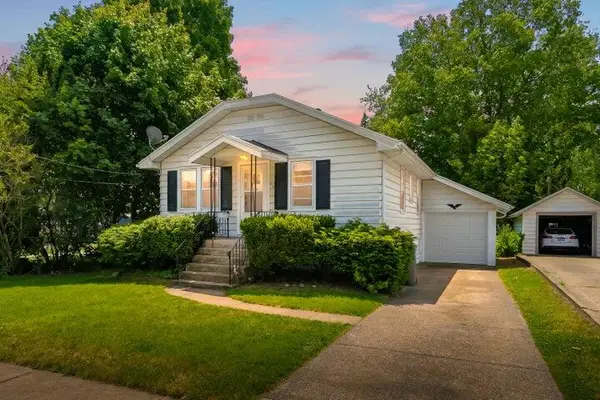 $289,900Active2 beds 1 baths1,022 sq. ft.
314 Wallace Avenue, St. Joseph, MI 49085
MLS# 26050198Listed by: RED ARROW REALTY - New
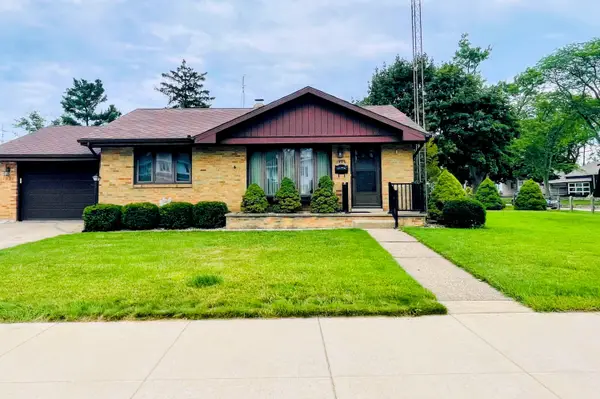 $299,000Active2 beds 2 baths1,377 sq. ft.
1920 Langley Avenue, St. Joseph, MI 49085
MLS# 26050168Listed by: GOLD REALTY - New
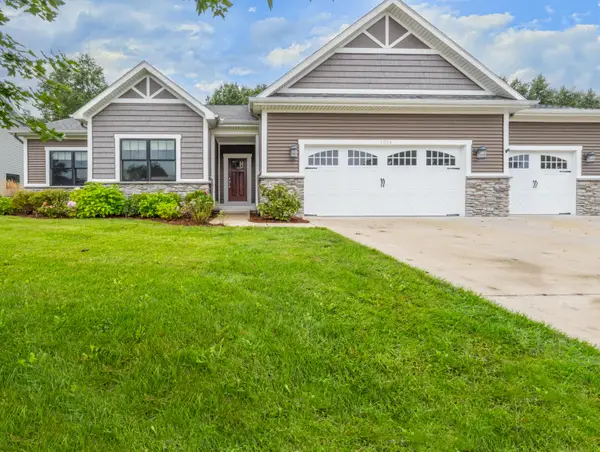 $625,000Active3 beds 3 baths1,956 sq. ft.
1874 Fox Prairie Road, St. Joseph, MI 49085
MLS# 26050007Listed by: @PROPERTIES CHRISTIE'S INTERNATIONAL R.E. - New
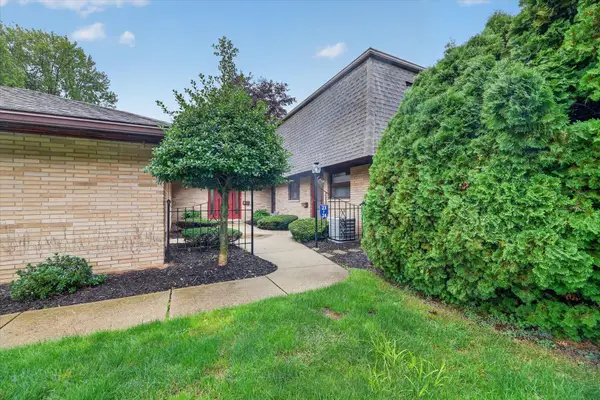 $277,000Active2 beds 3 baths1,476 sq. ft.
2727 S Lakeshore Drive #f23, St. Joseph, MI 49085
MLS# 26049987Listed by: CRESSY & EVERETT REAL ESTATE - New
 $250,000Active3 beds 2 baths1,484 sq. ft.
621 Manitou Road, St. Joseph, MI 49085
MLS# 26049700Listed by: RE/MAX BY THE LAKE - New
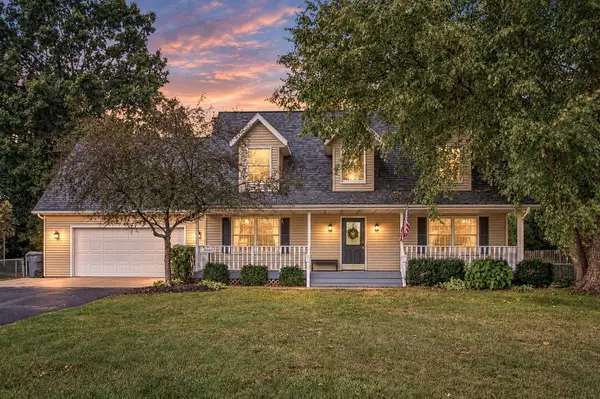 $479,900Active4 beds 4 baths2,792 sq. ft.
3460 Kedzie Street, St. Joseph, MI 49085
MLS# 26049577Listed by: RE/MAX BY THE LAKE - New
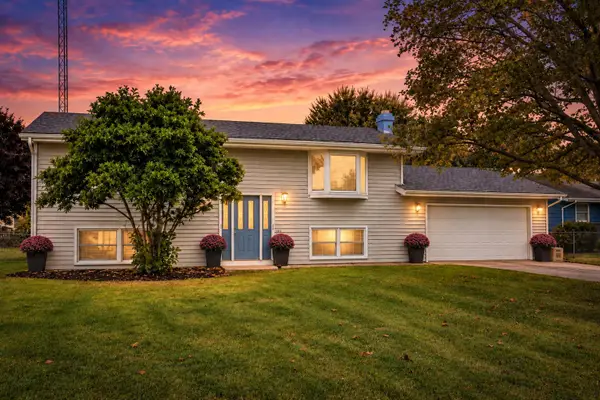 $320,000Active4 beds 2 baths1,791 sq. ft.
1379 Fruitwood Drive, St. Joseph, MI 49085
MLS# 26049275Listed by: RE/MAX BY THE LAKE - New
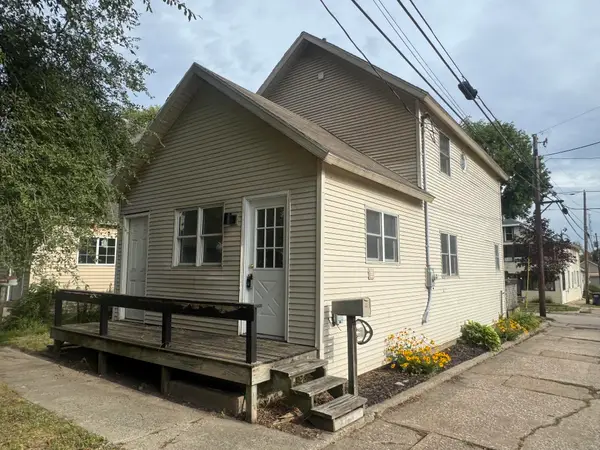 $249,000Active2 beds 2 baths1,014 sq. ft.
912 Market Street, St. Joseph, MI 49085
MLS# 26049009Listed by: CORE REAL ESTATE, INC. 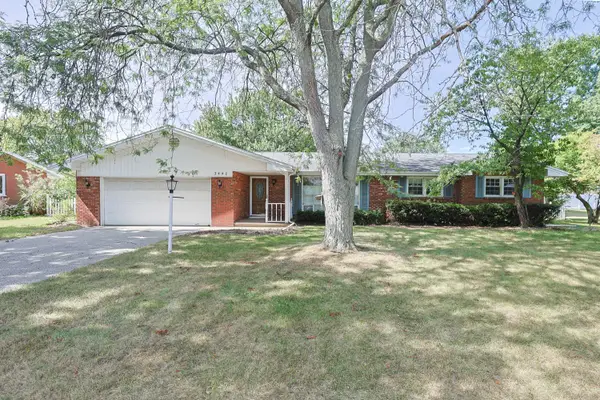 $360,000Pending3 beds 2 baths2,442 sq. ft.
3440 Middlebrook Road, St. Joseph, MI 49085
MLS# 26048903Listed by: CENTURY 21 AFFILIATED


Protect your home and budget from life's surprises with an Assurant Home Warranty, backed by a partner that supports you through every step of homeownership. Explore Plans.
© 2026 Better Homes and Gardens Real Estate LLC. An Anywhere Real Estate company. All rights reserved. Better Homes and Gardens® Real Estate is a registered trademark owned by Meredith Operations Corporation, licensed to Better Homes and Gardens Real Estate LLC and used with permission. Better Homes and Gardens Real Estate LLC fully supports the principles of the Fair Housing Act and the Equal Opportunity Act. Listing information is deemed reliable but is not guaranteed accurate.
Each office is independently owned and operated.
Any services or products provided by third parties are not provided by, affiliated with or related to Better Homes and Gardens Real Estate LLC, or its affiliated companies.