
4031 Royal Curve, Saint Joseph, MI 49085
Local realty services provided by:Better Homes and Gardens Real Estate Connections
4031 Royal Curve,St. Joseph, MI 49085
$320,000
- 3 Beds
- 1 Baths
- 1,164 sq. ft.
- Single family
- Active
Listed by: nils petzke, the petzke team
Office: re/max by the lake
MLS#:26054559
Source:MI_MICHRIC
Price summary
- Price:$320,000
- Price per sq. ft.:$274.91
About this home
Fresh from a head-to-toe renovation in 2024-2025, this 3-bedroom brick ranch in St. Joseph Public Schools is ready to impress! Enjoy a brand-new kitchen with stainless steel appliances, quartz countertops, and new cabinetry, plus a beautifully updated full bath with tiled tub surround, new vanity, and flooring. Resurfaced hardwood floors and new aluminum-wrapped vinyl windows round out the updates. Outside, a tree-lined approach leads to a semi-private backyard where you can unwind and watch the wildlife pass by. Move-in ready and waiting for you—schedule your showing today! American Home Shield ShieldComplete 12 Month Home Warranty to be included with favorable offers for peace of mind!
Contact an agent
Home facts
- Year built:1959
- Listing ID #:26054559
- Added:1 day(s) ago
- Updated:October 14, 2026 at 03:34 PM
Rooms and interior
- Bedrooms:3
- Total bathrooms:1
- Full bathrooms:1
- Rooms Total:7
- Kitchen Description:Dishwasher, Microwave, Range, Refrigerator
- Basement:Yes
- Basement Description:Daylight
- Living area:1,164 sq. ft.
Heating and cooling
- Heating:Forced Air
- Central air:Yes
Structure and exterior
- Year built:1959
- Building area:1,164 sq. ft.
- Lot area:0.41 Acres
- Lot Features:Wooded
- Construction Materials:Brick
Utilities
- Water:Well
Finances and disclosures
- Price:$320,000
- Price per sq. ft.:$274.91
- Tax amount:$4,310 (2025)
Features and amenities
- Laundry features:Washer
Parking
- Garage:Yes
- Garage spaces:1
New listings near 4031 Royal Curve
- New
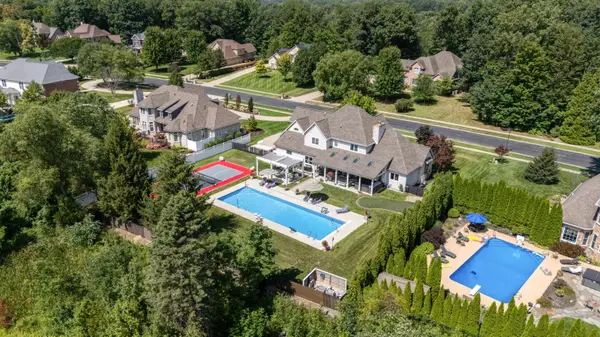 $1,185,000Active5 beds 4 baths5,792 sq. ft.
378 River Run Drive, St. Joseph, MI 49085
MLS# 26054286Listed by: WRIGHT PROPERTIES - New
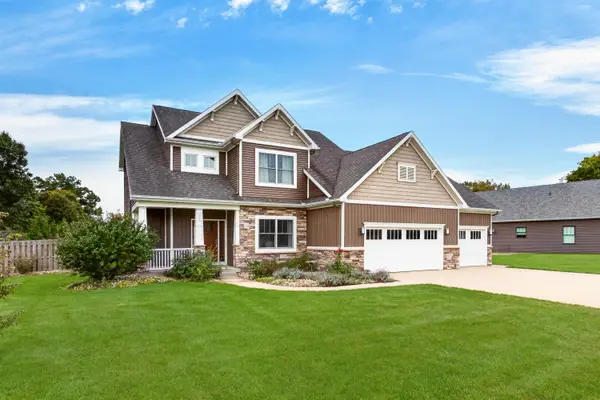 $614,000Active4 beds 4 baths3,091 sq. ft.
1835 Fox Prairie, St. Joseph, MI 49085
MLS# 26054260Listed by: @PROPERTIES CHRISTIE'S INTERNATIONAL R.E. 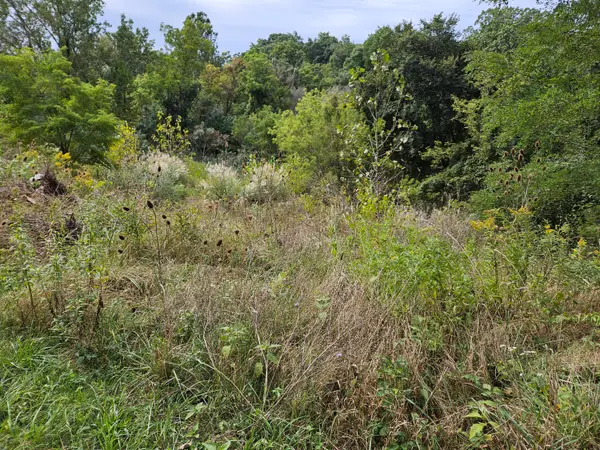 $84,900Active2.75 Acres
3800 M-139, St. Joseph, MI 49085
MLS# 26051329Listed by: PETE JORGENSEN REAL ESTATE- New
 $459,000Active3 beds 3 baths2,320 sq. ft.
2631 Hillview Lane, St. Joseph, MI 49085
MLS# 26054061Listed by: COLDWELL BANKER REALTY - New
 $392,000Active3 beds 3 baths2,612 sq. ft.
2416 Niles Avenue, St. Joseph, MI 49085
MLS# 26054011Listed by: CENTURY 21 AFFILIATED - New
 $219,000Active2 beds 2 baths1,236 sq. ft.
2614 Cherrywood Court, St. Joseph, MI 49085
MLS# 26053597Listed by: WRIGHT PROPERTIES - New
 $614,000Active5 beds 5 baths3,500 sq. ft.
4039 Tudor Drive, St. Joseph, MI 49085
MLS# 26053443Listed by: @PROPERTIES CHRISTIE'S INTERNATIONAL R.E. - New
 $319,000Active3 beds 2 baths2,025 sq. ft.
864 Ansley Drive, St. Joseph, MI 49085
MLS# 26053144Listed by: THE SHORE REAL ESTATE GROUP - New
 $265,000Active2 beds 3 baths1,536 sq. ft.
2727 S Lakeshore Drive #3, St. Joseph, MI 49085
MLS# 26052842Listed by: @PROPERTIES CHRISTIE'S INTERNATIONAL R.E.


Protect your home and budget from life's surprises with an Assurant Home Warranty, backed by a partner that supports you through every step of homeownership. Explore Plans.
© 2026 Better Homes and Gardens Real Estate LLC. An Anywhere Real Estate company. All rights reserved. Better Homes and Gardens® Real Estate is a registered trademark owned by Meredith Operations Corporation, licensed to Better Homes and Gardens Real Estate LLC and used with permission. Better Homes and Gardens Real Estate LLC fully supports the principles of the Fair Housing Act and the Equal Opportunity Act. Listing information is deemed reliable but is not guaranteed accurate.
Each office is independently owned and operated.
Any services or products provided by third parties are not provided by, affiliated with or related to Better Homes and Gardens Real Estate LLC, or its affiliated companies.