
4708 Vince Court, Saint Joseph, MI 49085
Local realty services provided by:Better Homes and Gardens Real Estate Connections
4708 Vince Court,St. Joseph, MI 49085
$429,900
- 4 Beds
- 3 Baths
- 2,716 sq. ft.
- Single family
- Active
Listed by: michelle humes
Office: cressy & everett real estate
MLS#:26040836
Source:MI_MICHRIC
Price summary
- Price:$429,900
- Price per sq. ft.:$202.97
About this home
An incredible opportunity to own a beautifully updated home in one of the most desirable subdivisions in the St. Joseph Public School district! This move-in-ready home has been thoughtfully refreshed from top to bottom with quality updates throughout. Major improvements completed in 2026 include a new roof, gutters, water heater, and water softener, offering peace of mind for years to come. The entire interior—including every room, the ceilings, and the basement—have been professionally painted, creating a bright, fresh, and inviting atmosphere. Brand-new carpet throughout, while the original hardwood floors on the main level add timeless character and warmth. Located in sought-after South St. Joseph, this home combines modern updates with classic charm in an exceptional neighborhood. Don't miss your chance to make it yours—schedule your private showing today!
Contact an agent
Home facts
- Year built:2001
- Subdivision & Development:Knollview
- Listing ID #:26040836
- Added:36 day(s) ago
- Updated:September 11, 2026 at 03:50 PM
Rooms and interior
- Bedrooms:4
- Total bathrooms:3
- Full bathrooms:2
- Half bathrooms:1
- Rooms Total:8
- Kitchen Description:Dishwasher, Disposal, Freezer, Microwave, Range, Refrigerator, Trash Compactor
- Basement:Yes
- Basement Description:Daylight
- Living area:2,716 sq. ft.
Heating and cooling
- Heating:Forced Air
- Central air:Yes
Structure and exterior
- Year built:2001
- Building area:2,716 sq. ft.
- Lot area:0.34 Acres
- Lot Features:Cul-De-Sac
- Construction Materials:Vinyl Siding
Schools
- High school:St. Joseph High School
- Middle school:Upton Middle School
- Elementary school:Clarke School
Utilities
- Water:Public
Finances and disclosures
- Price:$429,900
- Price per sq. ft.:$202.97
- Tax amount:$3,435 (2025)
Features and amenities
- Laundry features:Washer
Parking
- Garage:Yes
- Garage spaces:3
New listings near 4708 Vince Court
- New
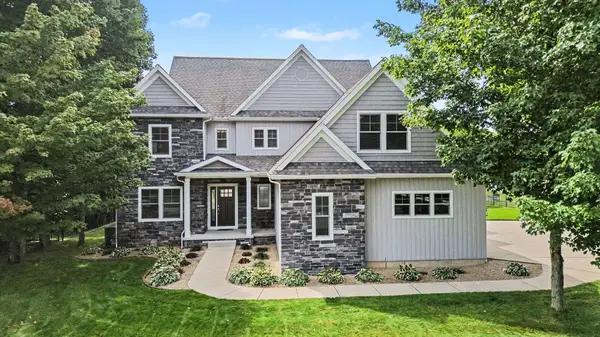 $849,000Active6 beds 5 baths2,906 sq. ft.
1192 Forest Brook Drive, St. Joseph, MI 49085
MLS# 26048465Listed by: REALTY EXECUTIVES INSTANT EQUITY - New
 $309,900Active3 beds 2 baths1,925 sq. ft.
1885 Acorn Drive, St. Joseph, MI 49085
MLS# 26048305Listed by: THE SHORE REAL ESTATE GROUP - New
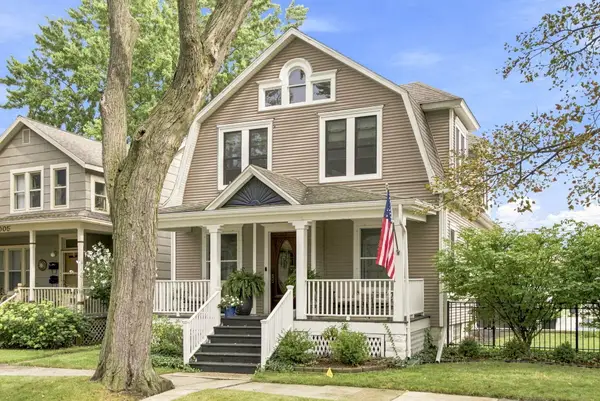 $996,000Active4 beds 3 baths2,150 sq. ft.
1007 State Street, St. Joseph, MI 49085
MLS# 26048302Listed by: RE/MAX BY THE LAKE - New
 $349,900Active3 beds 3 baths1,950 sq. ft.
4625 Terra Lane, St. Joseph, MI 49085
MLS# 26048176Listed by: EXP REALTY - New
 $329,900Active4 beds 3 baths1,814 sq. ft.
1307 Marion Avenue, St. Joseph, MI 49085
MLS# 26048017Listed by: CRESSY & EVERETT REAL ESTATE - New
 $400,000Active2 beds 1 baths950 sq. ft.
3616 Lakeshore Drive #E11, St. Joseph, MI 49085
MLS# 26047968Listed by: ERA REARDON REALTY - New
 $400,000Active2 beds 1 baths950 sq. ft.
3612 Lakeshore Drive #D12, St. Joseph, MI 49085
MLS# 26047957Listed by: ERA REARDON REALTY - New
 $265,000Active3 beds 1 baths1,616 sq. ft.
2791 Carrie Lane, St. Joseph, MI 49085
MLS# 26047863Listed by: @PROPERTIES CHRISTIE'S INTERNATIONAL R.E. - New
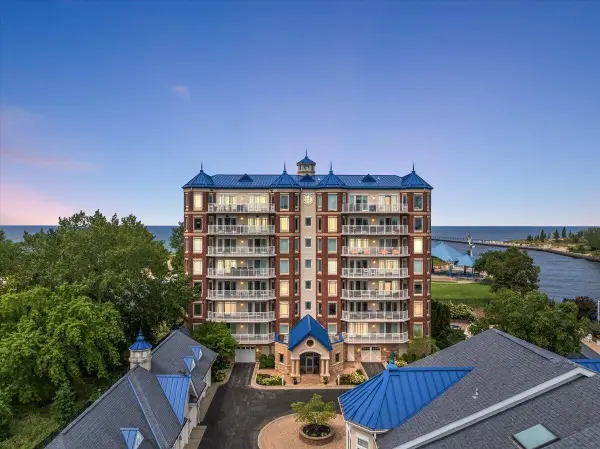 $2,900,000Active6 beds 6 baths4,768 sq. ft.
200 Lake Street #7A/8A, St. Joseph, MI 49085
MLS# 26047573Listed by: @PROPERTIES CHRISTIE'S INTERNATIONAL R.E. - New
 $187,000Active1 beds 1 baths631 sq. ft.
3011 Lincoln Avenue, St. Joseph, MI 49085
MLS# 26047458Listed by: COLDWELL BANKER REALTY


Protect your home and budget from life's surprises with an Assurant Home Warranty, backed by a partner that supports you through every step of homeownership. Explore Plans.
© 2026 Better Homes and Gardens Real Estate LLC. An Anywhere Real Estate company. All rights reserved. Better Homes and Gardens® Real Estate is a registered trademark owned by Meredith Operations Corporation, licensed to Better Homes and Gardens Real Estate LLC and used with permission. Better Homes and Gardens Real Estate LLC fully supports the principles of the Fair Housing Act and the Equal Opportunity Act. Listing information is deemed reliable but is not guaranteed accurate.
Each office is independently owned and operated.
Any services or products provided by third parties are not provided by, affiliated with or related to Better Homes and Gardens Real Estate LLC, or its affiliated companies.