
416 W Main Street, Stanton, MI 48888
Local realty services provided by:Better Homes and Gardens Real Estate Connections
416 W Main Street,Stanton, MI 48888
$199,900
- 3 Beds
- 2 Baths
- 2,102 sq. ft.
- Single family
- Active
Listed by: lane leppink
Office: eagle realty
MLS#:26051316
Source:MI_MICHRIC
Price summary
- Price:$199,900
- Price per sq. ft.:$95.1
About this home
3 Bedroom home situation on a spacious double-lot one the west side of Stanton. Home has a wonderful ecclectic flair throughout with a spacious Main Floor front family room and living room that leads into the dining area and kitchen. two bedrooms on the main floor, and bedroom and landing (could be a 4th bedroom if creative) upstairs. The home is especially scenic in the backyard with the shade from the amazing maple tree centrally situated between the storage shed, man shed, and the fire pit. Pictures don't do this backyard scene justice, especially as the glory of the fall colors begin to pop. It's time to come make Stanton your home.
Contact an agent
Home facts
- Year built:1890
- Listing ID #:26051316
- Added:2 day(s) ago
- Updated:September 27, 2026 at 03:24 PM
Rooms and interior
- Bedrooms:3
- Total bathrooms:2
- Full bathrooms:2
- Rooms Total:10
- Kitchen Description:Dishwasher, Range, Refrigerator
- Basement:Yes
- Basement Description:Crawl Space, Michigan Basement
- Living area:2,102 sq. ft.
Heating and cooling
- Heating:Forced Air
Structure and exterior
- Year built:1890
- Building area:2,102 sq. ft.
- Lot area:0.5 Acres
- Construction Materials:Vinyl Siding
Utilities
- Water:Public
Finances and disclosures
- Price:$199,900
- Price per sq. ft.:$95.1
- Tax amount:$1,510 (2026)
Features and amenities
- Laundry features:Washer
Parking
- Garage:Yes
- Garage spaces:1
New listings near 416 W Main Street
- New
 $249,900Active2 beds 1 baths1,620 sq. ft.
1569 S Sheridan Road, Stanton, MI 48888
MLS# 26050078Listed by: 42 NORTH REALTY GROUP - New
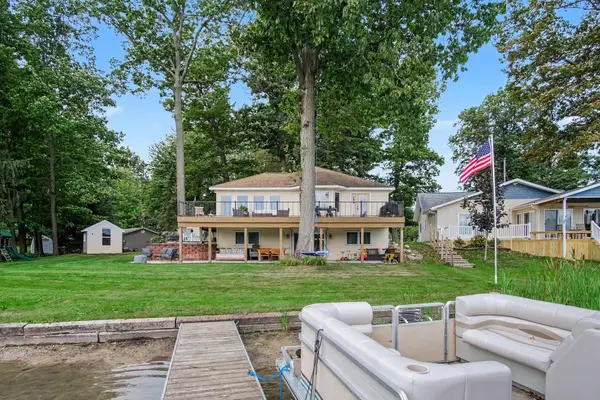 $515,000Active3 beds 2 baths2,241 sq. ft.
111 Maple Avenue, Stanton, MI 48888
MLS# 26049661Listed by: LIVE LOCAL REALTY 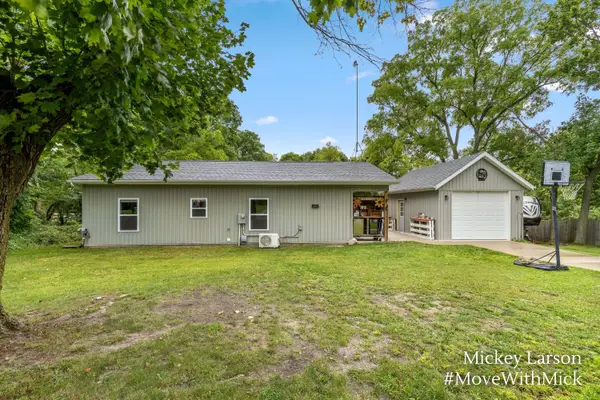 $219,900Pending3 beds 1 baths1,137 sq. ft.
134 E 1st Street, Stanton, MI 48888
MLS# 26049437Listed by: BELLABAY REALTY (NORTH)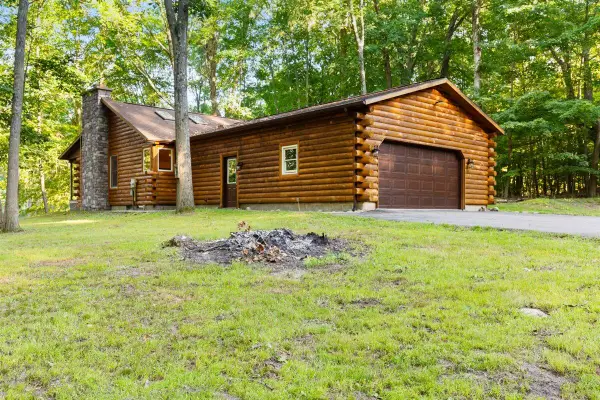 $425,000Active2 beds 2 baths1,260 sq. ft.
5518 N Plumb Road Nw, Stanton, MI 48888
MLS# 26048728Listed by: FIVE STAR REAL ESTATE (COURTLAND)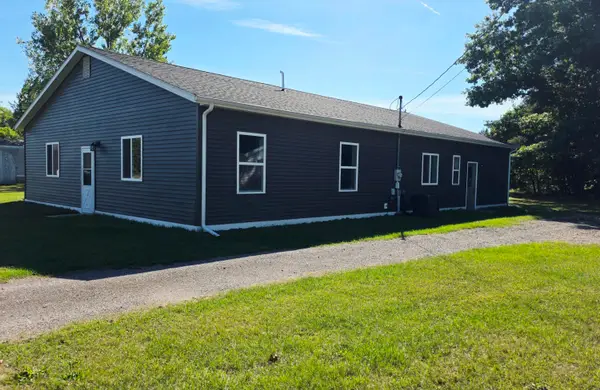 $299,000Active3 beds 1 baths1,440 sq. ft.
828 S Wicker Road Se, Stanton, MI 48888
MLS# 26047693Listed by: FIVE STAR REAL ESTATE (E. DIVISION)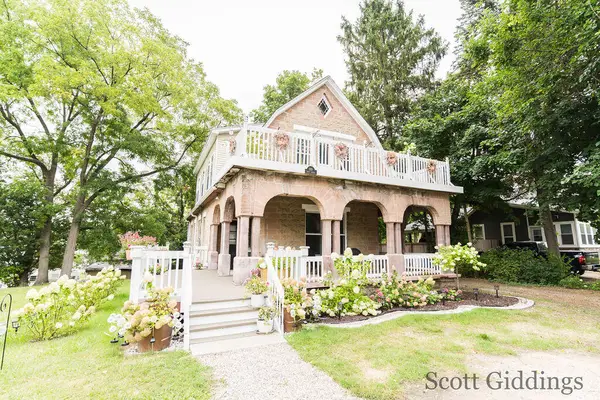 $235,000Active4 beds 3 baths1,904 sq. ft.
205 S Lincoln Street, Stanton, MI 48888
MLS# 26047351Listed by: FIVE STAR REAL ESTATE (STANTON)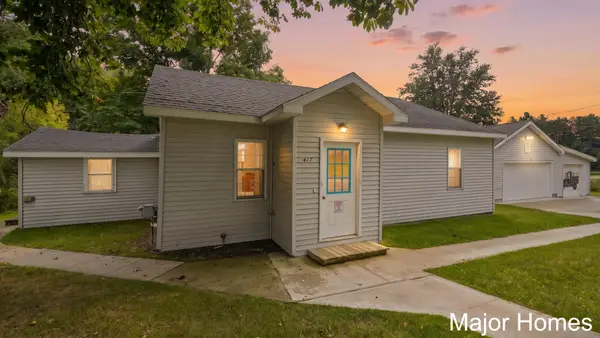 $185,000Pending3 beds 1 baths1,325 sq. ft.
417 W Main Street, Stanton, MI 48888
MLS# 26046391Listed by: KELLER WILLIAMS REALTY RIVERTOWN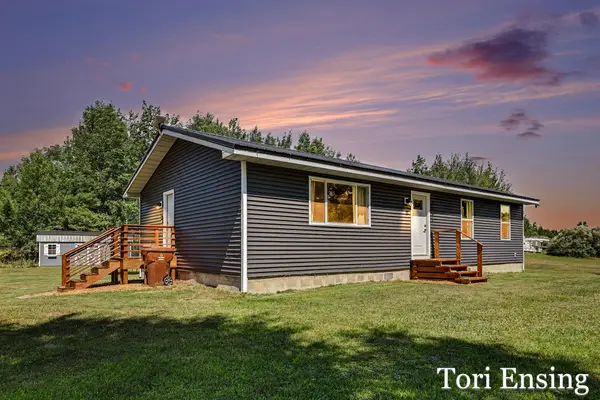 $249,900Pending3 beds 1 baths1,216 sq. ft.
3501 E Evergreen Road Se, Stanton, MI 48888
MLS# 26044931Listed by: FIVE STAR REAL ESTATE (GREENV) $499,000Active5 beds 2 baths3,026 sq. ft.
1025 Adams Street Nw, Stanton, MI 48888
MLS# 26043081Listed by: GREENRIDGE REALTY (GREENVILLE)


Protect your home and budget from life's surprises with an Assurant Home Warranty, backed by a partner that supports you through every step of homeownership. Explore Plans.
© 2026 Better Homes and Gardens Real Estate LLC. An Anywhere Real Estate company. All rights reserved. Better Homes and Gardens® Real Estate is a registered trademark owned by Meredith Operations Corporation, licensed to Better Homes and Gardens Real Estate LLC and used with permission. Better Homes and Gardens Real Estate LLC fully supports the principles of the Fair Housing Act and the Equal Opportunity Act. Listing information is deemed reliable but is not guaranteed accurate.
Each office is independently owned and operated.
Any services or products provided by third parties are not provided by, affiliated with or related to Better Homes and Gardens Real Estate LLC, or its affiliated companies.