
10120 Crazy Horse Trail, Stanwood, MI 49346
Local realty services provided by:Better Homes and Gardens Real Estate Connections
10120 Crazy Horse Trail,Stanwood, MI 49346
$265,000
- 4 Beds
- 2 Baths
- 1,278 sq. ft.
- Single family
- Active
Listed by: megan grubaugh
Office: re/max together
MLS#:26051014
Source:MI_MICHRIC
Price summary
- Price:$265,000
- Price per sq. ft.:$207.36
- Monthly HOA dues:$74.83
About this home
Welcome to your Canadian Lakes chalet, a retreat with rustic appeal tucked into a peaceful and private setting. Get cozy by the fireplace as it adds warmth and comfort to the living space. The kitchen features beautiful hickory cabinetry with plenty of storage and timeless style. Step outside onto the deck, perfect for entertaining or simply relaxing and enjoying the surrounding scenery. From the deck, the outdoor living continues to the fire pit, creating an inviting fireside experience perfect for evenings outdoors and memorable moments with guests. Don't miss your chance to enjoy your own private escape, along with the many amenities and resort-style experience Canadian Lakes has to offer.
Contact an agent
Home facts
- Year built:2004
- Subdivision & Development:Lost Canyon Subdivision
- Listing ID #:26051014
- Added:3 day(s) ago
- Updated:September 28, 2026 at 04:02 PM
Rooms and interior
- Bedrooms:4
- Total bathrooms:2
- Full bathrooms:2
- Rooms Total:11
- Kitchen Description:Dishwasher, Microwave, Oven, Range, Refrigerator
- Basement:Yes
- Living area:1,278 sq. ft.
Heating and cooling
- Heating:Forced Air
- Central air:Yes
Structure and exterior
- Year built:2004
- Building area:1,278 sq. ft.
- Lot area:0.45 Acres
- Lot Features:Adjacent To Public Land, Cul-De-Sac, Wooded
- Construction Materials:Wood Siding
Utilities
- Water:Well
Finances and disclosures
- Price:$265,000
- Price per sq. ft.:$207.36
- Tax amount:$2,054 (2025)
Features and amenities
- Laundry features:Washer
- Amenities:Beach Area, Campground, Fitness Center, Library, Meeting Room, Restaurant/Bar, Security, Storage
Parking
- Garage:Yes
- Garage spaces:2
New listings near 10120 Crazy Horse Trail
- New
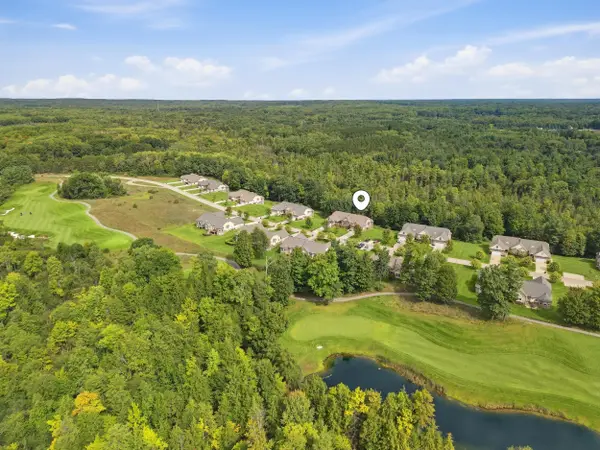 $549,900Active3 beds 4 baths3,672 sq. ft.
12176 Tullymore Drive, Stanwood, MI 49346
MLS# 26051484Listed by: CENTURY 21 WHITE HOUSE REALTY - New
 $160,000Active3 beds 2 baths1,800 sq. ft.
14 2nd Street, Stanwood, MI 49346
MLS# 26051444Listed by: WHITE PICKET REAL ESTATE - New
 $779,999Active3 beds 3 baths1,802 sq. ft.
8135 Island Court, Stanwood, MI 49346
MLS# 26051373Listed by: GREENRIDGE REALTY (CASCADE) - New
 $419,000Active4 beds 2 baths1,600 sq. ft.
8321 W Royal Road #46, Stanwood, MI 49346
MLS# 26051270Listed by: PYXIS REALTY - New
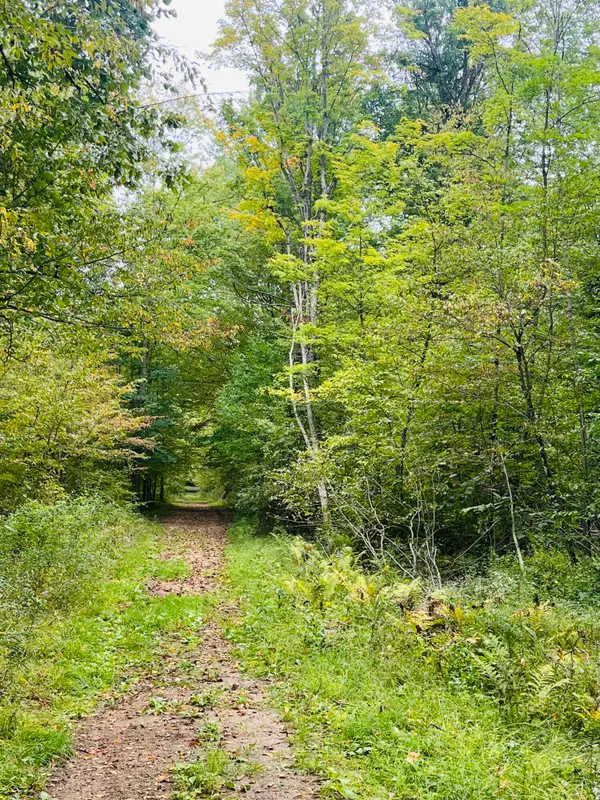 $149,900Active24.45 Acres
00 200th Avenue, Stanwood, MI 49346
MLS# 26051272Listed by: RE/MAX UNITED (BELTLINE) - New
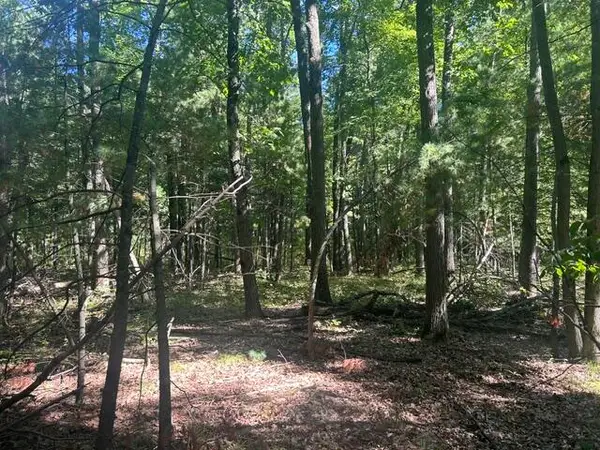 $87,000Active10 Acres
9 Mile Road, Stanwood, MI 49346
MLS# 26051164Listed by: CENTURY 21 WHITE HOUSE REALTY - New
 $2,000Active0.29 Acres
8228 Tanglewood Trail, Stanwood, MI 49346
MLS# 26050790Listed by: COLDWELL BANKER LAKES REALTY - New
 $549,500Active4 beds 4 baths3,622 sq. ft.
12209 Tullymore Drive #35, Stanwood, MI 49346
MLS# 26049824Listed by: CENTURY 21 WHITE HOUSE REALTY 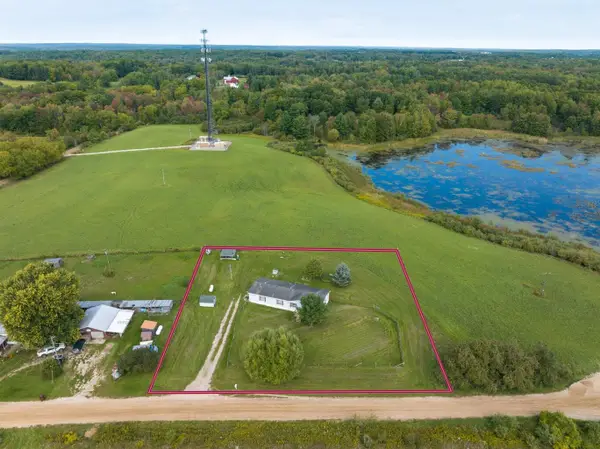 $199,000Active3 beds 2 baths1,536 sq. ft.
20428 5 Mile Road, Stanwood, MI 49346
MLS# 26049614Listed by: KEY REALTY


Protect your home and budget from life's surprises with an Assurant Home Warranty, backed by a partner that supports you through every step of homeownership. Explore Plans.
© 2026 Better Homes and Gardens Real Estate LLC. An Anywhere Real Estate company. All rights reserved. Better Homes and Gardens® Real Estate is a registered trademark owned by Meredith Operations Corporation, licensed to Better Homes and Gardens Real Estate LLC and used with permission. Better Homes and Gardens Real Estate LLC fully supports the principles of the Fair Housing Act and the Equal Opportunity Act. Listing information is deemed reliable but is not guaranteed accurate.
Each office is independently owned and operated.
Any services or products provided by third parties are not provided by, affiliated with or related to Better Homes and Gardens Real Estate LLC, or its affiliated companies.