
12176 Tullymore Drive, Stanwood, MI 49346
Local realty services provided by:Better Homes and Gardens Real Estate Connections
12176 Tullymore Drive,Stanwood, MI 49346
$549,900
- 3 Beds
- 4 Baths
- 3,672 sq. ft.
- Condominium
- Active
Listed by: chip issette
Office: century 21 white house realty
MLS#:26051484
Source:MI_MICHRIC
Price summary
- Price:$549,900
- Price per sq. ft.:$299.51
- Monthly HOA dues:$387
About this home
Beautiful and contemporary condominium tucked away on a picturesque and private cul-de-sac within the exclusive Tullymore Golf Club community. This meticulously maintained home offers an open and airy floor plan filled with natural light and spacious rooms throughout. The thoughtfully designed main level makes everyday living easy, featuring two en suites, a dedicated laundry room, and a well-appointed kitchen with a large granite island and pantry. When guests arrive, the walkout lower level provides exceptional privacy and comfort with an additional en suite, spacious family room, hobby area, and plenty of the all-important storage. Step outside and enjoy the peaceful setting as the condominium backs to a beautiful woodland area, providing a scenic and private backdrop. Located immediately adjacent to Canadian Lakes Resort, owners have the opportunity to obtain membership and enjoy even more recreational amenities, including all-sports lakes and boating, pools, restaurants, golf, and much more. An exceptional opportunity for low-maintenance living in one of the area's most desirable recreational communities....
Contact an agent
Home facts
- Year built:2018
- Listing ID #:26051484
- Added:1 day(s) ago
- Updated:September 27, 2026 at 06:53 PM
Rooms and interior
- Bedrooms:3
- Total bathrooms:4
- Full bathrooms:3
- Half bathrooms:1
- Rooms Total:9
- Kitchen Description:Dishwasher, Microwave, Oven, Range, Refrigerator
- Basement:Yes
- Living area:3,672 sq. ft.
Heating and cooling
- Heating:Forced Air
- Central air:Yes
Structure and exterior
- Year built:2018
- Building area:3,672 sq. ft.
- Lot Features:Cul-De-Sac, Golf Community, Site Condo, Wooded
- Construction Materials:Stone
Finances and disclosures
- Price:$549,900
- Price per sq. ft.:$299.51
- Tax amount:$4,523 (2026)
Features and amenities
- Laundry features:Washer
- Amenities:Meeting Room, Restaurant/Bar
Parking
- Garage:Yes
- Garage spaces:2
New listings near 12176 Tullymore Drive
- New
 $160,000Active3 beds 2 baths1,800 sq. ft.
14 2nd Street, Stanwood, MI 49346
MLS# 26051444Listed by: WHITE PICKET REAL ESTATE - New
 $779,999Active3 beds 3 baths1,802 sq. ft.
8135 Island Court, Stanwood, MI 49346
MLS# 26051373Listed by: GREENRIDGE REALTY (CASCADE) - New
 $419,000Active4 beds 2 baths1,600 sq. ft.
8321 W Royal Road #46, Stanwood, MI 49346
MLS# 26051270Listed by: PYXIS REALTY - New
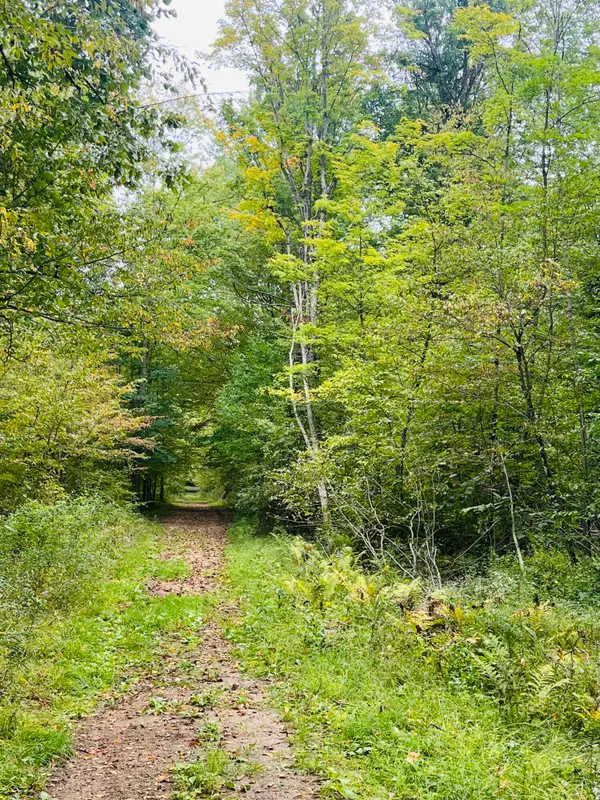 $149,900Active24.45 Acres
00 200th Avenue, Stanwood, MI 49346
MLS# 26051272Listed by: RE/MAX UNITED (BELTLINE) - New
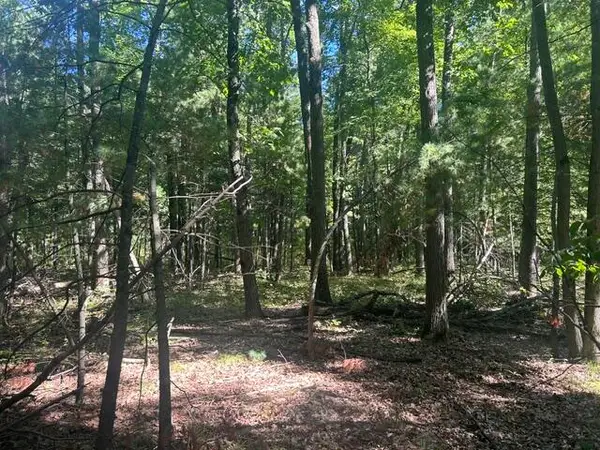 $87,000Active10 Acres
9 Mile Road, Stanwood, MI 49346
MLS# 26051164Listed by: CENTURY 21 WHITE HOUSE REALTY - New
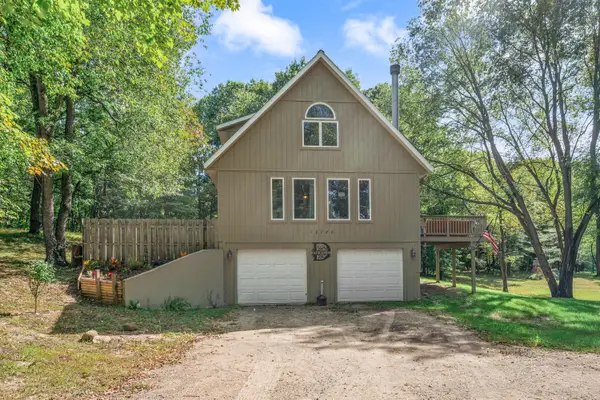 $265,000Active4 beds 2 baths1,278 sq. ft.
10120 Crazy Horse Trail, Stanwood, MI 49346
MLS# 26051014Listed by: RE/MAX TOGETHER - New
 $2,000Active0.29 Acres
8228 Tanglewood Trail, Stanwood, MI 49346
MLS# 26050790Listed by: COLDWELL BANKER LAKES REALTY - New
 $549,500Active4 beds 4 baths3,622 sq. ft.
12209 Tullymore Drive #35, Stanwood, MI 49346
MLS# 26049824Listed by: CENTURY 21 WHITE HOUSE REALTY - New
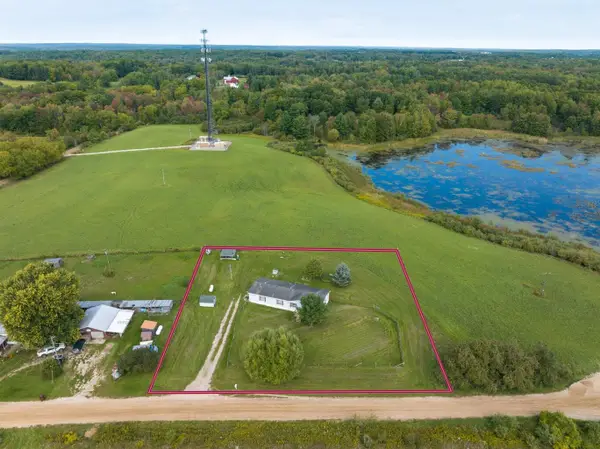 $199,000Active3 beds 2 baths1,536 sq. ft.
20428 5 Mile Road, Stanwood, MI 49346
MLS# 26049614Listed by: KEY REALTY


Protect your home and budget from life's surprises with an Assurant Home Warranty, backed by a partner that supports you through every step of homeownership. Explore Plans.
© 2026 Better Homes and Gardens Real Estate LLC. An Anywhere Real Estate company. All rights reserved. Better Homes and Gardens® Real Estate is a registered trademark owned by Meredith Operations Corporation, licensed to Better Homes and Gardens Real Estate LLC and used with permission. Better Homes and Gardens Real Estate LLC fully supports the principles of the Fair Housing Act and the Equal Opportunity Act. Listing information is deemed reliable but is not guaranteed accurate.
Each office is independently owned and operated.
Any services or products provided by third parties are not provided by, affiliated with or related to Better Homes and Gardens Real Estate LLC, or its affiliated companies.