
17086 Pierce Road, Stanwood, MI 49346
Local realty services provided by:Better Homes and Gardens Real Estate Connections
17086 Pierce Road,Stanwood, MI 49346
$269,900
- 3 Beds
- 2 Baths
- 1,500 sq. ft.
- Mobile / Manufactured
- Active
Listed by: kathleen adams
Office: coldwell banker lakes realty
MLS#:26024846
Source:MI_MICHRIC
Price summary
- Price:$269,900
- Price per sq. ft.:$179.93
About this home
Spacious 3BR/2BA Home on 9.75 acres! Enjoy country living with modern comfort in this beautifully maintained 2004 manufactured home. Featuring 3 large bedrooms--including a primary suite with large closet and ensuite. The other two bedrooms are spacious and have large closets. This split floor plan is ideal! An open floor plan - the living room with nice large picture window flows nicely into the dining room. The kitchen is open to the dining/living spaces for views of everything while cooking! You'll love the eat-in kitchen with an island and tons of counter space. This kitchen was designed with gathering for all. Step outside to a lovely acreage parcel with plenty of room for gardening, gatherings, or future expansion. Beautiful views from the large deck. A 20 x 12' shed and a chicken coop are all part of the deal. New metal roof in 2024, laminate flooring, separate mud room/laundry. You won't want to miss this golden opportunity to own acreage!
Contact an agent
Home facts
- Year built:2004
- Listing ID #:26024846
- Added:1 day(s) ago
- Updated:May 26, 2026 at 10:47 PM
Rooms and interior
- Bedrooms:3
- Total bathrooms:2
- Full bathrooms:2
- Rooms Total:7
- Kitchen Description:Range, Refrigerator
- Basement:Yes
- Basement Description:Crawl Space
- Living area:1,500 sq. ft.
Heating and cooling
- Heating:Forced Air
- Central air:Yes
Structure and exterior
- Year built:2004
- Building area:1,500 sq. ft.
- Lot area:9.75 Acres
- Lot Features:Wooded
- Construction Materials:Vinyl Siding
Utilities
- Water:Well
Finances and disclosures
- Price:$269,900
- Price per sq. ft.:$179.93
- Tax amount:$1,324 (2026)
New listings near 17086 Pierce Road
- New
 $399,000Active4 beds 3 baths3,285 sq. ft.
10 1st Street, Stanwood, MI 49346
MLS# 26024755Listed by: THE LOCAL ELEMENT - New
 $8,750Active0.24 Acres
8383 Ontario Street, Stanwood, MI 49346
MLS# 26024702Listed by: GROUNDED GRIT REALTY LLC - New
 $309,900Active2 beds 2 baths1,112 sq. ft.
11014 E Royal Road, Stanwood, MI 49346
MLS# 26024222Listed by: GROUNDED GRIT REALTY LLC - New
 $239,900Active1 beds 1 baths840 sq. ft.
18648 Lawrence Drive, Stanwood, MI 49346
MLS# 26024132Listed by: CENTURY 21 WHITE HOUSE REALTY - New
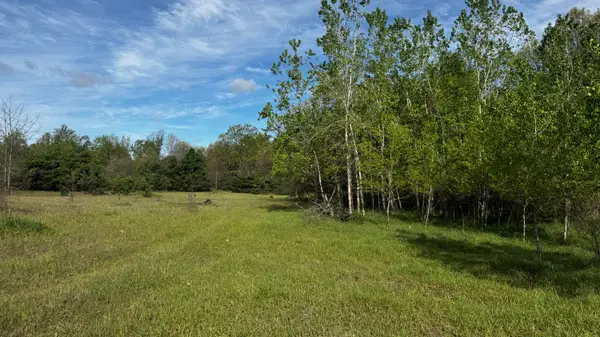 $450,000Active80.81 Acres
14771 180th Avenue, Stanwood, MI 49346
MLS# 26023811Listed by: MICHIGAN OUTDOOR PROPERTIES 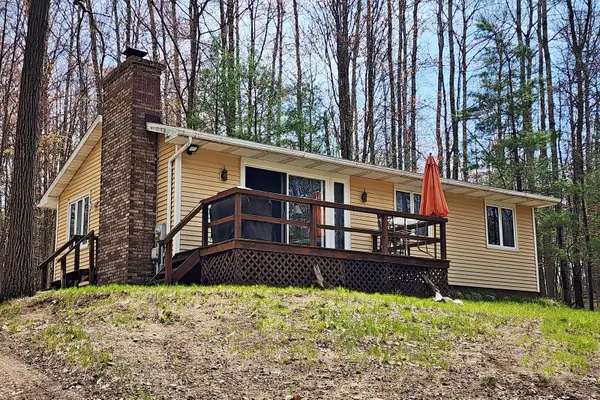 $169,900Active2 beds 1 baths912 sq. ft.
10180 Eagle Pass, Stanwood, MI 49346
MLS# 26022621Listed by: COLDWELL BANKER LAKES REALTY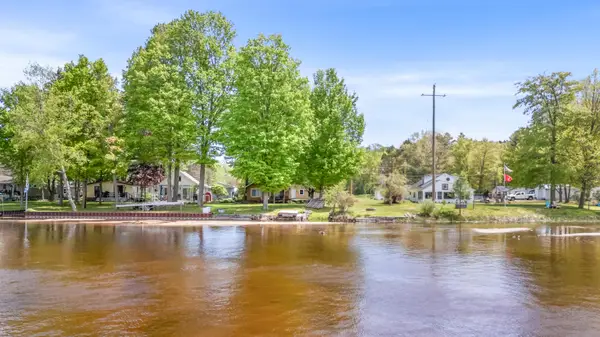 $348,900Active4 beds 2 baths1,188 sq. ft.
11035 Birchpark Drive, Stanwood, MI 49346
MLS# 26022724Listed by: RE/MAX TOGETHER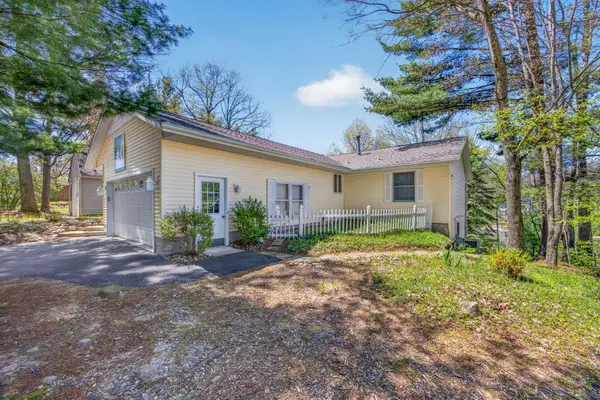 $599,900Active4 beds 2 baths1,898 sq. ft.
7993 Island Court, Stanwood, MI 49346
MLS# 26022508Listed by: KELLER WILLIAMS GR NORTH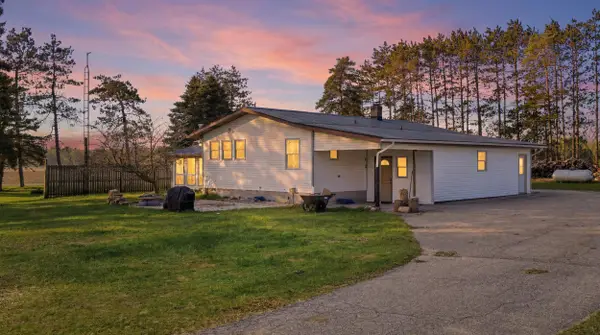 $439,000Active3 beds 2 baths3,240 sq. ft.
12686 Buchanan Road, Stanwood, MI 49346
MLS# 26021462Listed by: CENTURY 21 ROCKGATE


Protect your home and budget from life's surprises with an Assurant Home Warranty, backed by a partner that supports you through every step of homeownership. Explore Plans.
© 2026 Better Homes and Gardens Real Estate LLC. An Anywhere Real Estate company. All rights reserved. Better Homes and Gardens® Real Estate is a registered trademark owned by Meredith Operations Corporation, licensed to Better Homes and Gardens Real Estate LLC and used with permission. Better Homes and Gardens Real Estate LLC fully supports the principles of the Fair Housing Act and the Equal Opportunity Act. Listing information is deemed reliable but is not guaranteed accurate.
Each office is independently owned and operated.
Any services or products provided by third parties are not provided by, affiliated with or related to Better Homes and Gardens Real Estate LLC, or its affiliated companies.