
21899 Hilltop Circle, Stanwood, MI 49346
Local realty services provided by:Better Homes and Gardens Real Estate Connections
21899 Hilltop Circle,Stanwood, MI 49346
$875,000
- 5 Beds
- 5 Baths
- 4,990 sq. ft.
- Single family
- Active
Listed by: pamela s merriman
Office: 616 realty llc.
MLS#:26048008
Source:MI_MICHRIC
Price summary
- Price:$875,000
- Price per sq. ft.:$213.94
- Monthly HOA dues:$83.33
About this home
Outdoor paradise meets spacious, comfortable living at 21899 Hilltop Circle! Tucked into peaceful surroundings near the Muskegon River, this impressive two-story home offers nearly 5,000 finished square feet, plus approximately 1,000 additional unfinished square feet ready for your vision. Built in 2009, the home features 5 bedrooms, 4.5 baths, a daylight lower level, and generous spaces designed for everyday living and entertaining. The kitchen is complemented by a convenient butler's pantry, while the flexible floor plan provides plenty of room for family, guests, a home office, recreation space, and more. A new furnace and air conditioning system with heat pump was installed in 2023 for added comfort and efficiency. Car enthusiasts, hobbyists, and outdoor adventurers will appreciate the 3-stall attached garage plus an incredible 30' x 40' outbuilding featuring 10' overhead doors, French doors, and a loft ready to be finished or customized to suit your needs. What truly sets this property apart is the lifestyle. Enjoy access to a dedicated marina and dock on the Muskegon River, making it easy to get out on the water and enjoy boating, fishing, kayaking, and endless summer days. The renowned Dragon Trail runs along the marina, putting miles of scenic trails practically at your doorstep for biking, hiking, running, snowshoeing, and cross-country skiing. Whether your perfect day is spent on the river, exploring the trails, working on a project in the outbuilding, or simply relaxing in the peaceful surroundings, this property offers a rare combination of space, recreation, privacy, and year-round adventure. 21899 Hilltop Circle isn't just a home—it's a West Michigan outdoor lifestyle....
Contact an agent
Home facts
- Year built:2009
- Subdivision & Development:Muskegon River Estates
- Listing ID #:26048008
- Added:12 day(s) ago
- Updated:September 22, 2026 at 03:30 PM
Rooms and interior
- Bedrooms:5
- Total bathrooms:5
- Full bathrooms:4
- Half bathrooms:1
- Rooms Total:14
- Kitchen Description:Dishwasher, Microwave, Range, Refrigerator
- Basement:Yes
- Basement Description:Daylight
- Living area:4,990 sq. ft.
Heating and cooling
- Heating:Forced Air, Heat Pump
- Central air:Yes
Structure and exterior
- Year built:2009
- Building area:4,990 sq. ft.
- Lot area:0.63 Acres
- Construction Materials:Vinyl Siding
Utilities
- Water:Well
Finances and disclosures
- Price:$875,000
- Price per sq. ft.:$213.94
- Tax amount:$4,100 (2026)
Features and amenities
- Laundry features:Washer
Parking
- Garage:Yes
- Garage spaces:3
New listings near 21899 Hilltop Circle
- New
 $549,500Active4 beds 4 baths3,622 sq. ft.
12209 Tullymore Drive #35, Stanwood, MI 49346
MLS# 26049824Listed by: CENTURY 21 WHITE HOUSE REALTY - New
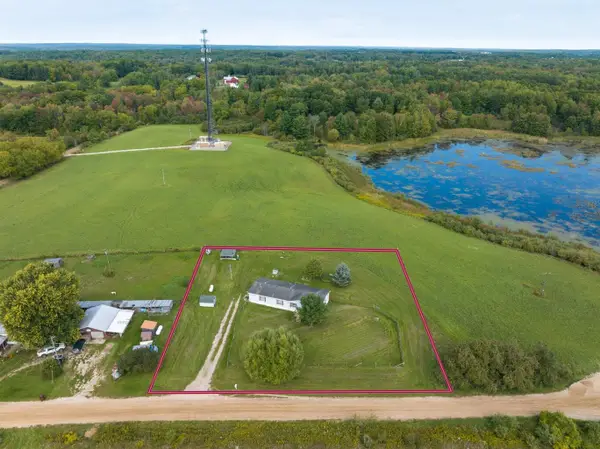 $199,000Active3 beds 2 baths1,536 sq. ft.
20428 5 Mile Road, Stanwood, MI 49346
MLS# 26049614Listed by: KEY REALTY - New
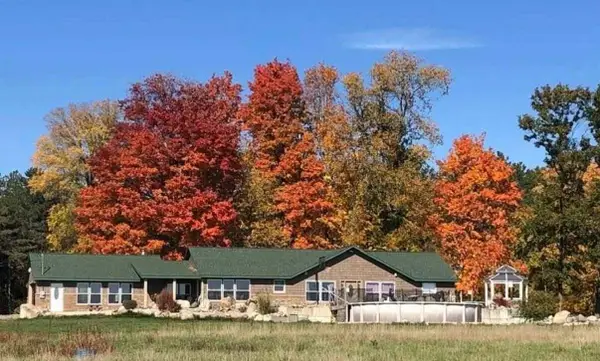 $980,000Active3 beds 3 baths2,100 sq. ft.
17675 Pierce Road, Stanwood, MI 49346
MLS# 26049247Listed by: MOXY HOMES, LLC - New
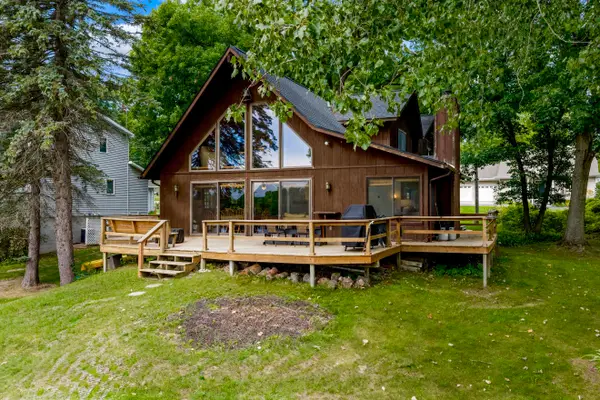 $569,000Active8 beds 4 baths2,378 sq. ft.
11237 Lake Road, Stanwood, MI 49346
MLS# 26049173Listed by: CITY2SHORE GATEWAY GROUP OF BYRON CENTER - New
 $23,950Active1.19 Acres
6869 Dunhill Drive, Stanwood, MI 49346
MLS# 26048687Listed by: COLDWELL BANKER SCHMIDT REALTORS 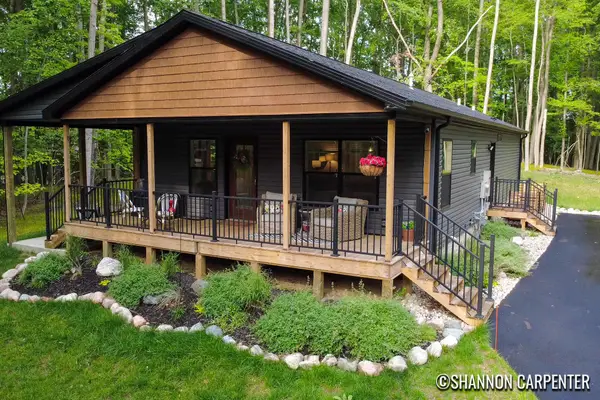 $339,000Active3 beds 2 baths1,404 sq. ft.
9924 Sweet Tree Lane, Stanwood, MI 49346
MLS# 26048034Listed by: KELLER WILLIAMS GR NORTH $29,900Active0 Acres
0 Vacant Land Bundle, Stanwood, MI 49346
MLS# 26047346Listed by: COLDWELL BANKER LAKES REALTY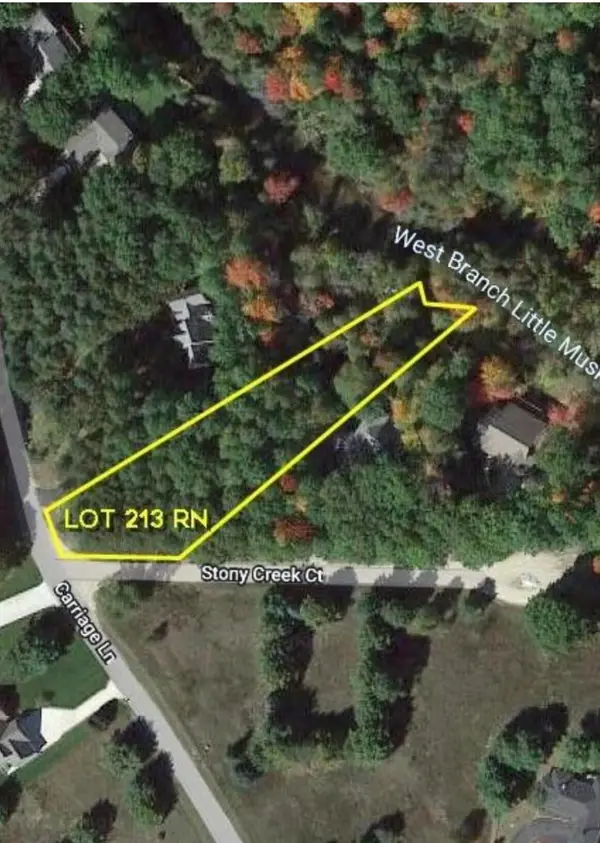 $24,999Pending1.08 Acres
9750 Stony Creek Court, Stanwood, MI 49346
MLS# 26047292Listed by: GREEN REAL ESTATE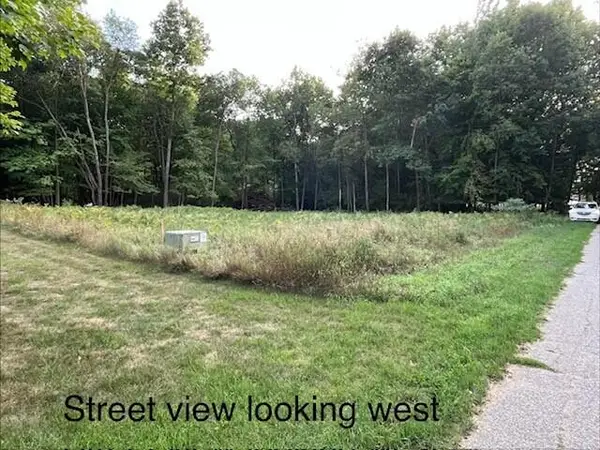 $9,950Active0.65 Acres
8975 Edgewater Drive, Stanwood, MI 49346
MLS# 26047261Listed by: BIG RAPIDS REALTY


Protect your home and budget from life's surprises with an Assurant Home Warranty, backed by a partner that supports you through every step of homeownership. Explore Plans.
© 2026 Better Homes and Gardens Real Estate LLC. An Anywhere Real Estate company. All rights reserved. Better Homes and Gardens® Real Estate is a registered trademark owned by Meredith Operations Corporation, licensed to Better Homes and Gardens Real Estate LLC and used with permission. Better Homes and Gardens Real Estate LLC fully supports the principles of the Fair Housing Act and the Equal Opportunity Act. Listing information is deemed reliable but is not guaranteed accurate.
Each office is independently owned and operated.
Any services or products provided by third parties are not provided by, affiliated with or related to Better Homes and Gardens Real Estate LLC, or its affiliated companies.