
7861 Schooner Lane, Stanwood, MI 49346
Local realty services provided by:Better Homes and Gardens Real Estate Connections
7861 Schooner Lane,Stanwood, MI 49346
$164,900
- 3 Beds
- 2 Baths
- 1,787 sq. ft.
- Mobile / Manufactured
- Active
Listed by: curtis m luther, vito (jr.) e dolci
Office: five star real estate (walker)
MLS#:26038433
Source:MI_MICHRIC
Price summary
- Price:$164,900
- Price per sq. ft.:$92.28
- Monthly HOA dues:$74.92
About this home
Welcome to Sunset Shores, a close knit, active, and caring 55+ community nestled within Canadian Lakes. This beautiful 1,787 sq. ft. ranch offers 3 bedrooms, 2 full baths, and a 2 stall attached garage, providing comfortable main floor living. Enjoy all the incredible Canadian Lakes amenities, including more than 700 acres of all sports lakes, private beaches, indoor and outdoor pools, pickleball, tennis, scenic trails, boating, parks, dining, and three golf courses within the association. Championship golf at Tullymore and St. Ives is just minutes away. Sunset Shores residents also enjoy exclusive community amenities, including a private pond, bocce ball courts, putting green, a beautifully remodeled clubhouse, book club, potlucks, and a full calendar of social activities. Best of all, you'll become part of a welcoming neighborhood where neighbors truly know, support, and care for one another. This is more than a place to live. It is a place to belong.
Contact an agent
Home facts
- Year built:2017
- Subdivision & Development:Sunset Shores
- Listing ID #:26038433
- Added:59 day(s) ago
- Updated:September 22, 2026 at 03:30 PM
Rooms and interior
- Bedrooms:3
- Total bathrooms:2
- Full bathrooms:2
- Rooms Total:9
- Kitchen Description:Dishwasher, Microwave, Range, Refrigerator
- Basement:Yes
- Basement Description:Crawl Space
- Living area:1,787 sq. ft.
Heating and cooling
- Heating:Forced Air
- Central air:Yes
Structure and exterior
- Year built:2017
- Building area:1,787 sq. ft.
- Lot Features:Golf Community
- Construction Materials:Vinyl Siding
Finances and disclosures
- Price:$164,900
- Price per sq. ft.:$92.28
- Tax amount:$326 (2023)
Features and amenities
- Laundry features:Washer
- Amenities:Beach Area, Boat Launch, Fitness Center, Library, Meeting Room, Playground, Restaurant/Bar, Security, Skiing, Storage
Parking
- Garage:Yes
- Garage spaces:2
New listings near 7861 Schooner Lane
- New
 $549,500Active4 beds 4 baths3,622 sq. ft.
12209 Tullymore Drive #35, Stanwood, MI 49346
MLS# 26049824Listed by: CENTURY 21 WHITE HOUSE REALTY - New
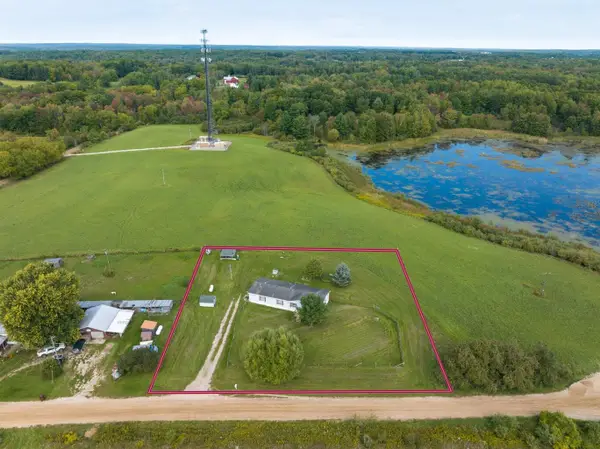 $199,000Active3 beds 2 baths1,536 sq. ft.
20428 5 Mile Road, Stanwood, MI 49346
MLS# 26049614Listed by: KEY REALTY - New
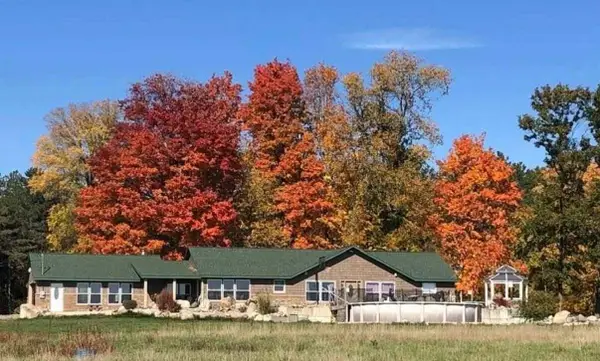 $980,000Active3 beds 3 baths2,100 sq. ft.
17675 Pierce Road, Stanwood, MI 49346
MLS# 26049247Listed by: MOXY HOMES, LLC - New
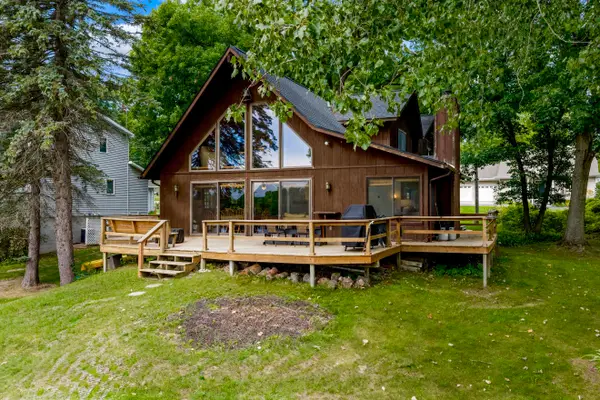 $569,000Active8 beds 4 baths2,378 sq. ft.
11237 Lake Road, Stanwood, MI 49346
MLS# 26049173Listed by: CITY2SHORE GATEWAY GROUP OF BYRON CENTER - New
 $23,950Active1.19 Acres
6869 Dunhill Drive, Stanwood, MI 49346
MLS# 26048687Listed by: COLDWELL BANKER SCHMIDT REALTORS 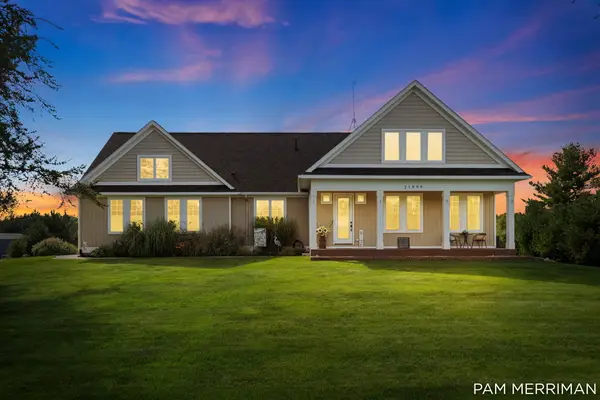 $875,000Active5 beds 5 baths4,990 sq. ft.
21899 Hilltop Circle, Stanwood, MI 49346
MLS# 26048008Listed by: 616 REALTY LLC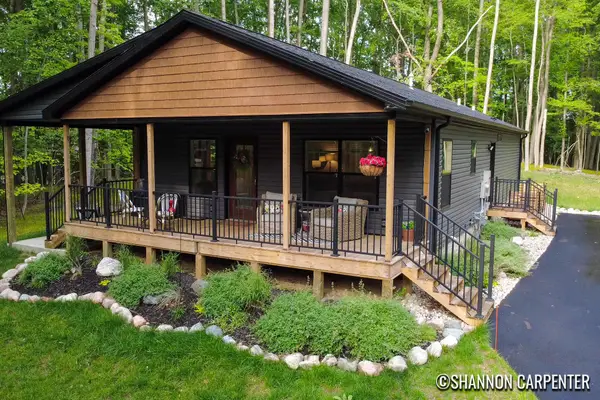 $339,000Active3 beds 2 baths1,404 sq. ft.
9924 Sweet Tree Lane, Stanwood, MI 49346
MLS# 26048034Listed by: KELLER WILLIAMS GR NORTH $29,900Active0 Acres
0 Vacant Land Bundle, Stanwood, MI 49346
MLS# 26047346Listed by: COLDWELL BANKER LAKES REALTY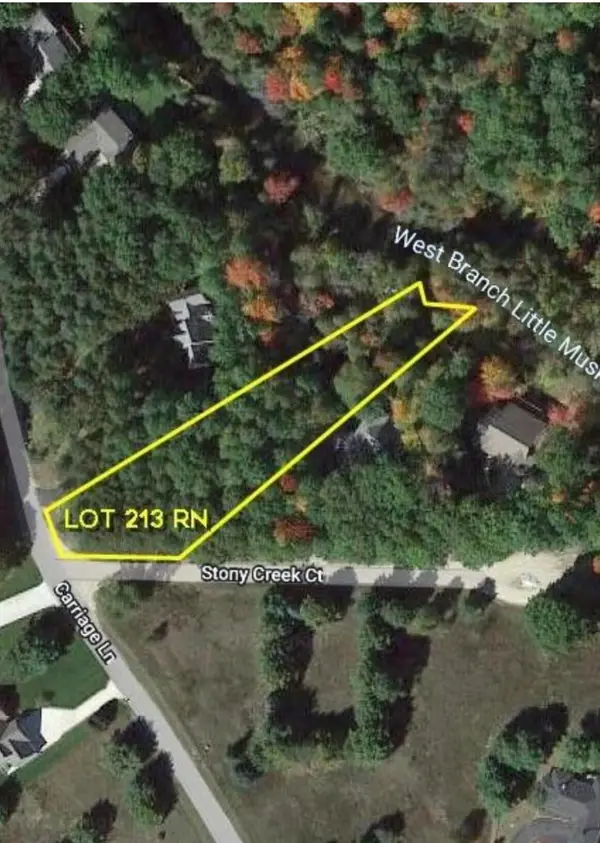 $24,999Pending1.08 Acres
9750 Stony Creek Court, Stanwood, MI 49346
MLS# 26047292Listed by: GREEN REAL ESTATE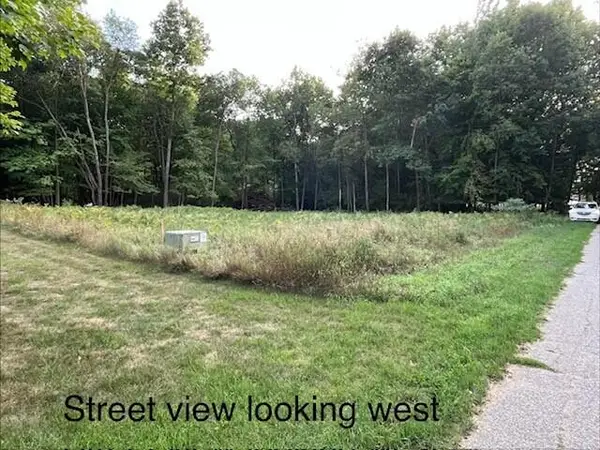 $9,950Active0.65 Acres
8975 Edgewater Drive, Stanwood, MI 49346
MLS# 26047261Listed by: BIG RAPIDS REALTY


Protect your home and budget from life's surprises with an Assurant Home Warranty, backed by a partner that supports you through every step of homeownership. Explore Plans.
© 2026 Better Homes and Gardens Real Estate LLC. An Anywhere Real Estate company. All rights reserved. Better Homes and Gardens® Real Estate is a registered trademark owned by Meredith Operations Corporation, licensed to Better Homes and Gardens Real Estate LLC and used with permission. Better Homes and Gardens Real Estate LLC fully supports the principles of the Fair Housing Act and the Equal Opportunity Act. Listing information is deemed reliable but is not guaranteed accurate.
Each office is independently owned and operated.
Any services or products provided by third parties are not provided by, affiliated with or related to Better Homes and Gardens Real Estate LLC, or its affiliated companies.