
9712 Fawn Lake Drive, Stanwood, MI 49346
Local realty services provided by:Better Homes and Gardens Real Estate Connections
9712 Fawn Lake Drive,Stanwood, MI 49346
$549,000
- 3 Beds
- 3 Baths
- 2,000 sq. ft.
- Single family
- Pending
Listed by: sherree zea, theodore westfall
Office: coldwell banker professionals - delta
MLS#:26040902
Source:MI_MICHRIC
Price summary
- Price:$549,000
- Price per sq. ft.:$274.5
- Monthly HOA dues:$42.92
About this home
Discover this inviting 3-bedroom, 2.5-bath ranch tucked toward the back of the neighborhood, surrounded by mature trees that offer privacy and a serene, natural backdrop. Located in the highly desirable Canadian Lakes community, you'll enjoy lakefront living with access to all lakes, facilities, and multiple golf courses. The home offers comfortable main-floor living with several important updates already completed. Recent improvements include a new stove, refrigerator, washer, and dryer, plus a Culligan water system. Major mechanical upgrades add peace of mind: natural gas hook-up, furnace, tankless water heater, and a gas fireplace that brings warmth and charm to the living area. Exterior updates include a new roof, 6-inch gutters with guards, new front door, and new garage doors with openers. The yard is beautifully landscaped and supported by a 10-zone sprinkler system, keeping the grounds lush and well-maintained throughout the season. This home offers a comfortable layout, a peaceful wooded setting, and access to everything Canadian Lakes is known for boating, beaches, golf, recreation, and a welcoming community atmosphere. A great opportunity to enjoy the Canadian Lakes lifestyle with key updates already in place....
Contact an agent
Home facts
- Year built:2000
- Subdivision & Development:Royal Canadian
- Listing ID #:26040902
- Added:46 day(s) ago
- Updated:September 22, 2026 at 07:44 AM
Rooms and interior
- Bedrooms:3
- Total bathrooms:3
- Full bathrooms:2
- Half bathrooms:1
- Rooms Total:9
- Kitchen Description:Dishwasher, Microwave, Oven, Refrigerator
- Basement:Yes
- Basement Description:Daylight
- Living area:2,000 sq. ft.
Heating and cooling
- Heating:Forced Air
- Central air:Yes
Structure and exterior
- Year built:2000
- Building area:2,000 sq. ft.
- Lot area:0.61 Acres
- Lot Features:Recreational, Wooded
- Construction Materials:Brick, Vinyl Siding, Wood Siding
Schools
- High school:Chippewa Hills High School
- Middle school:Chippewa Hills Intermediate School
Utilities
- Water:Well
Finances and disclosures
- Price:$549,000
- Price per sq. ft.:$274.5
- Tax amount:$4,431 (2026)
Features and amenities
- Laundry features:Washer
- Amenities:Beach Area, Campground, Fitness Center, Golf Membership
Parking
- Garage:Yes
- Garage spaces:2
New listings near 9712 Fawn Lake Drive
- New
 $549,500Active4 beds 4 baths3,622 sq. ft.
12209 Tullymore Drive #35, Stanwood, MI 49346
MLS# 26049824Listed by: CENTURY 21 WHITE HOUSE REALTY - New
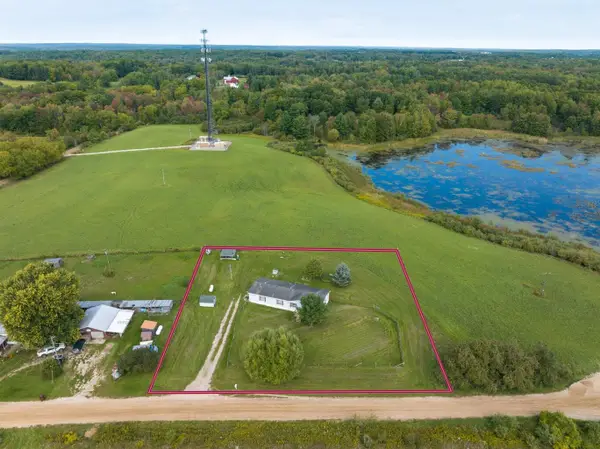 $199,000Active3 beds 2 baths1,536 sq. ft.
20428 5 Mile Road, Stanwood, MI 49346
MLS# 26049614Listed by: KEY REALTY - New
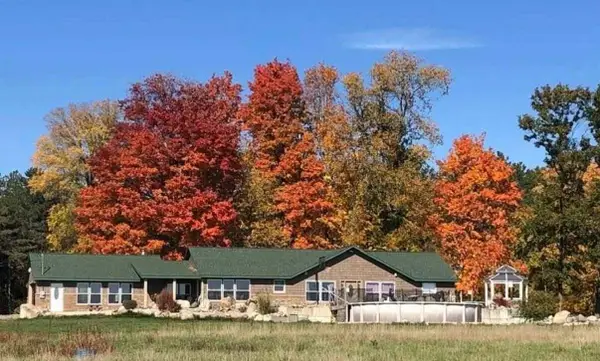 $980,000Active3 beds 3 baths2,100 sq. ft.
17675 Pierce Road, Stanwood, MI 49346
MLS# 26049247Listed by: MOXY HOMES, LLC - New
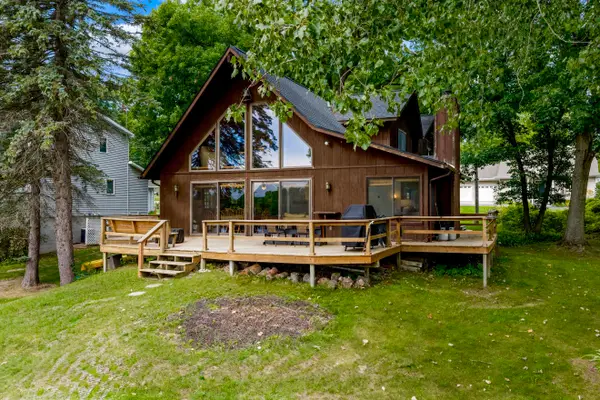 $569,000Active8 beds 4 baths2,378 sq. ft.
11237 Lake Road, Stanwood, MI 49346
MLS# 26049173Listed by: CITY2SHORE GATEWAY GROUP OF BYRON CENTER - New
 $23,950Active1.19 Acres
6869 Dunhill Drive, Stanwood, MI 49346
MLS# 26048687Listed by: COLDWELL BANKER SCHMIDT REALTORS 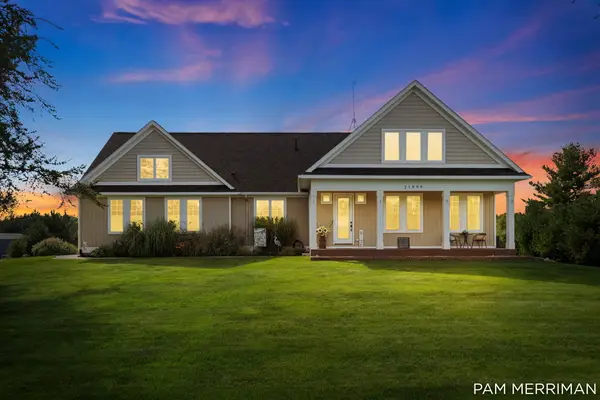 $875,000Active5 beds 5 baths4,990 sq. ft.
21899 Hilltop Circle, Stanwood, MI 49346
MLS# 26048008Listed by: 616 REALTY LLC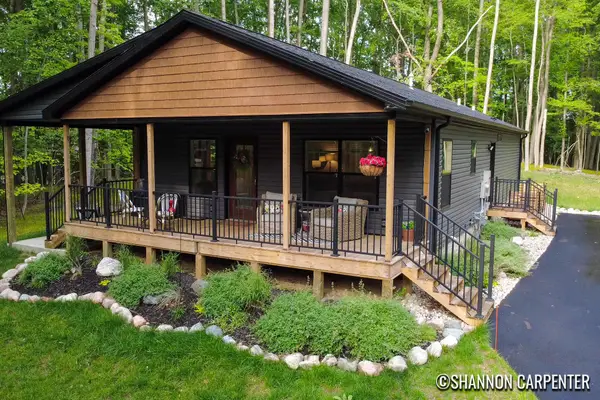 $339,000Active3 beds 2 baths1,404 sq. ft.
9924 Sweet Tree Lane, Stanwood, MI 49346
MLS# 26048034Listed by: KELLER WILLIAMS GR NORTH $29,900Active0 Acres
0 Vacant Land Bundle, Stanwood, MI 49346
MLS# 26047346Listed by: COLDWELL BANKER LAKES REALTY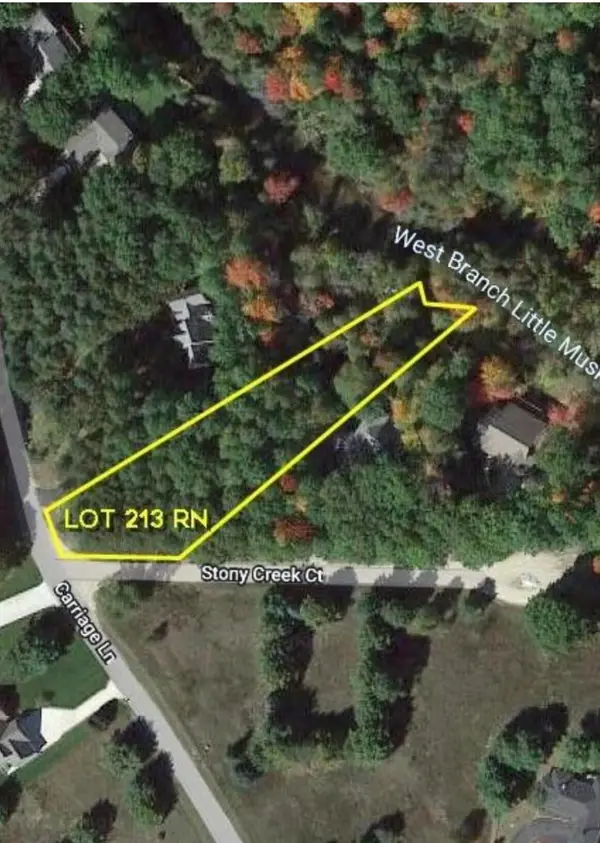 $24,999Pending1.08 Acres
9750 Stony Creek Court, Stanwood, MI 49346
MLS# 26047292Listed by: GREEN REAL ESTATE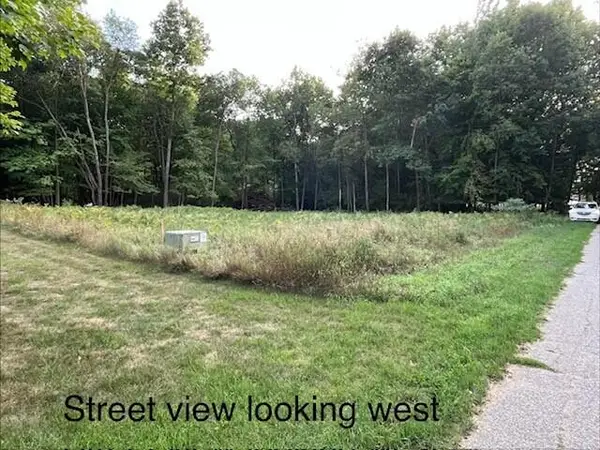 $9,950Active0.65 Acres
8975 Edgewater Drive, Stanwood, MI 49346
MLS# 26047261Listed by: BIG RAPIDS REALTY


Protect your home and budget from life's surprises with an Assurant Home Warranty, backed by a partner that supports you through every step of homeownership. Explore Plans.
© 2026 Better Homes and Gardens Real Estate LLC. An Anywhere Real Estate company. All rights reserved. Better Homes and Gardens® Real Estate is a registered trademark owned by Meredith Operations Corporation, licensed to Better Homes and Gardens Real Estate LLC and used with permission. Better Homes and Gardens Real Estate LLC fully supports the principles of the Fair Housing Act and the Equal Opportunity Act. Listing information is deemed reliable but is not guaranteed accurate.
Each office is independently owned and operated.
Any services or products provided by third parties are not provided by, affiliated with or related to Better Homes and Gardens Real Estate LLC, or its affiliated companies.