
N8650 Whispering Pines ROAD #21.75, Stephenson, MI 49887
Local realty services provided by:Better Homes and Gardens Real Estate Star Homes
Listed by: julie derusha
Office: jd 1st real estate, inc.
MLS#:1980929
Source:Metro MLS
N8650 Whispering Pines ROAD #21.75,Stephenson, MI 49887
$749,900
- 3 Beds
- 4 Baths
- 3,588 sq. ft.
- Single family
- Active
Price summary
- Price:$749,900
- Price per sq. ft.:$209
About this home
If you are looking for privacy and something different THIS IS IT! Exclusive Whispering Pines Club located on the shores of Resort Lake and the Shakey Lakes Chain (7 lakes total) Membership gives you access to over 840 Acres of woodlands that include almost 5 miles of shoreline. Tennis Courts, beach, shooting range, miles of trails, ground maintained & more!This Custom Built 3 BR, 3.5 BA , 3588 sq' home looks out over the lake with a walk out main floor, and a walk out lower level on the lake side. Maple cabinetry and woodwork throughout, Kitchen w/island is a chef's dream. LR overlooking the lake w/ fireplace & sun room. Gorgeous view from every room! The 3.5 stall Attached garage offers so much space and storage area, you will have room for everything. Don't Wait!
Contact an agent
Home facts
- Year built:2004
- Listing ID #:1980929
- Added:3 day(s) ago
- Updated:September 20, 2026 at 03:46 PM
Rooms and interior
- Bedrooms:3
- Total bathrooms:4
- Full bathrooms:3
- Flooring:Wood Floors
- Bathrooms Description:Master Bedroom Bath, Shower Stall, Shower on Lower
- Kitchen Description:Dishwasher, On Main Level, Oven, Range, Refrigerator
- Bedroom Description:Master Bedroom On Main Level
- Basement Description:8'+ Ceiling, Exposed, Finished, Full, Full Size Windows, Sump Pump, Walk Out/Outer Door
- Living area:3,588 sq. ft.
Heating and cooling
- Cooling:Central Air, Forced Air
- Heating:Forced Air, LP Gas, Wood/Coal
Structure and exterior
- Year built:2004
- Building area:3,588 sq. ft.
- Lot Features:Wooded
- Architectural Style:Contemporary, Prairie/Craftsman
- Construction Materials:Aluminum Trim, Vinyl
- Foundation Description:Poured Concrete
- Levels:2 Story
Utilities
- Water:Well
- Sewer:Private Septic System
Finances and disclosures
- Price:$749,900
- Price per sq. ft.:$209
- Tax amount:$7,000 (2026)
Features and amenities
- Appliances:Dishwasher, Oven, Range, Refrigerator, Washer
- Laundry features:Dryer, Washer
- Amenities:Cathedral/Vaulted Ceiling, Central Vacuum, High Speed Internet, Intercom
Parking
- Parking description:3 Car Garage, Garage - Attached, Garage - Basement Access, Garage - Heated, Garage Opener Included
- Garage spaces:3
New listings near N8650 Whispering Pines ROAD #21.75
- New
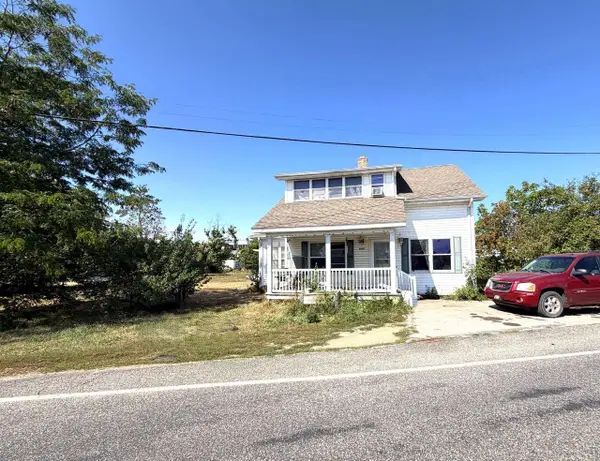 $200,000Active-- beds -- baths1,884 sq. ft.
S819 MENOMINEE STREET, Stephenson, MI 49887
MLS# 50332316Listed by: BROADWAY REAL ESTATE - New
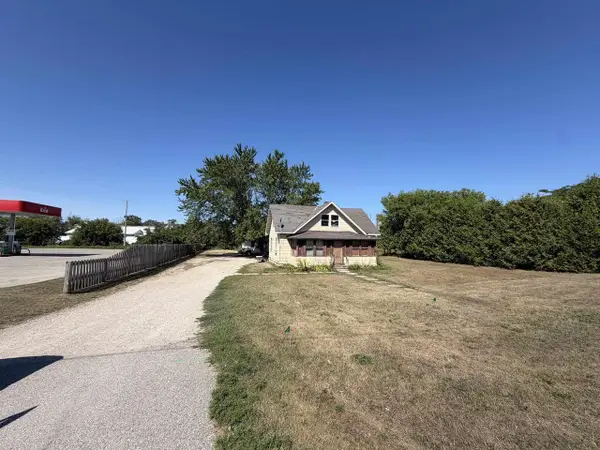 $160,000Active3 beds 1 baths900 sq. ft.
S909 US 41, Stephenson, MI 49887
MLS# 50332317Listed by: BROADWAY REAL ESTATE 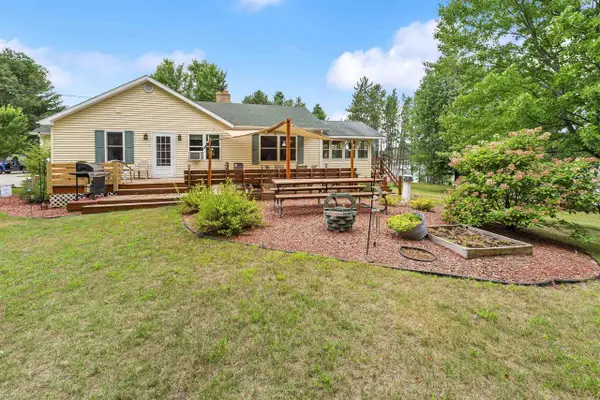 $339,000Pending2 beds 2 baths2,400 sq. ft.
W10008 TWO LITTLE INDIANS ROAD, Stephenson, MI 49887
MLS# 50331925Listed by: WEICHERT, REALTORS-YOUR HOME TEAM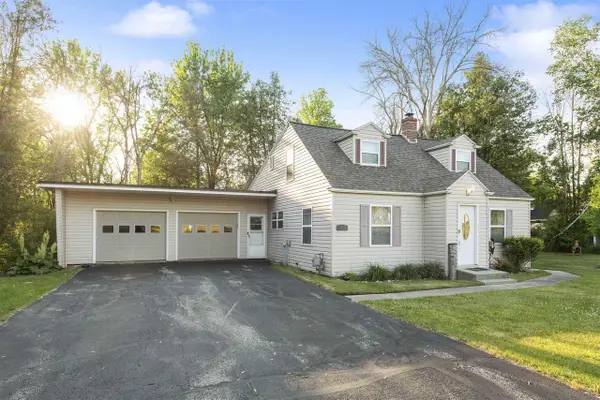 $209,900Pending5 beds 2 baths2,500 sq. ft.
N103 US HWY 41, Stephenson, MI 49887
MLS# 50331898Listed by: BERKSHIRE HATHAWAY HS NORTHERN REAL ESTATE GROUP $79,000Active39.89 Acres
CR G-12 ROAD, Stephenson, MI 49887
MLS# 50331575Listed by: COLDWELL BANKER REAL ESTATE GROUP $159,900Pending40 Acres
N9065 LANCE ROAD, Stephenson, MI 49887
MLS# 50330938Listed by: WEICHERT, REALTORS-YOUR HOME TEAM $475,000Active3 beds 3 baths3,800 sq. ft.
N8595 OLD 41, Stephenson, MI 49887
MLS# 50330867Listed by: BROADWAY REAL ESTATE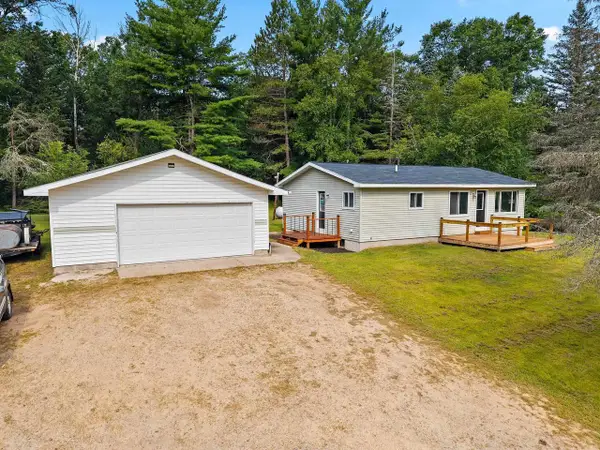 $189,900Pending2 beds 1 baths1,040 sq. ft.
N8325 N RIVER ROAD, Stephenson, MI 49887
MLS# 50330475Listed by: BERKSHIRE HATHAWAY HS NORTHERN REAL ESTATE GROUP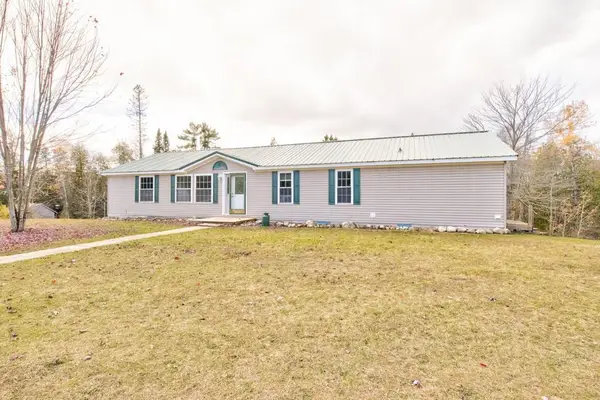 $379,900Pending3 beds 2 baths1,768 sq. ft.
W7642 SINKLER LANE, Stephenson, MI 49887
MLS# 50330115Listed by: ASSIST 2 SELL BUYERS & SELLERS REALTY, LLC


Protect your home and budget from life's surprises with an Assurant Home Warranty, backed by a partner that supports you through every step of homeownership. Explore Plans.
© 2026 Better Homes and Gardens Real Estate LLC. An Anywhere Real Estate company. All rights reserved. Better Homes and Gardens® Real Estate is a registered trademark owned by Meredith Operations Corporation, licensed to Better Homes and Gardens Real Estate LLC and used with permission. Better Homes and Gardens Real Estate LLC fully supports the principles of the Fair Housing Act and the Equal Opportunity Act. Listing information is deemed reliable but is not guaranteed accurate.
Each office is independently owned and operated.
Any services or products provided by third parties are not provided by, affiliated with or related to Better Homes and Gardens Real Estate LLC, or its affiliated companies.