
W7642 SINKLER LANE, Stephenson, MI 49887
Local realty services provided by:Better Homes and Gardens Real Estate Special Properties
Listed by: francine kitkowski
Office: assist 2 sell buyers & sellers realty, llc.
MLS#:50330115
Source:Metro MLS
W7642 SINKLER LANE,Stephenson, MI 49887
$379,900
- 3 Beds
- 2 Baths
- 1,768 sq. ft.
- Single family
- Pending
Price summary
- Price:$379,900
- Price per sq. ft.:$214.88
About this home
Stephenson, Michigan, ranch home with a wooded 40-acre parcel and pole building. The land features are heavily wooded, open fields ideal for food plots, and excellent hunting opportunities. The 2003 manufactured home offers 1,600 square feet, three bedrooms, and two full baths, and newer metal roof. A full poured walkout basement is unfinished but plumbed for a bath, providing great potential for expansion. The impressive 46 x 50 pole building features a steel exterior, concrete floor, 2 oversized overhead doors, 220 electric service and water, ideal for equipment storage or workshop use. Escape to the beauty of Michigan's Upper Peninsula offering privacy, recreation and endless possibilities.
Contact an agent
Home facts
- Year built:2003
- Listing ID #:50330115
- Added:18 day(s) ago
- Updated:August 17, 2026 at 03:36 PM
Rooms and interior
- Bedrooms:3
- Total bathrooms:2
- Full bathrooms:2
- Bathrooms Description:Whirlpool
- Kitchen Description:Dishwasher, Microwave, On Main Level, Range/Oven, Refrigerator
- Bedroom Description:Master Bedroom On Main Level
- Basement Description:Full, Walk Out/Outer Door
- Living area:1,768 sq. ft.
Heating and cooling
- Cooling:Central Air, Forced Air
- Heating:Forced Air, LP Gas
Structure and exterior
- Year built:2003
- Building area:1,768 sq. ft.
- Lot area:40 Acres
- Construction Materials:Vinyl
- Exterior Features:Deck
- Foundation Description:Poured Concrete
- Levels:1 Story
Utilities
- Water:Well
- Sewer:Private Septic System
Finances and disclosures
- Price:$379,900
- Price per sq. ft.:$214.88
- Tax amount:$2,124
Features and amenities
- Appliances:Dishwasher, Microwave, Refrigerator
- Amenities:Water Softener
- Pool features:WhirlPool/HotTub
Parking
- Parking description:4 Car Garage, Garage - Detached
- Garage spaces:4
New listings near W7642 SINKLER LANE
 $159,900Pending40 Acres
N9065 LANCE ROAD, Stephenson, MI 49887
MLS# 50330938Listed by: WEICHERT, REALTORS-YOUR HOME TEAM- New
 $475,000Active3 beds 3 baths3,800 sq. ft.
N8595 OLD 41, Stephenson, MI 49887
MLS# 50330867Listed by: BROADWAY REAL ESTATE 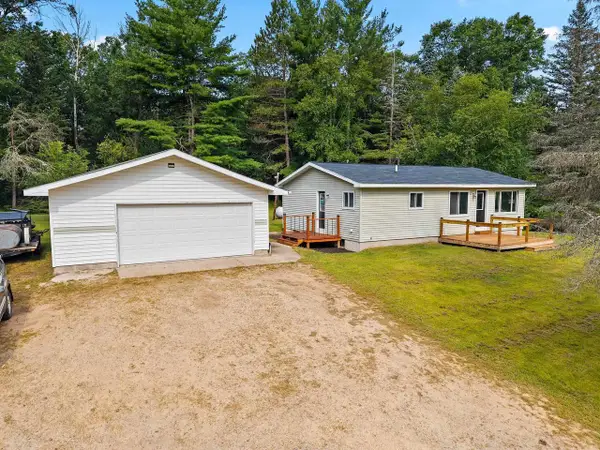 $189,900Pending2 beds 1 baths1,040 sq. ft.
N8325 N RIVER ROAD, Stephenson, MI 49887
MLS# 50330475Listed by: BERKSHIRE HATHAWAY HS NORTHERN REAL ESTATE GROUP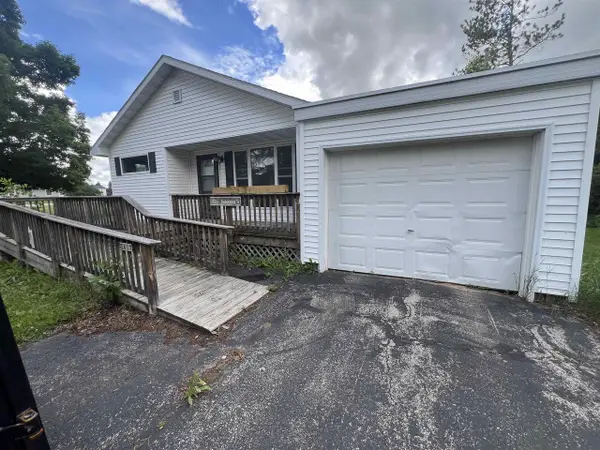 $134,900Active3 beds 1 baths1,055 sq. ft.
E617 HENDRICKSEN STREET, Stephenson, MI 49887
MLS# 50329327Listed by: BIGWOODS REALTY, INC. $174,900Pending3 beds 2 baths1,008 sq. ft.
N126 THOUNE STREET, Stephenson, MI 49887
MLS# 50329197Listed by: BROADWAY REAL ESTATE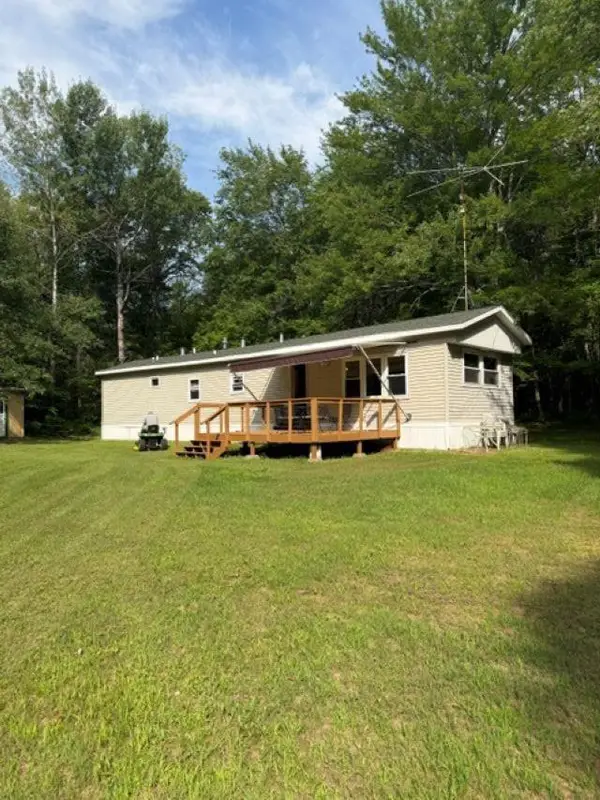 $129,900Pending2 beds -- baths840 sq. ft.
W8895 CO RD G12, Stephenson, MI 49887
MLS# 50329104Listed by: WEICHERT, REALTORS-YOUR HOME TEAM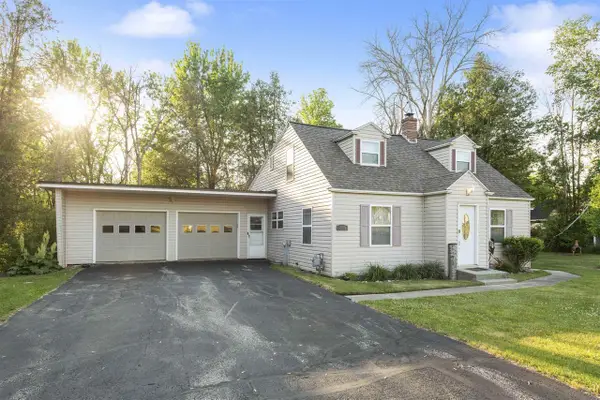 $179,900Pending5 beds 2 baths2,500 sq. ft.
N103 US HWY 41, Stephenson, MI 49887
MLS# 50326993Listed by: BERKSHIRE HATHAWAY HS NORTHERN REAL ESTATE GROUP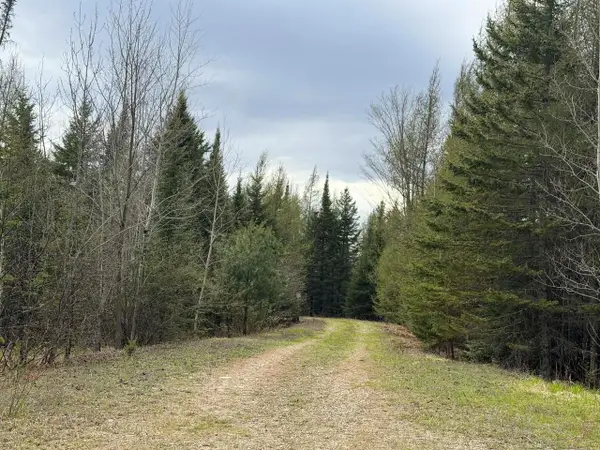 $240,000Pending120 Acres
U-3 LANE, Stephenson, MI 49887
MLS# 50325030Listed by: BROADWAY REAL ESTATE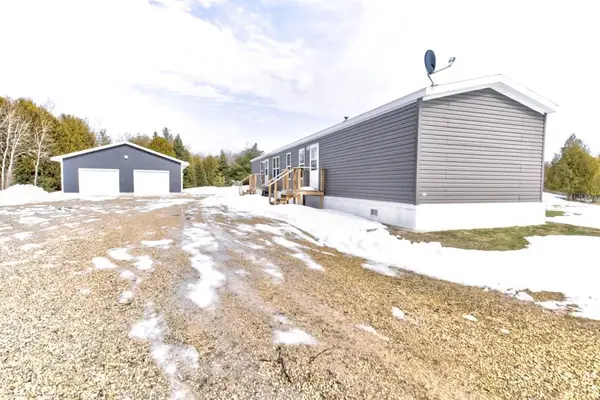 $229,900Active2 beds 2 baths1,216 sq. ft.
W3910 COUNTY ROAD 358, Stephenson, MI 49887
MLS# 50323180Listed by: ASSIST 2 SELL BUYERS & SELLERS REALTY, LLC


Protect your home and budget from life's surprises with an Assurant Home Warranty, backed by a partner that supports you through every step of homeownership. Explore Plans.
© 2026 Better Homes and Gardens Real Estate LLC. An Anywhere Real Estate company. All rights reserved. Better Homes and Gardens® Real Estate is a registered trademark owned by Meredith Operations Corporation, licensed to Better Homes and Gardens Real Estate LLC and used with permission. Better Homes and Gardens Real Estate LLC fully supports the principles of the Fair Housing Act and the Equal Opportunity Act. Listing information is deemed reliable but is not guaranteed accurate.
Each office is independently owned and operated.
Any services or products provided by third parties are not provided by, affiliated with or related to Better Homes and Gardens Real Estate LLC, or its affiliated companies.