
12415 Clinton River Road, Sterling Heights, MI 48313
Local realty services provided by:Better Homes and Gardens Real Estate Connections
12415 Clinton River Road,Sterling Heights, MI 48313
$229,900
- 3 Beds
- 3 Baths
- 912 sq. ft.
- Single family
- Pending
Listed by: christian baldridge
Office: michigan prime
MLS#:26046671
Source:MI_MICHRIC
Price summary
- Price:$229,900
- Price per sq. ft.:$252.08
About this home
Beautiful ranch with open concept kitchen and living room layout. Updated large kitchen with oak cabinets, 42" uppers, large moveable center island, eat-in nook off kitchen with doorwall leading fenced backyard and 12x12 covered screen in room. Master bedroom with 1/2 bath, full bathroom has large shower (no tub). The owner has taken good care of this home and is working on estate sale (the home is full). Your buyers will love the layout of this home. The basement is finished with laundry room, storage, full bathroom and 3rd bedroom.
Contact an agent
Home facts
- Year built:1961
- Listing ID #:26046671
- Added:18 day(s) ago
- Updated:September 21, 2026 at 07:58 AM
Rooms and interior
- Bedrooms:3
- Total bathrooms:3
- Full bathrooms:2
- Half bathrooms:1
- Rooms Total:2
- Kitchen Description:Dishwasher, Disposal, Range, Refrigerator
- Basement:Yes
- Living area:912 sq. ft.
Heating and cooling
- Heating:Forced Air
- Central air:Yes
Structure and exterior
- Year built:1961
- Building area:912 sq. ft.
- Lot area:0.17 Acres
- Construction Materials:Brick, Shingle Siding, Stone
Schools
- High school:Henry Ford II High School
- Middle school:Bemis Junior High School
- Elementary school:Jack Harvey Elementary School
Utilities
- Water:Public
Finances and disclosures
- Price:$229,900
- Price per sq. ft.:$252.08
- Tax amount:$2,170 (2025)
Features and amenities
- Laundry features:Washer
Parking
- Garage:Yes
- Garage spaces:1
New listings near 12415 Clinton River Road
- New
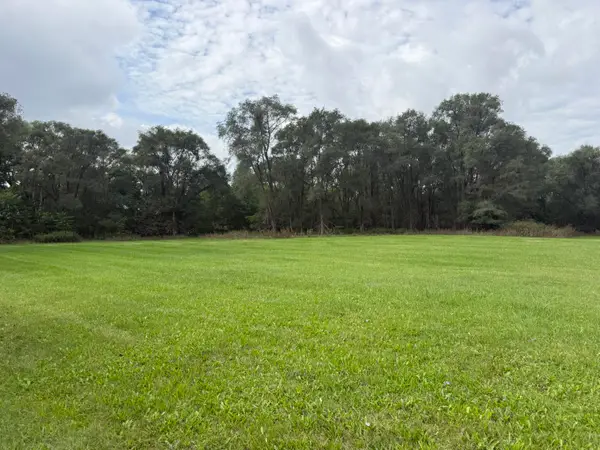 $399,000Active9.79 Acres
13001 E 14 Mile Road, Sterling Heights, MI 48312
MLS# 26049861Listed by: HAYDEN OUTDOORS - New
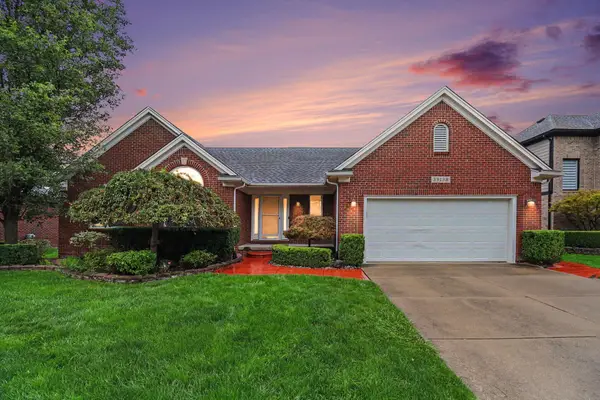 $425,000Active3 beds 3 baths1,952 sq. ft.
39138 Casimira Avenue, Sterling Heights, MI 48313
MLS# 26049240Listed by: REDFIN CORPORATION - New
 $289,900Active3 beds 2 baths1,488 sq. ft.
43666 Deborah Drive, Sterling Heights, MI 48313
MLS# 26048097Listed by: BERKSHIRE HATHAWAY HOMESERVICE 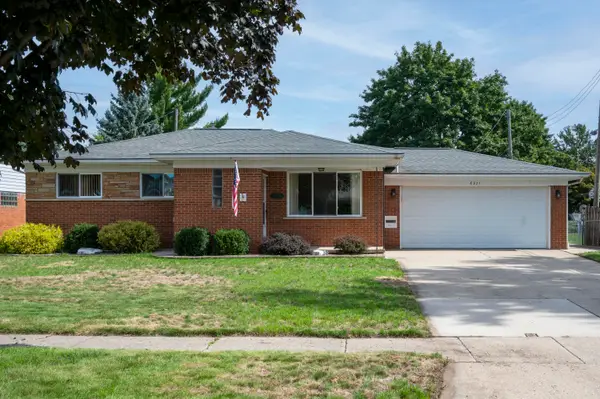 $345,000Pending3 beds 3 baths1,635 sq. ft.
8921 Ardel Drive, Sterling Heights, MI 48314
MLS# 26048033Listed by: COLDWELL BANKER PROFESSIONALS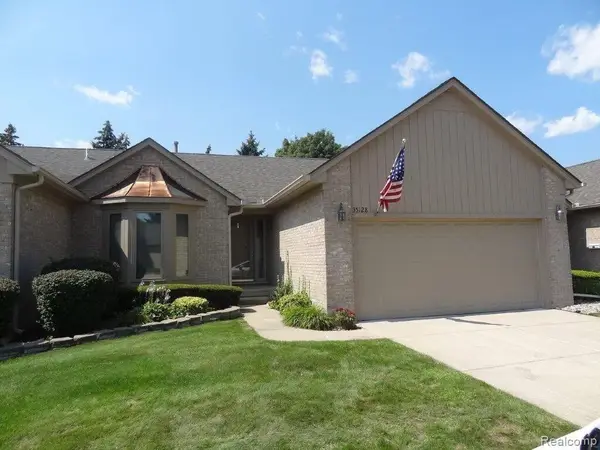 $219,999Active2 beds 2 baths1,181 sq. ft.
35128 Moravian Drive, Sterling Heights, MI 48312
MLS# 26047678Listed by: LONG REALTY GROUP, LLC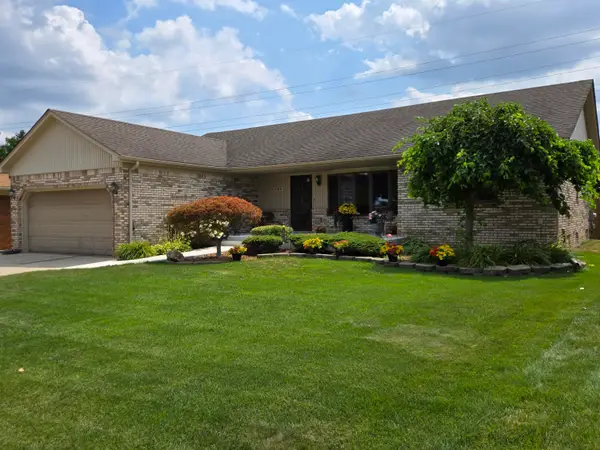 $399,000Pending3 beds 3 baths1,838 sq. ft.
43164 Hillcrest Drive, Sterling Heights, MI 48313
MLS# 26047421Listed by: UTICA REALTY LLC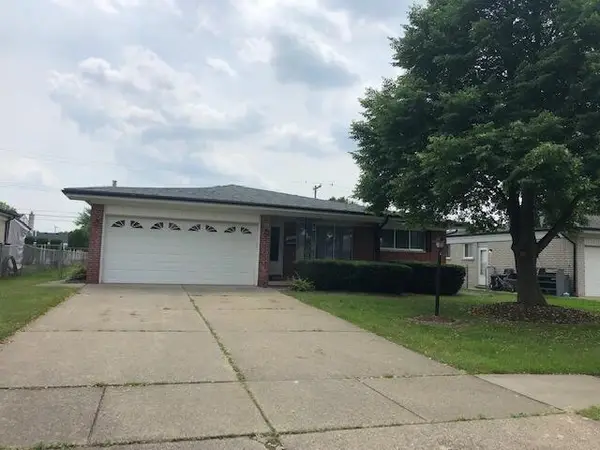 $284,900Active1 beds 2 baths1,436 sq. ft.
11242 Glenis Drive, Sterling Heights, MI 48312
MLS# 26046804Listed by: CASTLETON REALTY, LLC $299,900Pending3 beds 1 baths1,899 sq. ft.
33826 Brookshire Drive, Sterling Heights, MI 48312
MLS# 26043715Listed by: REDFIN CORPORATION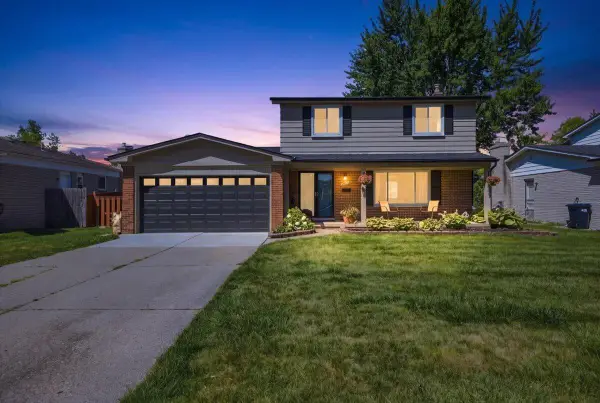 $329,000Pending4 beds 2 baths1,528 sq. ft.
33929 Timmy Drive, Sterling Heights, MI 48310
MLS# 26040608Listed by: ELEMENTARY HOMES, LLC.


Protect your home and budget from life's surprises with an Assurant Home Warranty, backed by a partner that supports you through every step of homeownership. Explore Plans.
© 2026 Better Homes and Gardens Real Estate LLC. An Anywhere Real Estate company. All rights reserved. Better Homes and Gardens® Real Estate is a registered trademark owned by Meredith Operations Corporation, licensed to Better Homes and Gardens Real Estate LLC and used with permission. Better Homes and Gardens Real Estate LLC fully supports the principles of the Fair Housing Act and the Equal Opportunity Act. Listing information is deemed reliable but is not guaranteed accurate.
Each office is independently owned and operated.
Any services or products provided by third parties are not provided by, affiliated with or related to Better Homes and Gardens Real Estate LLC, or its affiliated companies.