
2135 Mccormick Trail, Stevensville, MI 49127
Local realty services provided by:Better Homes and Gardens Real Estate Connections
Listed by: ryan r arnt
Office: keller williams realty swm
MLS#:26041793
Source:MI_MICHRIC
Price summary
- Price:$499,900
- Price per sq. ft.:$242.67
About this home
Custom-built by Tipton Construction in the desirable Wyndstone neighborhood, this exceptional 3-bedroom, 2.5-bath home showcases quality craftsmanship and thoughtful updates throughout. The interior features custom European-oiled Northern White Oak hardwood floors, quartz kitchen countertops, KitchenAid® Professional Series appliances, handmade Spanish tile backsplashes, a slate entryway, marble fireplace hearth, and a built-in indoor/outdoor speaker system. Additional highlights include second-floor laundry, custom primary-bath wallpaper, and fresh interior paint. Outside, enjoy a private backyard oasis with mature trees, beautiful landscaping, a fenced yard, expansive deck for entertaining, a heated saltwater pool, and hot tub perfect for stargazing. New roof installed on the home and shed in 2025.
Contact an agent
Home facts
- Year built:2004
- Subdivision & Development:WYNDSTONE ESTATES
- Listing ID #:26041793
- Added:48 day(s) ago
- Updated:September 28, 2026 at 08:36 AM
Rooms and interior
- Bedrooms:3
- Total bathrooms:3
- Full bathrooms:2
- Half bathrooms:1
- Rooms Total:8
- Kitchen Description:Dishwasher, Disposal, Microwave, Oven, Range, Refrigerator
- Basement:Yes
- Living area:2,060 sq. ft.
Heating and cooling
- Heating:Forced Air
- Central air:Yes
Structure and exterior
- Year built:2004
- Building area:2,060 sq. ft.
- Lot area:0.36 Acres
- Construction Materials:Stone, Vinyl Siding
Schools
- High school:Lakeshore High School
- Middle school:Lakeshore Middle School
Utilities
- Water:Public
Finances and disclosures
- Price:$499,900
- Price per sq. ft.:$242.67
- Tax amount:$5,414 (2018)
Features and amenities
- Laundry features:Washer
- Pool features:Outdoor/Above
Parking
- Garage:Yes
- Garage spaces:2
New listings near 2135 Mccormick Trail
- New
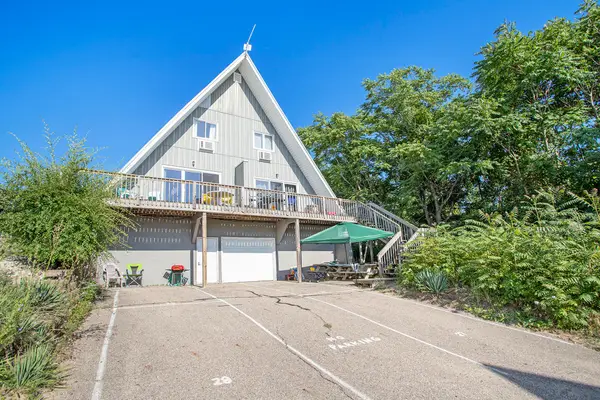 $300,000Active2 beds 1 baths22,464 sq. ft.
5340 Notre Dame Avenue #28, Stevensville, MI 49127
MLS# 26050808Listed by: CRESSY & EVERETT REAL ESTATE - New
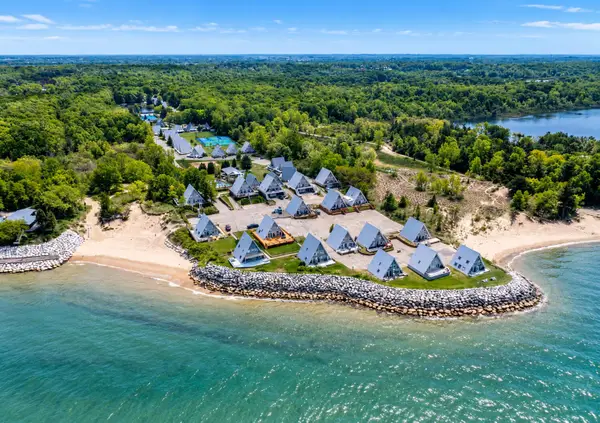 $299,000Active2 beds 1 baths950 sq. ft.
5340 Notre Dame Avenue #49, Stevensville, MI 49127
MLS# 26050639Listed by: GREEN TOWNE COASTAL REALTY - New
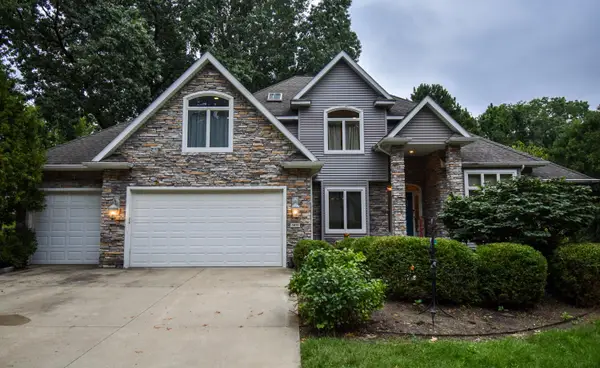 $770,000Active6 beds 5 baths4,436 sq. ft.
5033 Deerwood Trail, Stevensville, MI 49127
MLS# 26049658Listed by: RE/MAX REAL ESTATE PROFESSIONALS - New
 $325,000Active3 beds 1 baths1,270 sq. ft.
4604 Cleveland Avenue, Stevensville, MI 49127
MLS# 26049511Listed by: @PROPERTIES CHRISTIE'S INTERNATIONAL R.E. 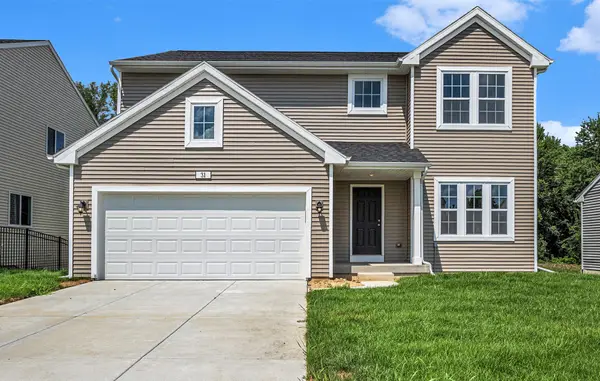 $499,900Active4 beds 3 baths2,393 sq. ft.
6225 Comiskey Road, Stevensville, MI 49127
MLS# 26048742Listed by: ALLEN EDWIN REALTY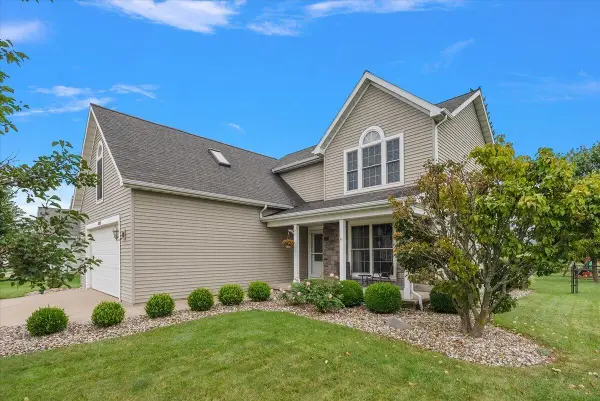 $520,000Active4 beds 4 baths2,671 sq. ft.
6191 Dreamcatcher Road, Stevensville, MI 49127
MLS# 26048478Listed by: @PROPERTIES CHRISTIE'S INTERNATIONAL R.E.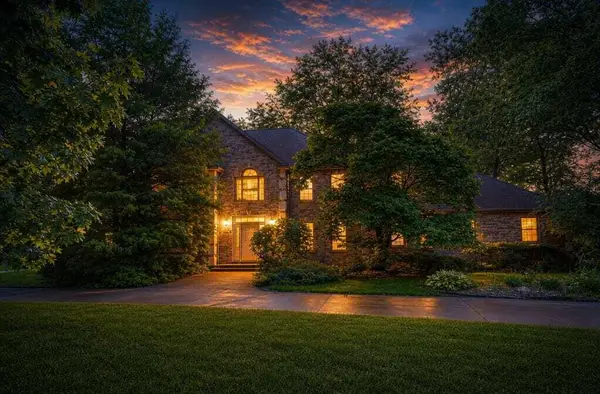 $750,000Active4 beds 4 baths3,852 sq. ft.
5375 N Alpine Ridge, Stevensville, MI 49127
MLS# 26048271Listed by: COLDWELL BANKER ANCHOR R.E.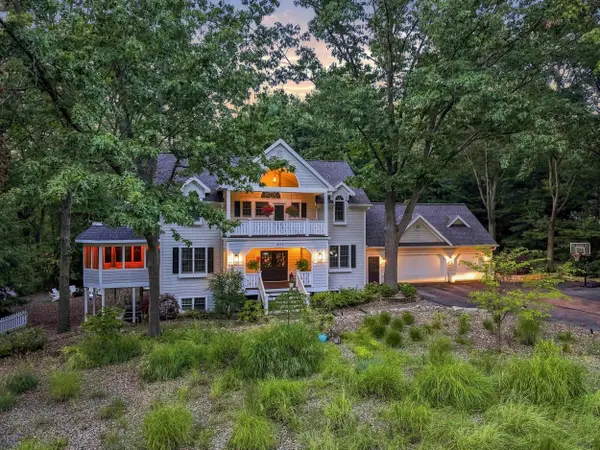 $1,100,000Active5 beds 4 baths3,874 sq. ft.
3029 Dunes Valley Path, Stevensville, MI 49127
MLS# 26047682Listed by: @PROPERTIES CHRISTIE'S INTERNATIONAL R.E. $489,000Active3 beds 2 baths1,984 sq. ft.
5221 Ridge Road, Stevensville, MI 49127
MLS# 26047415Listed by: EXP REALTY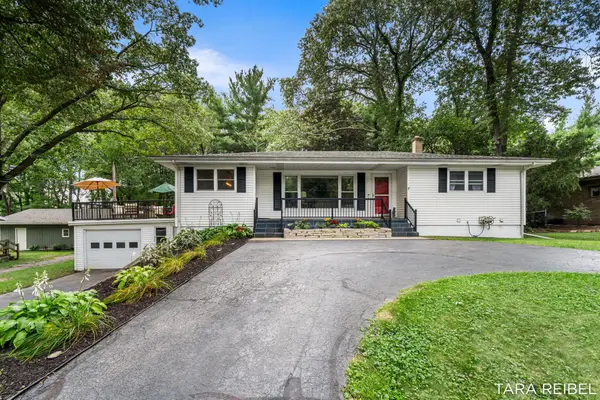 $369,900Pending3 beds 2 baths2,555 sq. ft.
2750 Wildwood Lane, Stevensville, MI 49127
MLS# 26045588Listed by: FIVE STAR REAL ESTATE (GRANDV)


Protect your home and budget from life's surprises with an Assurant Home Warranty, backed by a partner that supports you through every step of homeownership. Explore Plans.
© 2026 Better Homes and Gardens Real Estate LLC. An Anywhere Real Estate company. All rights reserved. Better Homes and Gardens® Real Estate is a registered trademark owned by Meredith Operations Corporation, licensed to Better Homes and Gardens Real Estate LLC and used with permission. Better Homes and Gardens Real Estate LLC fully supports the principles of the Fair Housing Act and the Equal Opportunity Act. Listing information is deemed reliable but is not guaranteed accurate.
Each office is independently owned and operated.
Any services or products provided by third parties are not provided by, affiliated with or related to Better Homes and Gardens Real Estate LLC, or its affiliated companies.