
2366 W Glenlord Road, Stevensville, MI 49127
Local realty services provided by:Better Homes and Gardens Real Estate Connections
2366 W Glenlord Road,Stevensville, MI 49127
$265,000
- 2 Beds
- 1 Baths
- 2,028 sq. ft.
- Single family
- Active
Listed by: whitney lents
Office: coldwell banker realty
MLS#:26024681
Source:MI_MICHRIC
Price summary
- Price:$265,000
- Price per sq. ft.:$261.34
About this home
Completely reimagined and expanded in 2022, this home offers the feel of new construction with approximately 900 sq ft of added living space, creating a more functional and spacious layout. Nearly every major system has been updated, including new windows, siding, roof, furnace, A/C, water heater, and fully updated electrical and plumbing (PEX). Inside, enjoy water-resistant vinyl flooring, updated tile and shower, and modern lighting throughout. The kitchen features all new appliances (2022), making it truly move-in ready. Additional upgrades include new insulation, interior and exterior doors, trim, two new decks, new gutters and fascia, and two new garage doors. A rare opportunity to own a fully renovated and expanded home where the work has already been done.
Contact an agent
Home facts
- Year built:1956
- Listing ID #:26024681
- Added:1 day(s) ago
- Updated:May 26, 2026 at 08:56 PM
Rooms and interior
- Bedrooms:2
- Total bathrooms:1
- Full bathrooms:1
- Rooms Total:6
- Kitchen Description:Disposal, Microwave, Oven, Refrigerator
- Basement:Yes
- Living area:2,028 sq. ft.
Heating and cooling
- Heating:Forced Air
Structure and exterior
- Year built:1956
- Building area:2,028 sq. ft.
- Lot area:0.37 Acres
- Construction Materials:Vinyl Siding
Utilities
- Water:Public
Finances and disclosures
- Price:$265,000
- Price per sq. ft.:$261.34
- Tax amount:$67,214 (2024)
Features and amenities
- Laundry features:Washer
Parking
- Garage:Yes
- Garage spaces:2
New listings near 2366 W Glenlord Road
- New
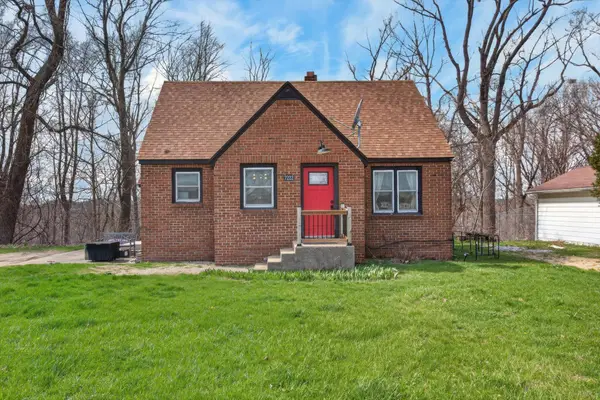 $269,000Active3 beds 1 baths1,617 sq. ft.
7222 Red Arrow Highway, Stevensville, MI 49127
MLS# 26024746Listed by: @PROPERTIES CHRISTIE'S INTERNATIONAL R.E. - New
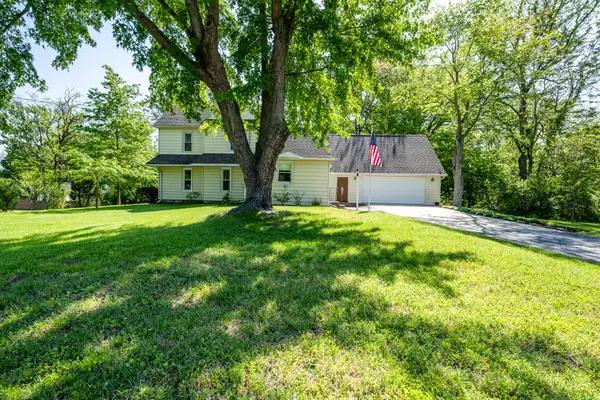 $340,000Active4 beds 2 baths1,525 sq. ft.
5785 Ridge Road, Stevensville, MI 49127
MLS# 26024574Listed by: KELLER WILLIAMS REALTY SWM - New
 $489,000Active5 beds 4 baths2,878 sq. ft.
2106 Halsted Drive, Stevensville, MI 49127
MLS# 26024193Listed by: WRIGHT PROPERTIES  $585,000Pending4 beds 3 baths2,478 sq. ft.
4960 Pheasant Way, Stevensville, MI 49127
MLS# 26023283Listed by: REDFIN CORPORATION- New
 $675,000Active-- beds -- baths
3150-3160 W Defay Road, Stevensville, MI 49127
MLS# 26023716Listed by: @PROPERTIES CHRISTIE'S INTERNATIONAL R.E. - New
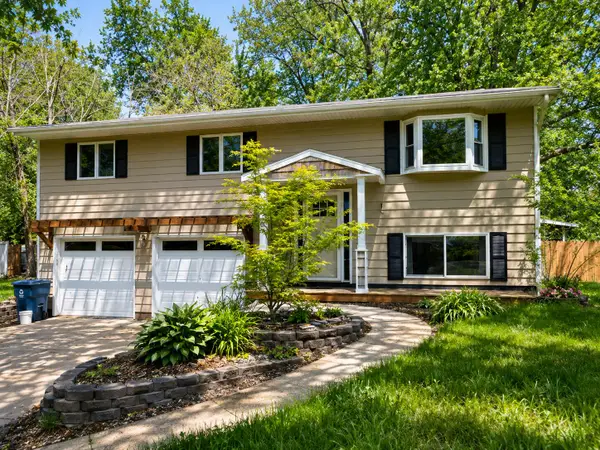 $319,000Active4 beds 2 baths1,690 sq. ft.
1949 Orchard Drive, Stevensville, MI 49127
MLS# 26022940Listed by: COLDWELL BANKER SCHMIDT REALTORS - New
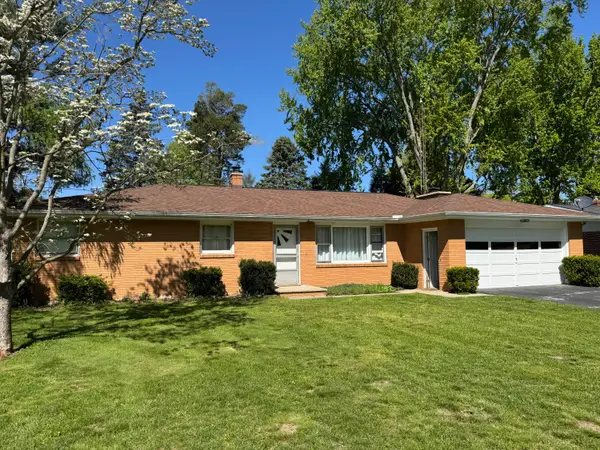 $279,000Active3 beds 2 baths1,523 sq. ft.
5634 W Hiawatha Lane, Stevensville, MI 49127
MLS# 26022917Listed by: COLDWELL BANKER REALTY 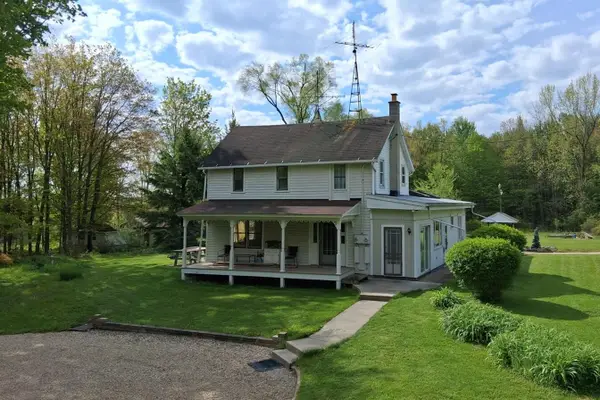 $675,000Active3 beds 2 baths2,208 sq. ft.
3154 W Defay Road, Stevensville, MI 49127
MLS# 26022590Listed by: @PROPERTIES CHRISTIE'S INTERNATIONAL R.E.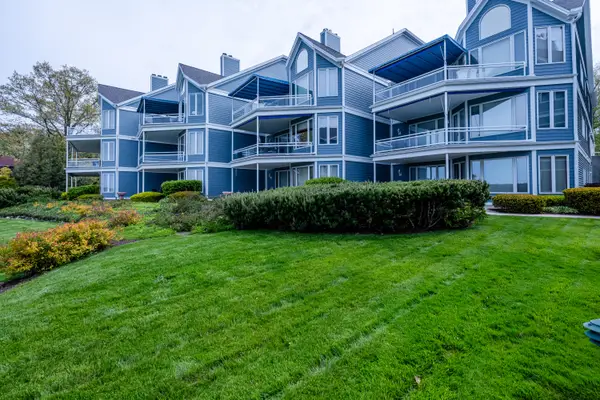 $474,900Active2 beds 2 baths1,512 sq. ft.
4144 Ridge Road #8, Stevensville, MI 49127
MLS# 26022544Listed by: @PROPERTIES CHRISTIE'S INTERNATIONAL R.E.


Protect your home and budget from life's surprises with an Assurant Home Warranty, backed by a partner that supports you through every step of homeownership. Explore Plans.
© 2026 Better Homes and Gardens Real Estate LLC. An Anywhere Real Estate company. All rights reserved. Better Homes and Gardens® Real Estate is a registered trademark owned by Meredith Operations Corporation, licensed to Better Homes and Gardens Real Estate LLC and used with permission. Better Homes and Gardens Real Estate LLC fully supports the principles of the Fair Housing Act and the Equal Opportunity Act. Listing information is deemed reliable but is not guaranteed accurate.
Each office is independently owned and operated.
Any services or products provided by third parties are not provided by, affiliated with or related to Better Homes and Gardens Real Estate LLC, or its affiliated companies.