
5565 W Karen Court, Stevensville, MI 49127
Local realty services provided by:Better Homes and Gardens Real Estate Connections
5565 W Karen Court,Stevensville, MI 49127
$369,900
- 3 Beds
- 3 Baths
- 2,233 sq. ft.
- Single family
- Active
Listed by: dawn tomlinson
Office: re/max by the lake
MLS#:26058619
Source:MI_MICHRIC
Price summary
- Price:$369,900
- Price per sq. ft.:$263.09
About this home
Your own backyard retreat awaits in Lakeshore Schools! This inviting brick ranch offers an in-ground pool, hot tub and composite deck, creating the perfect setting for summer entertaining or relaxing at home. Inside, you'll find hardwood floors throughout the living room and bedrooms, along with an updated kitchen featuring a gorgeous blue tile backsplash, granite countertops and newer appliances. The finished basement expands your living space with a spacious recreation area, projector, kitchenette and full bathroom, ideal for movie nights, entertaining or overnight guests. Whether hosting a crowd or enjoying a quiet evening, there's room for it all! Additional highlights include a basement waterproofing system and newer concrete driveway. With inviting indoor spaces, thoughtful updates and a backyard designed for making memories, this home offers something to enjoy in every season!
Contact an agent
Home facts
- Year built:1961
- Listing ID #:26058619
- Added:3 day(s) ago
- Updated:November 08, 2026 at 04:20 PM
Rooms and interior
- Bedrooms:3
- Total bathrooms:3
- Full bathrooms:2
- Half bathrooms:1
- Rooms Total:8
- Kitchen Description:Dishwasher, Microwave, Range, Refrigerator
- Basement:Yes
- Basement Description:Crawl Space
- Living area:2,233 sq. ft.
Heating and cooling
- Heating:Forced Air
- Central air:Yes
Structure and exterior
- Year built:1961
- Building area:2,233 sq. ft.
- Lot area:0.36 Acres
- Construction Materials:Brick
Utilities
- Water:Public
Finances and disclosures
- Price:$369,900
- Price per sq. ft.:$263.09
- Tax amount:$4,491 (2025)
Parking
- Garage:Yes
- Garage spaces:2
New listings near 5565 W Karen Court
- New
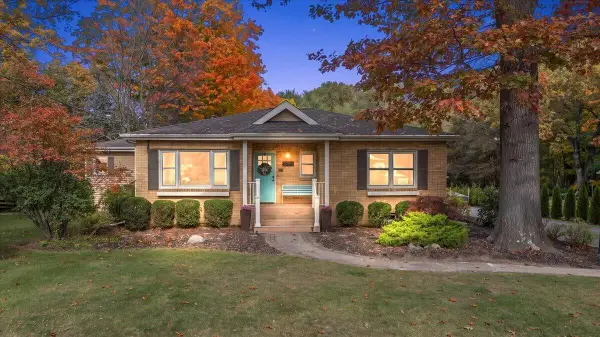 $465,000Active3 beds 2 baths2,519 sq. ft.
2785 W Glenlord Road, Stevensville, MI 49127
MLS# 26058425Listed by: @PROPERTIES CHRISTIE'S INTERNATIONAL R.E. - New
 $275,000Active3 beds 2 baths1,394 sq. ft.
2830 Crown Point Road, Stevensville, MI 49127
MLS# 26058062Listed by: THE SHORE REAL ESTATE GROUP  $247,500Active3 beds 2 baths1,050 sq. ft.
1651 N Cherry Drive, Stevensville, MI 49127
MLS# 26057142Listed by: REALTY EXECUTIVES INSTANT EQUITY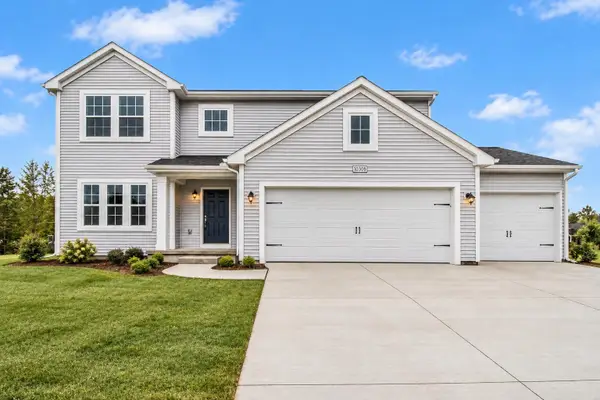 $499,900Active4 beds 3 baths2,393 sq. ft.
6253 Comiskey Road, Stevensville, MI 49127
MLS# 26056920Listed by: ALLEN EDWIN REALTY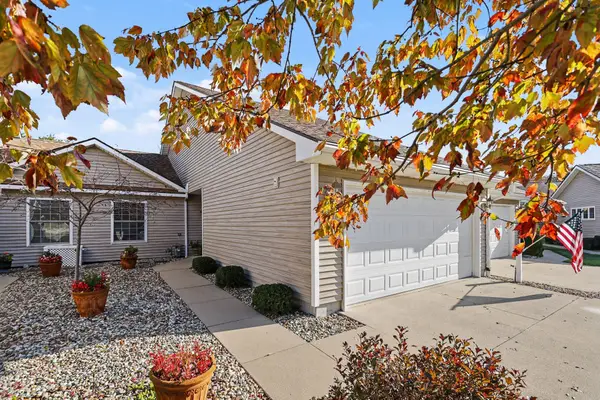 $333,000Active2 beds 3 baths2,422 sq. ft.
5535 Ivy Path, Stevensville, MI 49127
MLS# 26056650Listed by: CENTURY 21 AFFILIATED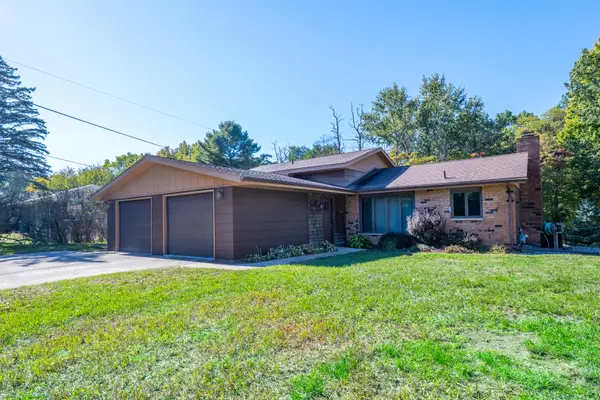 $315,000Active3 beds 2 baths1,691 sq. ft.
4994 Puetz Road, Stevensville, MI 49127
MLS# 26056407Listed by: KELLER WILLIAMS REALTY SWM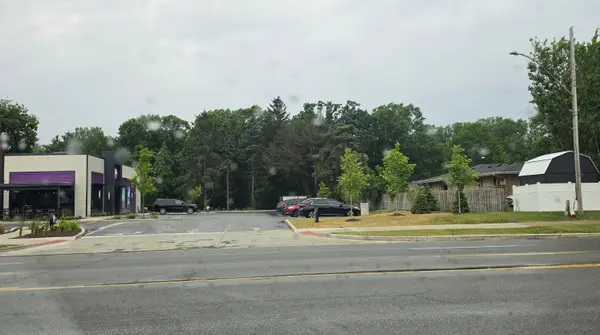 $399,900Active7.52 Acres
000 Red Arrow Highway, Stevensville, MI 49127
MLS# 26056319Listed by: COLDWELL BANKER ANCHOR R.E.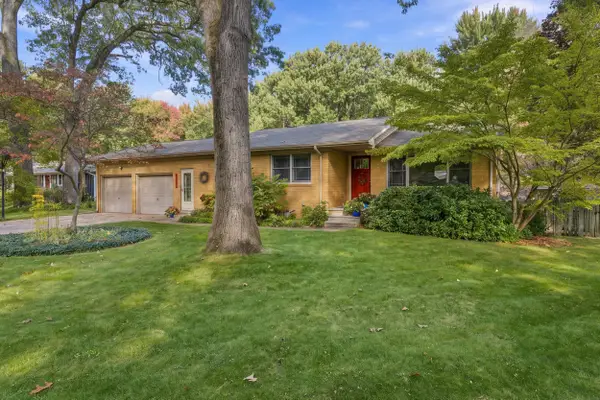 $399,000Active4 beds 2 baths2,257 sq. ft.
2735 Wildwood Lane, Stevensville, MI 49127
MLS# 26056315Listed by: @PROPERTIES CHRISTIE'S INTERNATIONAL R.E.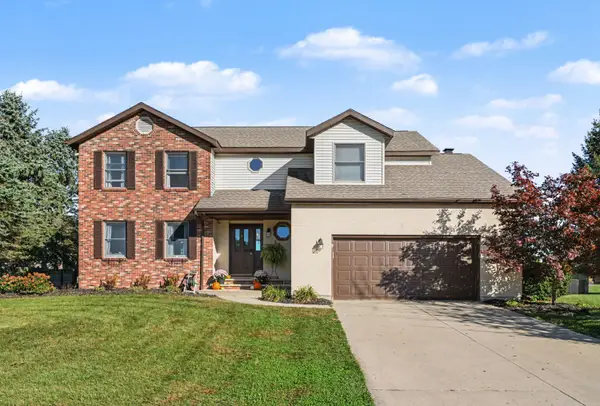 $479,000Active5 beds 3 baths2,934 sq. ft.
2193 Anderson Circle, Stevensville, MI 49127
MLS# 26056189Listed by: @PROPERTIES CHRISTIE'S INTERNATIONAL R.E.


Protect your home and budget from life's surprises with an Assurant Home Warranty, backed by a partner that supports you through every step of homeownership. Explore Plans.
© 2026 Better Homes and Gardens Real Estate LLC. An Anywhere Real Estate company. All rights reserved. Better Homes and Gardens® Real Estate is a registered trademark owned by Meredith Operations Corporation, licensed to Better Homes and Gardens Real Estate LLC and used with permission. Better Homes and Gardens Real Estate LLC fully supports the principles of the Fair Housing Act and the Equal Opportunity Act. Listing information is deemed reliable but is not guaranteed accurate.
Each office is independently owned and operated.
Any services or products provided by third parties are not provided by, affiliated with or related to Better Homes and Gardens Real Estate LLC, or its affiliated companies.