
23841 Featherstone Road, Sturgis, MI 49091
Local realty services provided by:Better Homes and Gardens Real Estate Connections
Listed by: dennis bamber, michelle owens
Office: cressy & everett real estate
MLS#:26059654
Source:MI_MICHRIC
Price summary
- Price:$450,000
- Price per sq. ft.:$124.24
About this home
IF ORDINARY JUST ISN'T YOUR STYLE, GET READY TO FALL IN LOVE WITH THIS UNIQUE PROPERTY TUCKED AWAY ON 8+/- BEAUTIFUL WOODED ACRES! This One-Of-A-Kind Property may be just what you've been searching for! It offers PRIVACY, CHARACTER & PLENTY OF ROOM TO SPREAD OUT! From the moment you step inside, you'll appreciate the SOARING CEILINGS, WALL OF WINDOWS, AND A STRIKING OPEN STAIRCASE that set the tone for this distinctive home. The main living area features an OPEN-CONCEPT DESIGN with a CUSTOM kitchen offering abundant cabinetry, a center island with seating, and plenty of space for gathering. The dining and living areas showcase impressive BEAMED CEILINGS, distinctive parquet-style flooring, and a beautiful STONE-WOOD BURNING FIREPLACE. A large picture window and sliding doors provide GORGEOUS VIEWS of the surrounding woods, while the SPACIOUS DECK offers the perfect spot to relax and enjoy the peaceful setting. Three bedrooms and a full bath complete the main level. The FINISHED WALKOUT LOWER LEVEL adds even more living and entertaining space, featuring a large family room with a SECOND stone wood-burning fireplace, a beamed ceiling, and a WET BAR with seating and a wine/beer cooler. You'll also find a fourth bedroom, second full bath, and a spacious laundry/utility room. Outside, enjoy the privacy of your wooded setting, a circle driveway, and an IMPRESSIVE detached garage with approximately 2,688 square feet of space (48x56) to accommodate vehicles, recreational equipment, hobbies, and all your toys! If you've been searching for something with Character, Space, and a Setting that's hard to find, THIS property is definitely worth a look!...
Contact an agent
Home facts
- Year built:1978
- Listing ID #:26059654
- Added:1 day(s) ago
- Updated:November 12, 2026 at 07:03 PM
Rooms and interior
- Bedrooms:4
- Total bathrooms:2
- Full bathrooms:2
- Rooms Total:12
- Kitchen Description:Dishwasher, Microwave, Oven, Range, Refrigerator, Wet Bar
- Basement:Yes
- Basement Description:Daylight
- Living area:3,622 sq. ft.
Heating and cooling
- Heating:Forced Air
- Central air:Yes
Structure and exterior
- Year built:1978
- Building area:3,622 sq. ft.
- Lot area:8.07 Acres
- Lot Features:Flag Lot, Recreational, Wooded
- Construction Materials:Wood Siding
Utilities
- Water:Well
Finances and disclosures
- Price:$450,000
- Price per sq. ft.:$124.24
- Tax amount:$5,937 (2025)
Features and amenities
- Laundry features:Washer
Parking
- Garage:Yes
- Garage spaces:5
New listings near 23841 Featherstone Road
- New
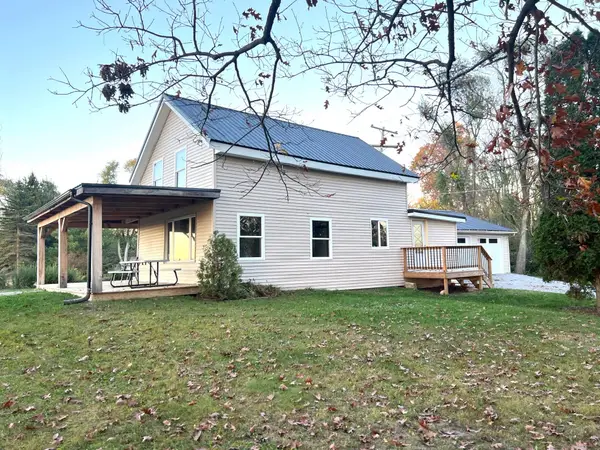 $228,500Active3 beds 2 baths1,230 sq. ft.
68505 Sweet Lake Road, Sturgis, MI 49091
MLS# 26059782Listed by: RE/MAX ELITE GROUP - New
 $735,000Active4 beds 3 baths3,856 sq. ft.
24219 Findley Road, Sturgis, MI 49091
MLS# 26059415Listed by: BERKSHIRE HATHAWAY HOMESERVICES MICHIGAN REAL ESTATE - Open Sun, 1 to 3pmNew
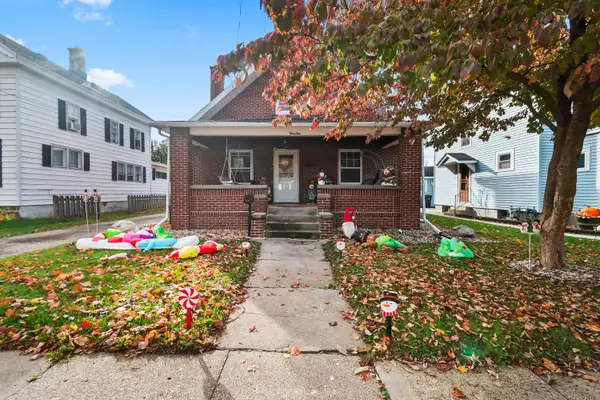 $210,000Active3 beds 2 baths1,840 sq. ft.
110 Wenzel Avenue, Sturgis, MI 49091
MLS# 26059256Listed by: REAL BROKER LLC - New
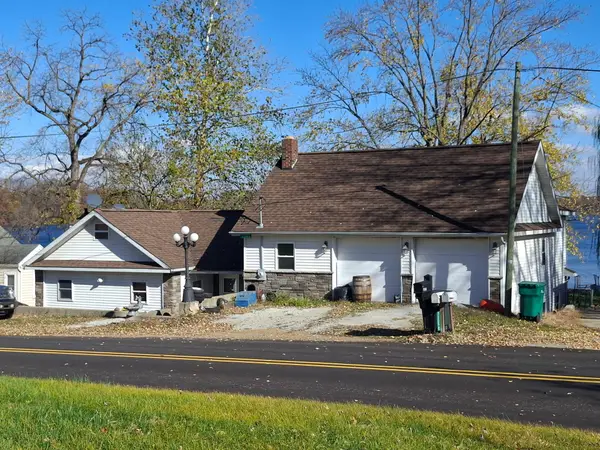 $325,900Active3 beds 2 baths1,737 sq. ft.
71093 Aldrich Lake Road, Sturgis, MI 49091
MLS# 26059101Listed by: BERKSHIRE HATHAWAY HOMESERVICES MICHIGAN REAL ESTATE 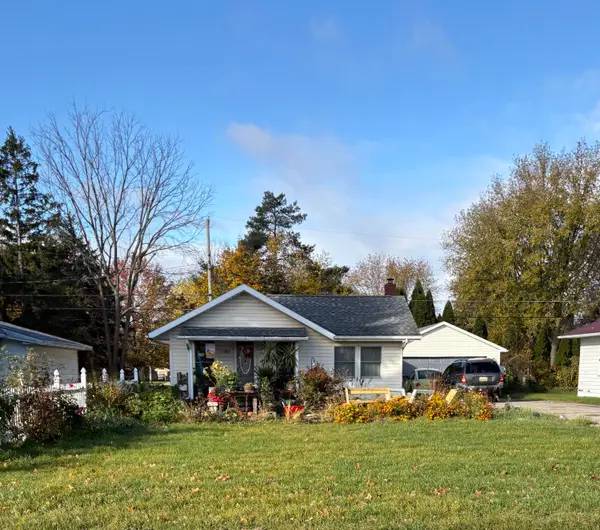 $137,000Pending3 beds 1 baths1,008 sq. ft.
1004 N Nottawa Street, Sturgis, MI 49091
MLS# 26058987Listed by: RE/MAX ELITE GROUP- New
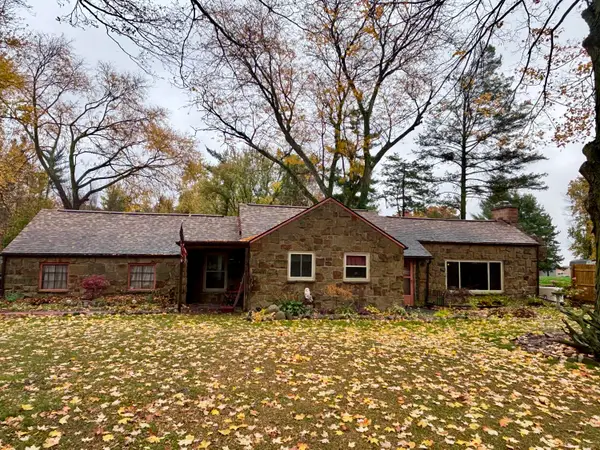 $249,900Active3 beds 1 baths2,089 sq. ft.
29442 Us 12, Sturgis, MI 49091
MLS# 26058571Listed by: RE/MAX ELITE GROUP 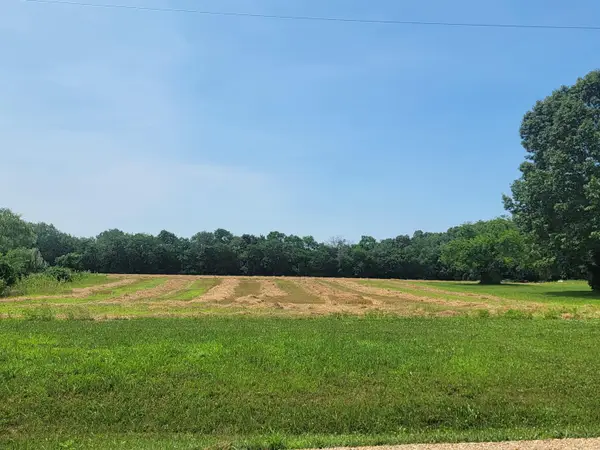 $225,000Pending14 Acres
V/L Miller Road, Sturgis, MI 49091
MLS# 26045981Listed by: RE/MAX ELITE GROUP- New
 $200,000Active3 beds 1 baths1,106 sq. ft.
69498 Vicky Drive, Sturgis, MI 49091
MLS# 26058162Listed by: STRONG PROPERTIES, LLC - New
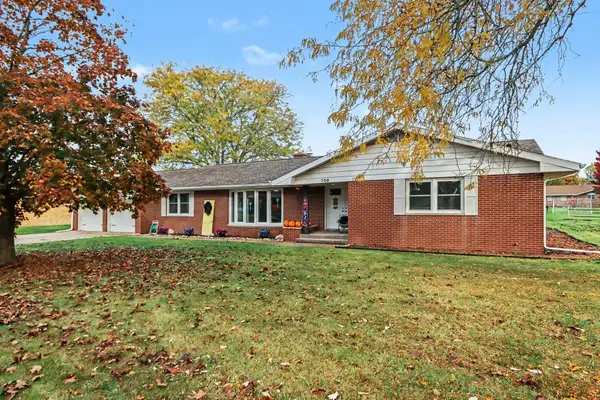 $307,000Active3 beds 3 baths3,583 sq. ft.
708 Devonshire Drive, Sturgis, MI 49091
MLS# 26058050Listed by: BERKSHIRE HATHAWAY HOMESERVICES MICHIGAN REAL ESTATE


Protect your home and budget from life's surprises with an Assurant Home Warranty, backed by a partner that supports you through every step of homeownership. Explore Plans.
© 2026 Better Homes and Gardens Real Estate LLC. An Anywhere Real Estate company. All rights reserved. Better Homes and Gardens® Real Estate is a registered trademark owned by Meredith Operations Corporation, licensed to Better Homes and Gardens Real Estate LLC and used with permission. Better Homes and Gardens Real Estate LLC fully supports the principles of the Fair Housing Act and the Equal Opportunity Act. Listing information is deemed reliable but is not guaranteed accurate.
Each office is independently owned and operated.
Any services or products provided by third parties are not provided by, affiliated with or related to Better Homes and Gardens Real Estate LLC, or its affiliated companies.