
28602 E Fawn River Road, Sturgis, MI 49091
Local realty services provided by:Better Homes and Gardens Real Estate Connections
28602 E Fawn River Road,Sturgis, MI 49091
$287,500
- 4 Beds
- 2 Baths
- 1,758 sq. ft.
- Single family
- Active
Listed by: sue a roach
Office: re/max elite group
MLS#:26056605
Source:MI_MICHRIC
Price summary
- Price:$287,500
- Price per sq. ft.:$163.54
About this home
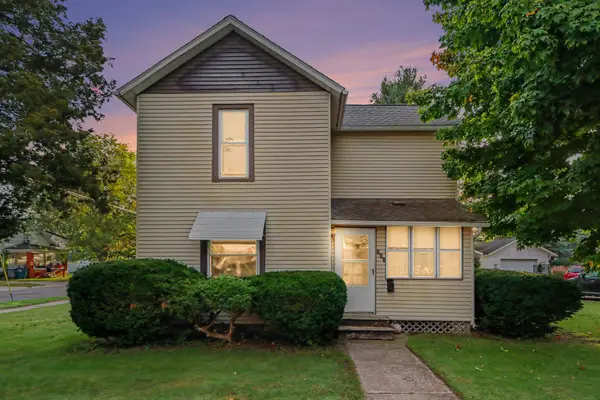
Spacious Four-Bedroom Two-Story Home! This inviting home offers an open floor plan with a spacious kitchen featuring plenty of cabinets and counter space, a pantry, and snack bar. The dining area has a new sliding door leading to the privacy-fenced patio, while the comfortable family room features a gas fireplace. A separate living room provides additional space to relax or entertain. The main floor also includes a bedroom, full bathroom, and convenient main-floor laundry. Upstairs, you'll find three generously sized bedrooms and another full bathroom. The full basement is partially finished, offering additional living space and storage. Enjoy the covered front entrance porch and paved patio, perfect for outdoor gatherings. Parking and storage are plentiful with an oversized attached two-car garage, a detached one-car garage, and additional parking space. A wonderful home offering four bedrooms, two full bathrooms, and plenty of room to spread out! Additional lot available for $16,000.
Contact an agent
Home facts
- Year built:1940
- Listing ID #:26056605
- Added:1 day(s) ago
- Updated:October 24, 2026 at 12:54 AM
Rooms and interior
- Bedrooms:4
- Total bathrooms:2
- Full bathrooms:2
- Rooms Total:7
- Kitchen Description:Microwave, Range, Refrigerator
- Basement:Yes
- Living area:1,758 sq. ft.
Heating and cooling
- Heating:Forced Air
- Central air:Yes
Structure and exterior
- Year built:1940
- Building area:1,758 sq. ft.
- Lot area:0.47 Acres
- Construction Materials:Aluminum Siding
Utilities
- Water:Well
Finances and disclosures
- Price:$287,500
- Price per sq. ft.:$163.54
- Tax amount:$2,952 (2025)
Parking
- Garage:Yes
- Garage spaces:2
New listings near 28602 E Fawn River Road
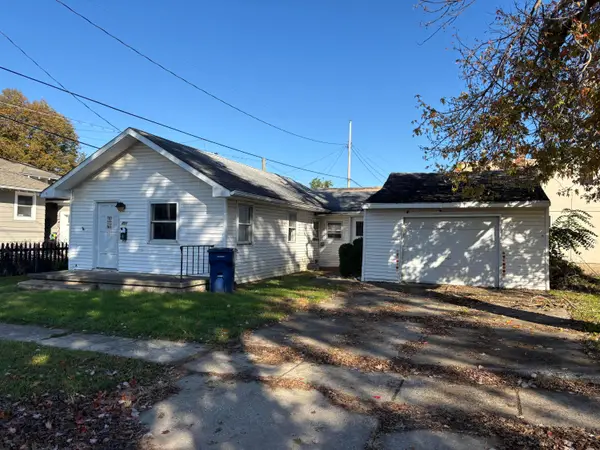 $55,000Pending1 beds 1 baths732 sq. ft.
802 E Congress Street, Sturgis, MI 49091
MLS# 26056042Listed by: RE/MAX ELITE GROUP- New
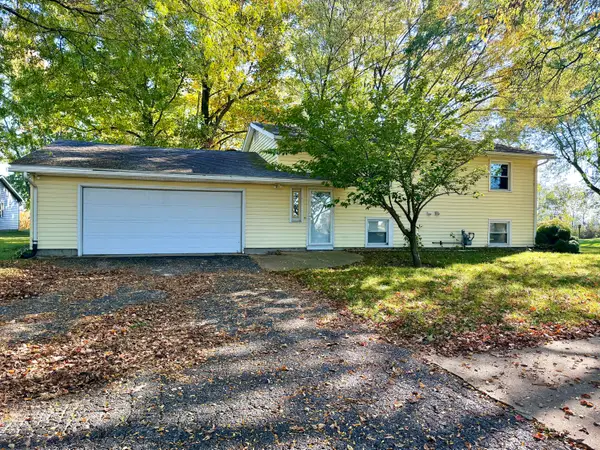 $220,000Active4 beds 2 baths1,857 sq. ft.
1628 S Lakeview Avenue, Sturgis, MI 49091
MLS# 26056016Listed by: EXP REALTY - New
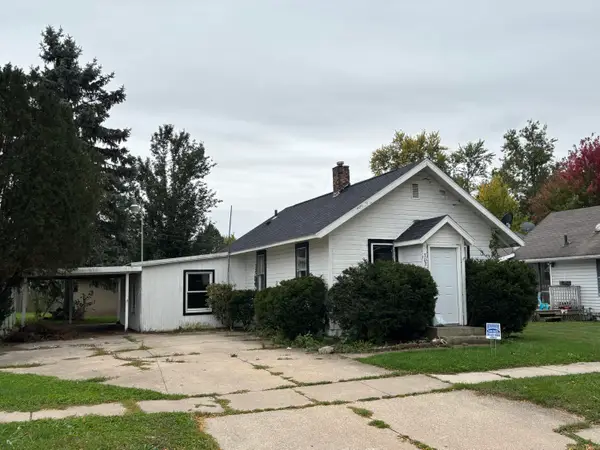 $87,000Active2 beds 1 baths774 sq. ft.
703 E Lafayette Street, Sturgis, MI 49091
MLS# 26055759Listed by: RE/MAX ELITE GROUP - New
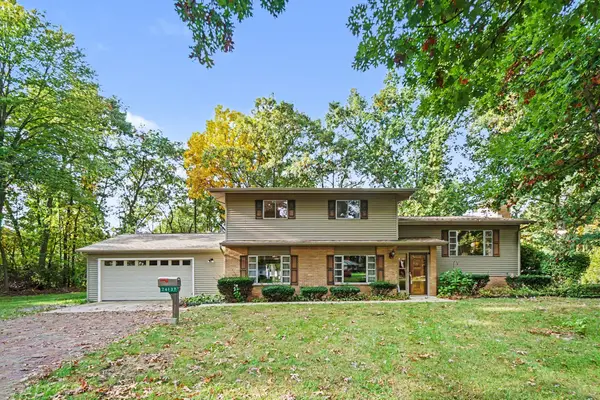 $275,000Active3 beds 2 baths2,004 sq. ft.
26137 Diana Drive, Sturgis, MI 49091
MLS# 26055351Listed by: RE/MAX ELITE GROUP 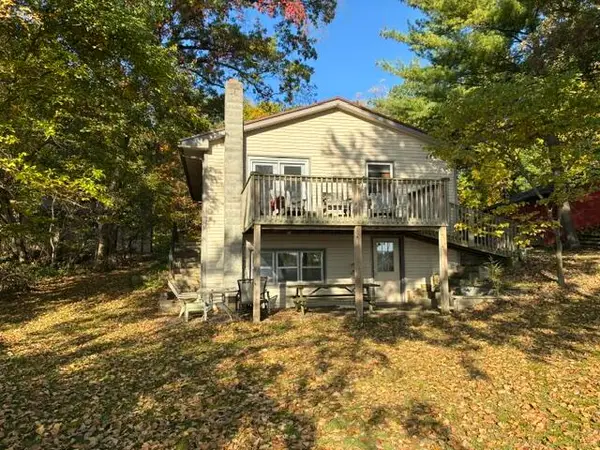 $250,000Pending2 beds 1 baths816 sq. ft.
63919 W Shore Drive, Sturgis, MI 49091
MLS# 26055163Listed by: RE/MAX ELITE GROUP- New
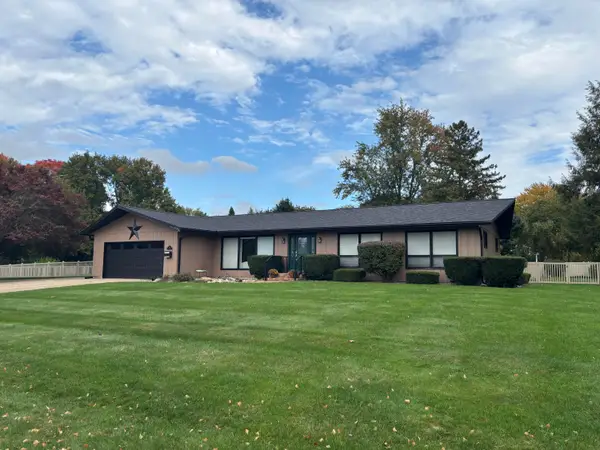 $334,000Active4 beds 3 baths3,500 sq. ft.
906 Independence Avenue, Sturgis, MI 49091
MLS# 26055020Listed by: RE/MAX ELITE GROUP - New
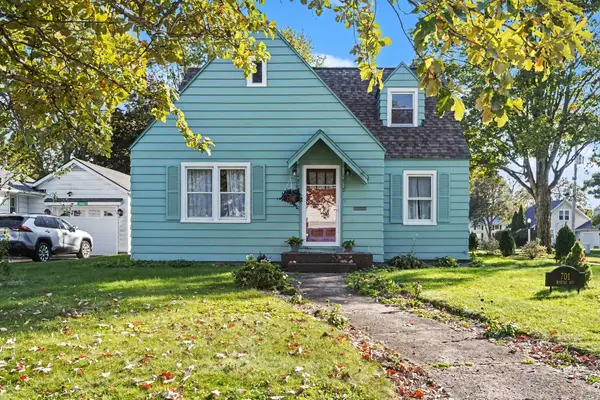 $179,000Active4 beds 2 baths1,245 sq. ft.
701 Myrtle Avenue, Sturgis, MI 49091
MLS# 26054571Listed by: RE/MAX ELITE GROUP - New
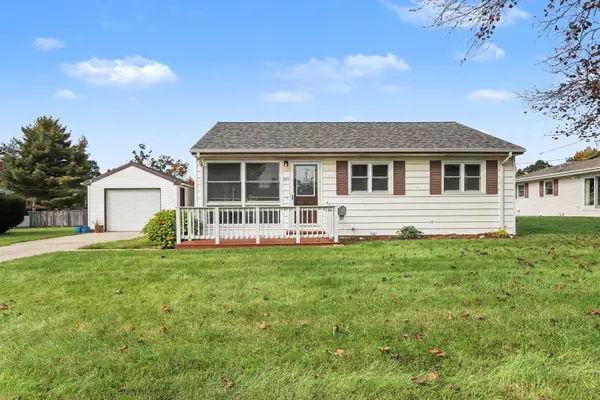 $164,900Active3 beds 1 baths970 sq. ft.
203 Pioneer Street, Sturgis, MI 49091
MLS# 26054474Listed by: MARTELL REALTY INC. - New
 $159,000Active2 beds 1 baths1,252 sq. ft.
115 N Prospect Street, Sturgis, MI 49091
MLS# 26054428Listed by: REAL BROKER LLC


Protect your home and budget from life's surprises with an Assurant Home Warranty, backed by a partner that supports you through every step of homeownership. Explore Plans.
© 2026 Better Homes and Gardens Real Estate LLC. An Anywhere Real Estate company. All rights reserved. Better Homes and Gardens® Real Estate is a registered trademark owned by Meredith Operations Corporation, licensed to Better Homes and Gardens Real Estate LLC and used with permission. Better Homes and Gardens Real Estate LLC fully supports the principles of the Fair Housing Act and the Equal Opportunity Act. Listing information is deemed reliable but is not guaranteed accurate.
Each office is independently owned and operated.
Any services or products provided by third parties are not provided by, affiliated with or related to Better Homes and Gardens Real Estate LLC, or its affiliated companies.