
9098 Clippert Street, Taylor, MI 48180
Local realty services provided by:Better Homes and Gardens Real Estate Connections
9098 Clippert Street,Taylor, MI 48180
$149,900
- 2 Beds
- 1 Baths
- 840 sq. ft.
- Single family
- Coming Soon
Upcoming open houses
- Sat, Oct 1011:00 am - 01:00 pm
Listed by: debra deangelo
Office: remerica united realty
MLS#:26053728
Source:MI_MICHRIC
Price summary
- Price:$149,900
- Price per sq. ft.:$178.45
About this home
Welcome home to this freshly painted, move-in ready 2-bedroom home offering comfort, convenience and great features throughout! Enjoy brand-new carpeting, an updated full bathroom and the added benefit of double-pane vinyl windows. Baseboard heating provides comfortable, consistent warmth with quiet operation, while central air keeps you cool during the summer months. The kitchen features a new range hood, and the refrigerator, stove and disposal are included, along with the washer and dryer! The roofs on both the home and garage are approximately 7 years old, offering added peace of mind. Outside, you'll appreciate the spacious backyard with plenty of room for entertaining, gardening or simply relaxing. The oversized 2.5-car detached garage provides excellent space for vehicles, storage or hobbies. Seller is in the process of obtaining the Certificate of Occupancy. Don't miss this opportunity to make this home yours!
Contact an agent
Home facts
- Year built:1951
- Subdivision & Development:Sloan Monroe Blvd Park Sub
- Listing ID #:26053728
- Updated:October 09, 2026 at 12:51 AM
Rooms and interior
- Bedrooms:2
- Total bathrooms:1
- Full bathrooms:1
- Rooms Total:6
- Kitchen Description:Disposal, Range, Refrigerator
- Basement:Yes
- Basement Description:Crawl Space
- Living area:840 sq. ft.
Heating and cooling
- Heating:Baseboard, Hot Water
- Central air:Yes
Structure and exterior
- Year built:1951
- Building area:840 sq. ft.
- Lot area:0.1 Acres
- Construction Materials:Brick, Vinyl Siding
Utilities
- Water:Public
Finances and disclosures
- Price:$149,900
- Price per sq. ft.:$178.45
- Tax amount:$2,721 (2025)
Features and amenities
- Laundry features:Washer
Parking
- Garage:Yes
- Garage spaces:2.5
New listings near 9098 Clippert Street
- New
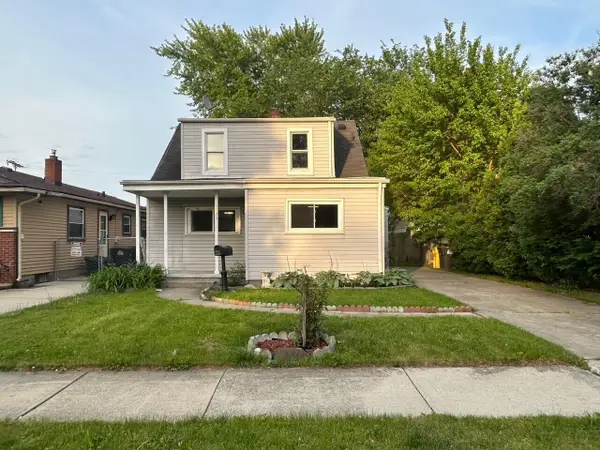 $159,000Active4 beds 2 baths1,566 sq. ft.
5849 Jackson Street, Taylor, MI 48180
MLS# 26053010Listed by: PREMIER ONE GROUP INC. - New
 $205,000Active3 beds 2 baths1,450 sq. ft.
7597 Ziegler Street, Taylor, MI 48180
MLS# 26052485Listed by: VANTAGE REALTY GROUP, LLC  $155,000Active2 beds 1 baths1,057 sq. ft.
7224 William Street, Taylor, MI 48180
MLS# 26051412Listed by: VANTAGE REALTY GROUP, LLC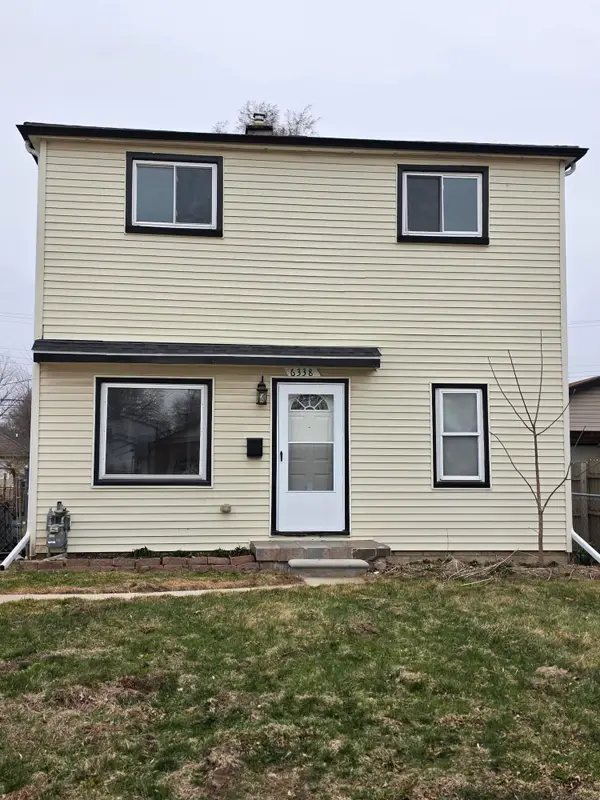 $157,500Active3 beds 1 baths1,056 sq. ft.
6338 Hazel Street, Taylor, MI 48180
MLS# 26050133Listed by: VANTAGE REALTY GROUP, LLC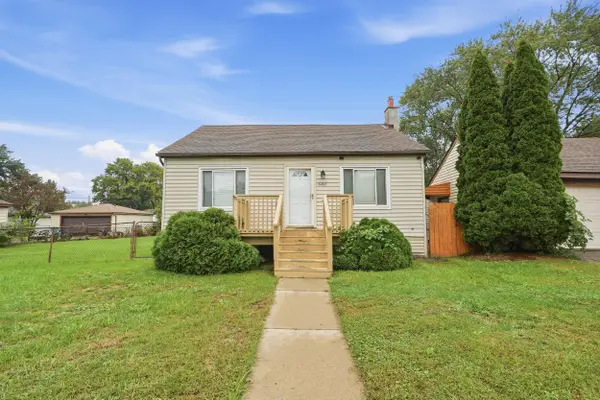 $154,900Active2 beds 1 baths798 sq. ft.
6465 Bailey Street, Taylor, MI 48180
MLS# 26050069Listed by: EXP REALTY, LLC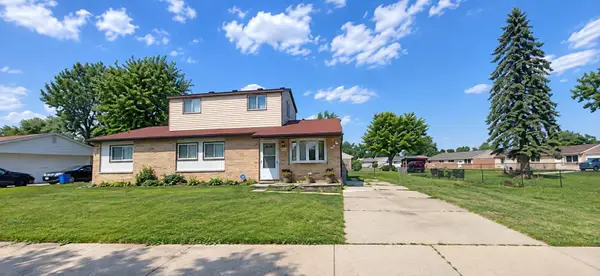 $239,900Active5 beds 2 baths1,865 sq. ft.
27002 Stacy Street, Taylor, MI 48180
MLS# 26049529Listed by: NETWORK REALTY LLC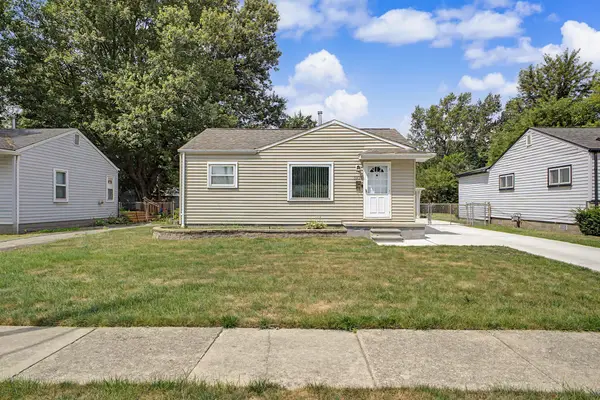 $159,900Active3 beds 1 baths1,160 sq. ft.
5938 Sylvia Street, Taylor, MI 48180
MLS# 26046682Listed by: NORTH SHORES PROPERTIES, LLC. $200,000Pending3 beds 2 baths1,050 sq. ft.
6464 Weddel Street, Taylor, MI 48180
MLS# 26044585Listed by: REAL BROKER LLC $176,000Pending3 beds 2 baths1,285 sq. ft.
11965 Beech Daly Road, Taylor, MI 48180
MLS# 26043792Listed by: KW ADVANTAGE


Protect your home and budget from life's surprises with an Assurant Home Warranty, backed by a partner that supports you through every step of homeownership. Explore Plans.
© 2026 Better Homes and Gardens Real Estate LLC. An Anywhere Real Estate company. All rights reserved. Better Homes and Gardens® Real Estate is a registered trademark owned by Meredith Operations Corporation, licensed to Better Homes and Gardens Real Estate LLC and used with permission. Better Homes and Gardens Real Estate LLC fully supports the principles of the Fair Housing Act and the Equal Opportunity Act. Listing information is deemed reliable but is not guaranteed accurate.
Each office is independently owned and operated.
Any services or products provided by third parties are not provided by, affiliated with or related to Better Homes and Gardens Real Estate LLC, or its affiliated companies.