
621 Ridge Lane, Tecumseh, MI 49286
Local realty services provided by:Better Homes and Gardens Real Estate Connections
621 Ridge Lane,Tecumseh, MI 49286
$331,500
- 2 Beds
- 2 Baths
- - sq. ft.
- Condominium
- Sold
Listed by: karen bellers
Office: howard hanna real estate
MLS#:26038590
Source:MI_MICHRIC
Sorry, we are unable to map this address
Price summary
- Price:$331,500
- Monthly HOA dues:$200
About this home
Location, Location, Location!!!! This stunningly beautiful, extremely well maintained condo has one of the best backyards in the complex....It backs to a wooded area. New in 2023, composite deck 12x10 with metal railings ($20,000). Carrier furnace & AC new in 2025. H20 tank new this year. Both bedrooms have views of backyard. Master bedroom has vaulted ceiling, recessed lights, ceiling fan & door wall to the deck. Master bath has double door entrance, two vanities, separate commode room, walk in closet & large shower. Kitchen cabinets with crown molding, stainless steel appliances, recessed lights, sit up bar counter & dining nook (7x10). Great room has ceiling fan, gas fireplace with mantle & tile surround. Transom window over front door in foyer with tile flooring. First floor laundry leads to 2 car attached garage. Basement is finished with two daylight windows in large rec room (24x19) with walk in closet. Could easily be a third bedroom. Plenty of room left for storage & mechanicals. Plumbed for additional bathroom. Immediate occupancy....
Contact an agent
Home facts
- Year built:2004
- Subdivision & Development:Buttermilk Park
- Listing ID #:26038590
- Added:54 day(s) ago
- Updated:September 20, 2026 at 06:59 AM
Rooms and interior
- Bedrooms:2
- Total bathrooms:2
- Full bathrooms:2
- Rooms Total:8
- Kitchen Description:Dishwasher, Disposal, Microwave, Oven, Range
- Basement:Yes
Heating and cooling
- Heating:Forced Air
- Central air:Yes
Structure and exterior
- Year built:2004
- Construction Materials:Brick
Utilities
- Water:Public
Finances and disclosures
- Price:$331,500
- Tax amount:$3,912 (2025)
Features and amenities
- Laundry features:Washer
Parking
- Garage:Yes
- Garage spaces:2
New listings near 621 Ridge Lane
- New
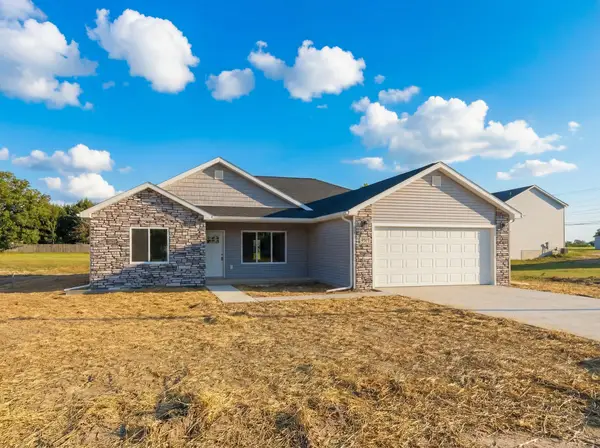 $347,000Active3 beds 2 baths1,350 sq. ft.
3 Cobblestone Ridge, Tecumseh, MI 49286
MLS# 26049932Listed by: DJW REALTY, LLC - New
 $340,500Active3 beds 3 baths1,780 sq. ft.
1 Cobblestone Ridge, Tecumseh, MI 49286
MLS# 26049939Listed by: DJW REALTY, LLC - New
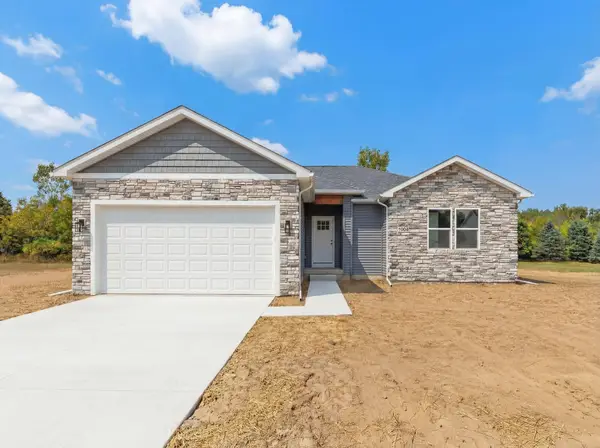 $313,300Active3 beds 2 baths2,468 sq. ft.
2 Cobblestone Ridge, Tecumseh, MI 49286
MLS# 26049944Listed by: DJW REALTY, LLC - New
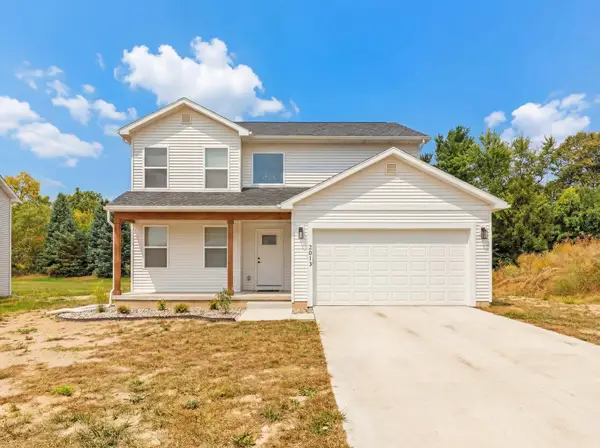 $332,800Active3 beds 3 baths1,648 sq. ft.
4 Cobblestone Ridge, Tecumseh, MI 49286
MLS# 26049927Listed by: DJW REALTY, LLC - New
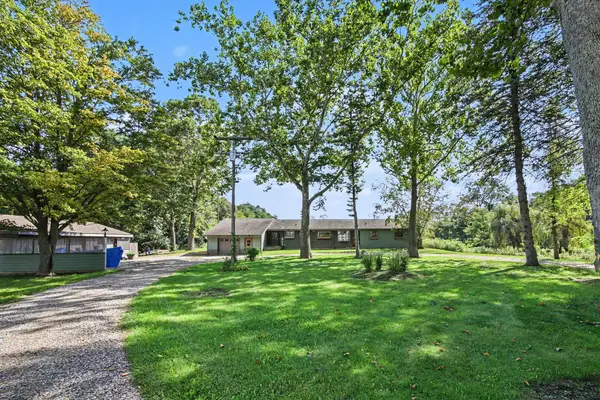 $300,000Active4 beds 3 baths2,578 sq. ft.
8443 Matthews Highway, Tecumseh, MI 49286
MLS# 26048647Listed by: THE CHARLES REINHART COMPANY - Open Sun, 1 to 3pmNew
 $525,000Active3 beds 3 baths3,293 sq. ft.
5160 Milwaukee Road, Tecumseh, MI 49286
MLS# 26048424Listed by: THE CHARLES REINHART COMPANY - New
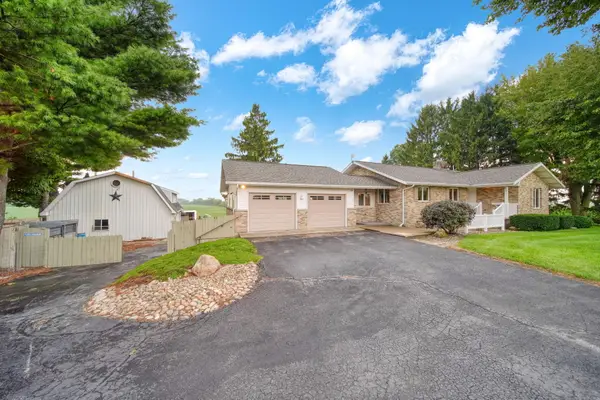 $349,875Active4 beds 2 baths1,818 sq. ft.
11625 Ridge Highway, Tecumseh, MI 49286
MLS# 26048202Listed by: LIVING IN LENAWEE REALTY LLC  $275,000Active4 beds 3 baths2,086 sq. ft.
1114 Jane Street, Tecumseh, MI 49286
MLS# 26047614Listed by: THE CHARLES REINHART COMPANY- Open Sun, 1 to 3pm
 $325,000Active3 beds 3 baths1,539 sq. ft.
1311 Partridge Court, Tecumseh, MI 49286
MLS# 26047508Listed by: CORNERSTONE REAL ESTATE - Open Sun, 2 to 4pm
 $242,000Active3 beds 1 baths1,032 sq. ft.
904 N Union Street, Tecumseh, MI 49286
MLS# 26046076Listed by: NEXTHOME ROOTS RE GROUP


Protect your home and budget from life's surprises with an Assurant Home Warranty, backed by a partner that supports you through every step of homeownership. Explore Plans.
© 2026 Better Homes and Gardens Real Estate LLC. An Anywhere Real Estate company. All rights reserved. Better Homes and Gardens® Real Estate is a registered trademark owned by Meredith Operations Corporation, licensed to Better Homes and Gardens Real Estate LLC and used with permission. Better Homes and Gardens Real Estate LLC fully supports the principles of the Fair Housing Act and the Equal Opportunity Act. Listing information is deemed reliable but is not guaranteed accurate.
Each office is independently owned and operated.
Any services or products provided by third parties are not provided by, affiliated with or related to Better Homes and Gardens Real Estate LLC, or its affiliated companies.