
8786 Loire Valley Drive, Tecumseh, MI 49286
Local realty services provided by:Better Homes and Gardens Real Estate Connections
Listed by: benjamin cockrum, jeffrey packer
Office: preferred, realtors ltd
MLS#:26043730
Source:MI_MICHRIC
Price summary
- Price:$534,900
- Price per sq. ft.:$191.38
- Monthly HOA dues:$8.33
About this home
This sprawling all-brick ranch is nestled on a quiet cul-de-sac w/nearly an acre of land & picturesque views of the private Tecumseh Golf Club. The main level features 9 ft ceilings, while the kitchen & living room have 10 ft ceilings & the family room ceiling is 13.5 feet. The huge master has an ensuite w/Jacuzzi tub—your own private retreat at the end of the day. 2 addt'l bedrooms are connected by a Jack & Jill bathroom. The dining room was converted into an office w/French doors & walls w/noise reduction material. Enjoy the sunroom, the outside decks or patio & take in the peaceful surroundings & beautiful golf course views. The finished basement offers more living space & is equipped with 2 sump pumps. 3-car garage provides plenty of room for vehicles & storage. With its generous lot, exceptional indoor & outdoor living spaces, quiet cul-de-sac setting & stunning golf course views, this home offers the perfect combination of comfort, privacy & convenience. Welcome home!
Contact an agent
Home facts
- Year built:1997
- Listing ID #:26043730
- Added:64 day(s) ago
- Updated:October 23, 2026 at 07:53 AM
Rooms and interior
- Bedrooms:3
- Total bathrooms:3
- Full bathrooms:2
- Half bathrooms:1
- Rooms Total:9
- Kitchen Description:Built-In Electric Oven, Dishwasher, Disposal, Refrigerator
- Basement:Yes
- Living area:3,849 sq. ft.
Heating and cooling
- Heating:Forced Air
- Central air:Yes
Structure and exterior
- Year built:1997
- Building area:3,849 sq. ft.
- Lot area:0.85 Acres
- Lot Features:Cul-De-Sac, Golf Community
- Construction Materials:Brick
Utilities
- Water:Well
Finances and disclosures
- Price:$534,900
- Price per sq. ft.:$191.38
- Tax amount:$6,567 (2025)
Features and amenities
- Laundry features:Washer
Parking
- Garage:Yes
- Garage spaces:3
New listings near 8786 Loire Valley Drive
- New
 $220,000Active20.2 Acres
2000 Taylor Road, Tecumseh, MI 49286
MLS# 26056338Listed by: CORNERSTONE REAL ESTATE - New
 $259,875Active3 beds 2 baths1,144 sq. ft.
6781 Gove Court N, Tecumseh, MI 49286
MLS# 26054867Listed by: LIVING IN LENAWEE REALTY LLC - Open Sat, 1 to 4pm
 $329,900Active3 beds 2 baths1,574 sq. ft.
923 N Union Street, Tecumseh, MI 49286
MLS# 26053692Listed by: REAL ESTATE ONE INC  $425,000Active3 beds 3 baths2,032 sq. ft.
621 Shadow Brooke Lane, Tecumseh, MI 49286
MLS# 26053107Listed by: ERA REARDON - BROOKLYN $369,900Active4 beds 3 baths3,000 sq. ft.
4211 Green Highway, Tecumseh, MI 49286
MLS# 26051438Listed by: REAL ESTATE ONE INC RANDOLPH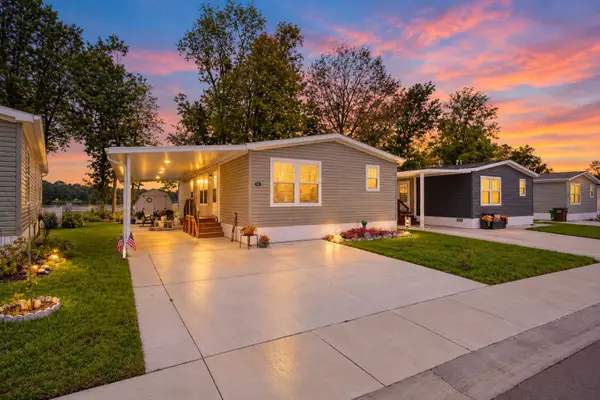 $170,000Active3 beds 2 baths1,344 sq. ft.
9103 N Union Street #145, Tecumseh, MI 49286
MLS# 26051400Listed by: NEXTHOME ROOTS RE GROUP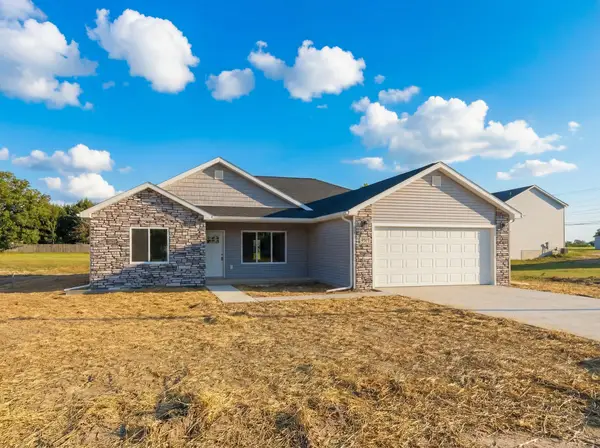 $347,000Active3 beds 2 baths1,350 sq. ft.
3 Cobblestone Ridge, Tecumseh, MI 49286
MLS# 26049932Listed by: DJW REALTY, LLC $340,500Active3 beds 3 baths1,780 sq. ft.
1 Cobblestone Ridge, Tecumseh, MI 49286
MLS# 26049939Listed by: DJW REALTY, LLC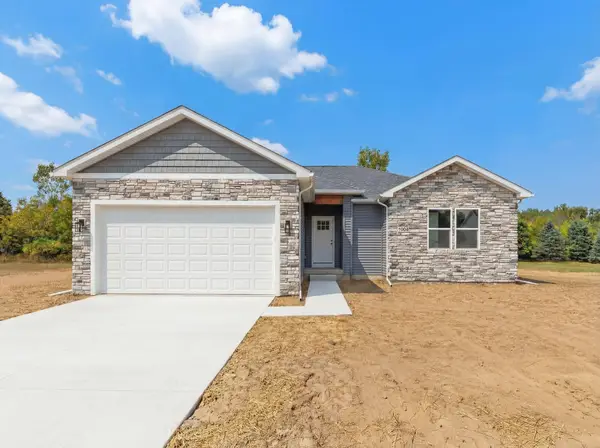 $334,400Active3 beds 2 baths1,324 sq. ft.
2 Cobblestone Ridge, Tecumseh, MI 49286
MLS# 26049944Listed by: DJW REALTY, LLC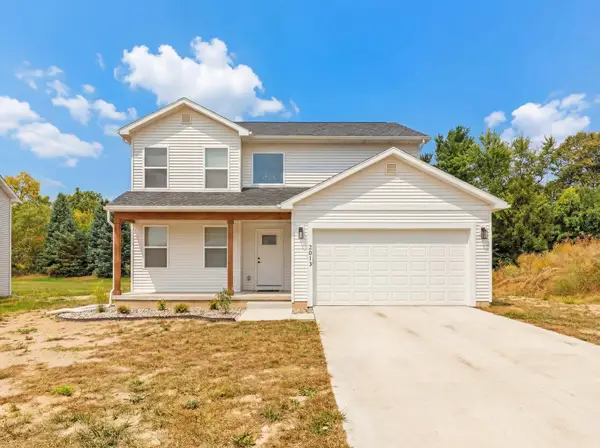 $332,800Active3 beds 3 baths1,648 sq. ft.
4 Cobblestone Ridge, Tecumseh, MI 49286
MLS# 26049927Listed by: DJW REALTY, LLC


Protect your home and budget from life's surprises with an Assurant Home Warranty, backed by a partner that supports you through every step of homeownership. Explore Plans.
© 2026 Better Homes and Gardens Real Estate LLC. An Anywhere Real Estate company. All rights reserved. Better Homes and Gardens® Real Estate is a registered trademark owned by Meredith Operations Corporation, licensed to Better Homes and Gardens Real Estate LLC and used with permission. Better Homes and Gardens Real Estate LLC fully supports the principles of the Fair Housing Act and the Equal Opportunity Act. Listing information is deemed reliable but is not guaranteed accurate.
Each office is independently owned and operated.
Any services or products provided by third parties are not provided by, affiliated with or related to Better Homes and Gardens Real Estate LLC, or its affiliated companies.