
1234 Hackman Drive, Temperance, MI 48182
Local realty services provided by:Better Homes and Gardens Real Estate Connections
1234 Hackman Drive,Temperance, MI 48182
$365,000
- 5 Beds
- 3 Baths
- 2,060 sq. ft.
- Single family
- Active
Listed by: kendrick taylor
Office: xsell realty
MLS#:26057016
Source:MI_MICHRIC
Price summary
- Price:$365,000
- Price per sq. ft.:$177.18
About this home
1234 Hackman Dr, Temperance, MI 48182 is a 5 bedroom, 2.5 bath two story colonial with 2,060 sq ft, built 2003. It sits on a cul de sac in Hackman Estates, in Bedford Public Schools, near Toledo. The main floor primary suite has a vaulted ceiling, walk in closet, soaking tub and separate shower. A second bedroom is on the main floor, with three more upstairs. The vaulted living room has a brick fireplace. The kitchen has stone counters and a wall oven and opens to a large deck and fenced yard. Unfinished basement, main floor laundry, two car garage. NEW ROOF 10/26/2026
Contact an agent
Home facts
- Year built:2003
- Subdivision & Development:Hackman Estates
- Listing ID #:26057016
- Added:3 day(s) ago
- Updated:October 30, 2026 at 12:41 PM
Rooms and interior
- Bedrooms:5
- Total bathrooms:3
- Full bathrooms:2
- Half bathrooms:1
- Rooms Total:9
- Kitchen Description:Built-In Electric Oven, Dishwasher, Microwave, Oven, Refrigerator
- Basement:Yes
- Living area:2,060 sq. ft.
Heating and cooling
- Heating:Forced Air
- Central air:Yes
Structure and exterior
- Year built:2003
- Building area:2,060 sq. ft.
- Lot area:0.34 Acres
- Lot Features:Cul-De-Sac
- Construction Materials:Brick, Vinyl Siding
Schools
- High school:Bedford Senior High School
- Middle school:Bedford Junior High School
- Elementary school:Jackman Road Elementary School
Utilities
- Water:Public
Finances and disclosures
- Price:$365,000
- Price per sq. ft.:$177.18
- Tax amount:$3,621 (2025)
Features and amenities
- Laundry features:Washer
Parking
- Garage:Yes
- Garage spaces:2
New listings near 1234 Hackman Drive
- New
 $399,900Active3 beds 2 baths2,151 sq. ft.
9645 Crabb Road, Temperance, MI 48182
MLS# 26057207Listed by: COLDWELL BANKER SCHMIDT REALTORS - New
 $292,000Active3 beds 3 baths1,260 sq. ft.
2407 Oakdale Avenue, Temperance, MI 48182
MLS# 26056045Listed by: NEXTHOME ROOTS RE GROUP  $379,900Active4 beds 3 baths2,282 sq. ft.
7345 Apple Grove Lane, Temperance, MI 48182
MLS# 26054161Listed by: KEY REALTY ONE LLC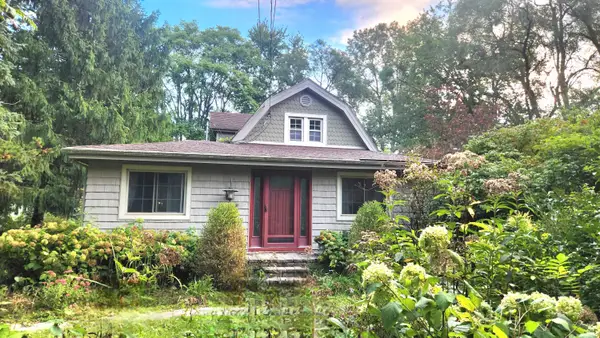 $299,500Active3 beds 1 baths2,037 sq. ft.
6732 Summerfield Road, Temperance, MI 48182
MLS# 26053838Listed by: SIMPLE FEE LISTINGS


Protect your home and budget from life's surprises with an Assurant Home Warranty, backed by a partner that supports you through every step of homeownership. Explore Plans.
© 2026 Better Homes and Gardens Real Estate LLC. An Anywhere Real Estate company. All rights reserved. Better Homes and Gardens® Real Estate is a registered trademark owned by Meredith Operations Corporation, licensed to Better Homes and Gardens Real Estate LLC and used with permission. Better Homes and Gardens Real Estate LLC fully supports the principles of the Fair Housing Act and the Equal Opportunity Act. Listing information is deemed reliable but is not guaranteed accurate.
Each office is independently owned and operated.
Any services or products provided by third parties are not provided by, affiliated with or related to Better Homes and Gardens Real Estate LLC, or its affiliated companies.