
16088 Bentley Road, Thompsonville, MI 49683
Local realty services provided by:Better Homes and Gardens Real Estate Connections
16088 Bentley Road,Thompsonville, MI 49683
$328,000
- 2 Beds
- 1 Baths
- 918 sq. ft.
- Single family
- Pending
Listed by: sherri l keen
Office: keen advantage
MLS#:26035216
Source:MI_MICHRIC
Price summary
- Price:$328,000
- Price per sq. ft.:$322.2
About this home
This updated two bedroom riverfront home offers 163' on the Little Betsie River allows for fishing tubing local skiing & more! This outdoor haven has amenities like full kitchen loft area, newer windows in 2017 and your newer garage/pole barn, 2017. Oversized primary with double closets. Privacy and peace on 4 plus acres in one of the most desirable areas of Northern Michigan, Crystal Mountain. Minutes from Traverse City from Lake Michigan Shoreline beach. NO virtual showings allowed! Home/property is under surveillance with cameras recording both visual and audio. Security system and trail cams reserved by seller. Note the pole barn is being used as garage, there is not two separate buildings, see photo. Square foot is approximate.
Contact an agent
Home facts
- Year built:1974
- Listing ID #:26035216
- Added:72 day(s) ago
- Updated:September 20, 2026 at 08:16 AM
Rooms and interior
- Bedrooms:2
- Total bathrooms:1
- Full bathrooms:1
- Rooms Total:5
- Kitchen Description:Oven, Range, Refrigerator
- Basement:Yes
- Basement Description:Crawl Space
- Living area:918 sq. ft.
Heating and cooling
- Heating:Baseboard
Structure and exterior
- Year built:1974
- Building area:918 sq. ft.
- Lot area:4.13 Acres
- Lot Features:Wooded
- Construction Materials:Vinyl Siding
Utilities
- Water:Well
Finances and disclosures
- Price:$328,000
- Price per sq. ft.:$322.2
- Tax amount:$1,100 (2025)
Features and amenities
- Laundry features:Washer
Parking
- Garage:Yes
- Garage spaces:2
New listings near 16088 Bentley Road
 $50,000Active3.06 Acres
17711 Lindy Road, Thompsonville, MI 49683
MLS# 26046154Listed by: CENTURY 21 C. HOWARD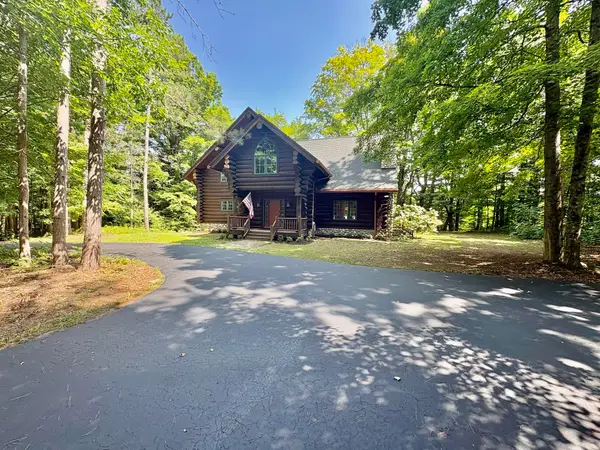 $1,100,000Active3 beds 3 baths2,742 sq. ft.
18821 Moore Road, Thompsonville, MI 49683
MLS# 26045767Listed by: COLDWELL BANKER SCHMIDT - ONEKAMA $350,000Active75.55 Acres
000 S Thompsonville Highway, Thompsonville, MI 49683
MLS# 26042056Listed by: REAL ESTATE ONE BEULAH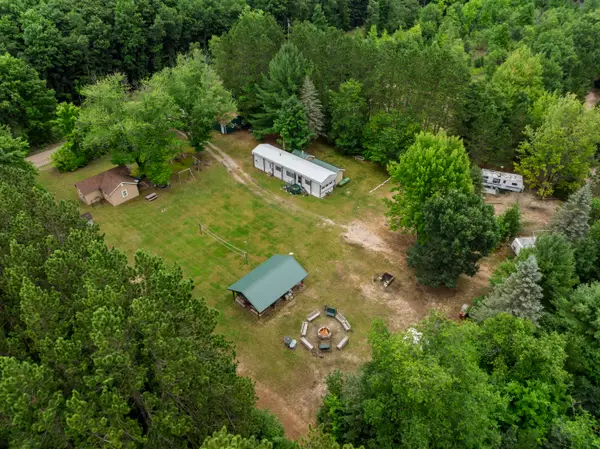 $295,000Active2 beds 1 baths717 sq. ft.
15357 Homestead Road, Thompsonville, MI 49683
MLS# 26040503Listed by: REAL ESTATE ONE BEULAH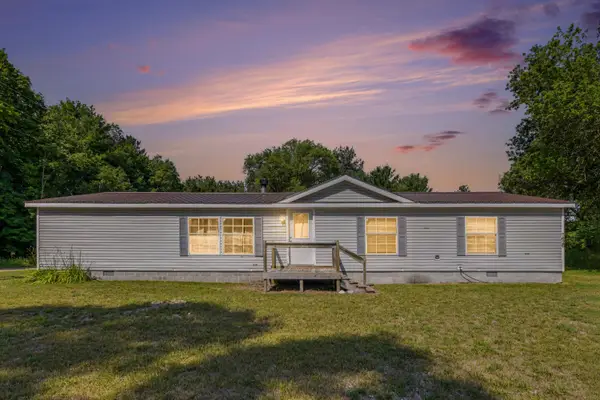 $189,900Active3 beds 2 baths1,820 sq. ft.
7426 2nd Street, Thompsonville, MI 49683
MLS# 26038996Listed by: FIVE STAR REAL ESTATE - N MUSK $794,500Active4 beds 2 baths1,855 sq. ft.
18863 Meadowlark Road, Thompsonville, MI 49683
MLS# 26035808Listed by: HOMEREALTY, LLC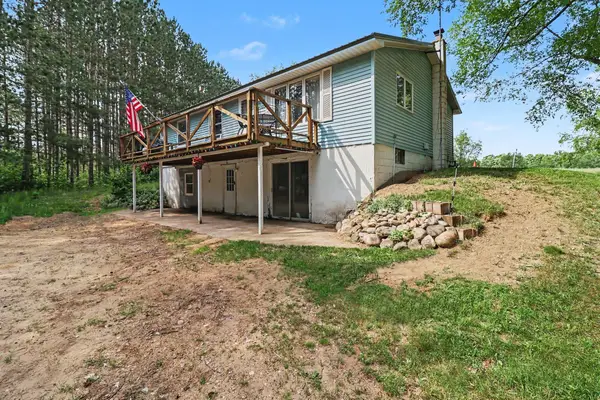 $320,000Active4 beds 2 baths1,250 sq. ft.
18833 Psutka Road, Thompsonville, MI 49683
MLS# 26033507Listed by: CENTURY 21 NORTHLAND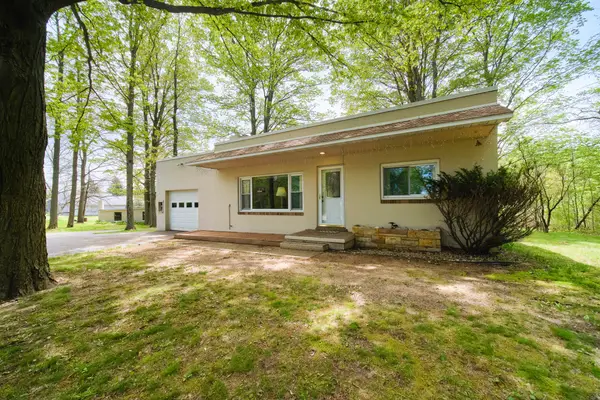 $234,000Active3 beds 1 baths1,248 sq. ft.
16263 Cadillac Highway, Thompsonville, MI 49683
MLS# 26024328Listed by: ESSENTIAL REAL ESTATE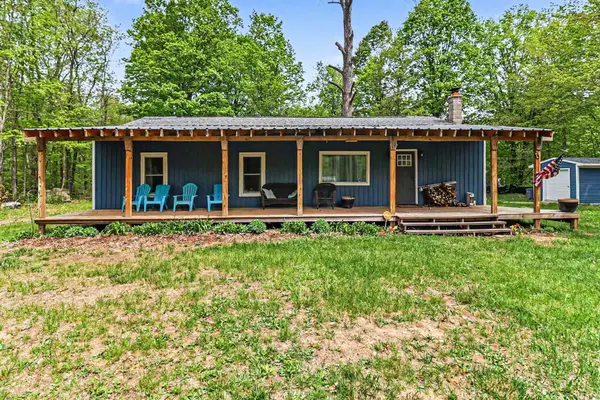 $208,500Pending2 beds 2 baths1,200 sq. ft.
14790 Woods Trail, Thompsonville, MI 49683
MLS# 26024338Listed by: MEDENDORP REAL ESTATE GROUP


Protect your home and budget from life's surprises with an Assurant Home Warranty, backed by a partner that supports you through every step of homeownership. Explore Plans.
© 2026 Better Homes and Gardens Real Estate LLC. An Anywhere Real Estate company. All rights reserved. Better Homes and Gardens® Real Estate is a registered trademark owned by Meredith Operations Corporation, licensed to Better Homes and Gardens Real Estate LLC and used with permission. Better Homes and Gardens Real Estate LLC fully supports the principles of the Fair Housing Act and the Equal Opportunity Act. Listing information is deemed reliable but is not guaranteed accurate.
Each office is independently owned and operated.
Any services or products provided by third parties are not provided by, affiliated with or related to Better Homes and Gardens Real Estate LLC, or its affiliated companies.