
707 Tulip Drive, Three Oaks, MI 49128
Local realty services provided by:Better Homes and Gardens Real Estate Connections
707 Tulip Drive,Three Oaks, MI 49128
$449,000
- 4 Beds
- 2 Baths
- 1,763 sq. ft.
- Single family
- Active
Listed by: melissa francis
Office: keller williams realty swm
MLS#:26046299
Source:MI_MICHRIC
Price summary
- Price:$449,000
- Price per sq. ft.:$281.86
About this home
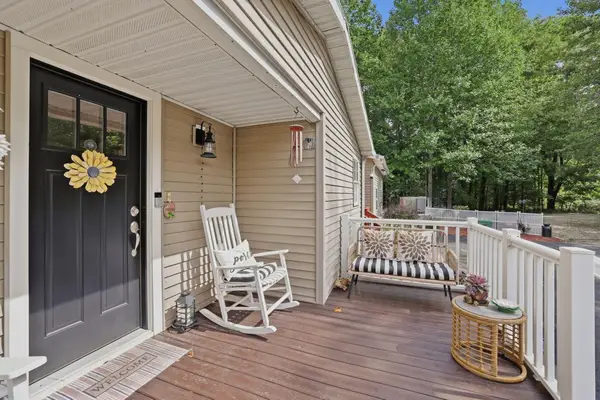
Rare find! This house has both the advantages of being in the village of Three Oaks as well as having room to breathe. This .73 acre lot IS the southeast corner of the village, located at the very end of Tulip Drive. Enjoy peaceful views of the fields to the east and south as far as you can see. A friendly, yet quiet neighborhood welcomes you. The primary suite boasts a vaulted ceiling and a generous walk-in closet. The large, DRY walk-out basement is ready for finishing, has 9' ceilings, and plumbed for a full bathroom. New in 2026: Water softener, sump pump. Odorless water from the faucets!
Contact an agent
Home facts
- Year built:2006
- Listing ID #:26046299
- Added:21 day(s) ago
- Updated:September 22, 2026 at 03:30 PM
Rooms and interior
- Bedrooms:4
- Total bathrooms:2
- Full bathrooms:2
- Rooms Total:7
- Kitchen Description:Dishwasher, Microwave, Range, Refrigerator
- Basement:Yes
- Living area:1,763 sq. ft.
Heating and cooling
- Heating:Forced Air
- Central air:Yes
Structure and exterior
- Year built:2006
- Building area:1,763 sq. ft.
- Lot area:0.73 Acres
- Construction Materials:Vinyl Siding
Utilities
- Water:Public
Finances and disclosures
- Price:$449,000
- Price per sq. ft.:$281.86
- Tax amount:$6,456 (2026)
Features and amenities
- Laundry features:Washer
Parking
- Garage:Yes
- Garage spaces:2
New listings near 707 Tulip Drive
- New
 $524,900Active3 beds 3 baths1,886 sq. ft.
110 Sycamore Street E, Three Oaks, MI 49128
MLS# 26050408Listed by: KELLER WILLIAMS REALTY SWM - New
 $799,000Active4 beds 2 baths2,147 sq. ft.
16456 Basswood Road, Three Oaks, MI 49128
MLS# 26049919Listed by: BERKSHIRE HATHAWAY HOMESERVICES CHICAGO  $89,900Active3 beds 2 baths1,500 sq. ft.
8000 Warren Woods Road #62, Three Oaks, MI 49128
MLS# 26046102Listed by: THE SHORE REAL ESTATE GROUP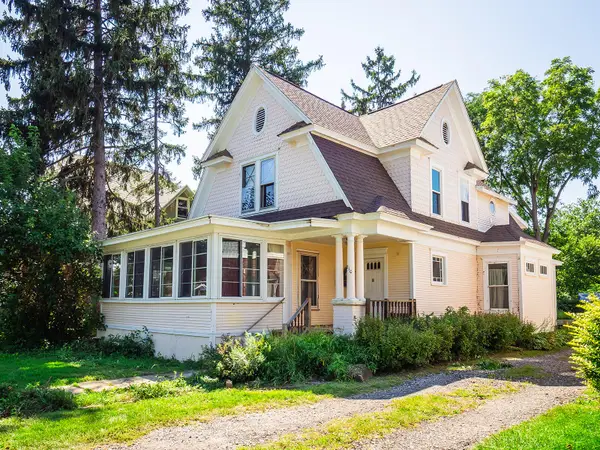 $225,000Active5 beds 3 baths2,202 sq. ft.
210 S Elm Street, Three Oaks, MI 49128
MLS# 26046018Listed by: KELLER WILLIAMS REALTY SWM $312,500Active5 Acres
8040 W Martin Road, Three Oaks, MI 49128
MLS# 26045728Listed by: RE/MAX HARBOR COUNTRY @ NEW BUFFALO $239,900Pending3 beds 2 baths1,576 sq. ft.
6727 Youngren Road, Three Oaks, MI 49128
MLS# 26045629Listed by: THE SHORE REAL ESTATE GROUP $545,000Pending3 beds 2 baths2,119 sq. ft.
5665 W Phillips Road, Three Oaks, MI 49128
MLS# 26045594Listed by: THE SHORE REAL ESTATE GROUP $559,000Active2 beds 1 baths864 sq. ft.
7841 W East Road, Three Oaks, MI 49128
MLS# 26045239Listed by: @PROPERTIES CHRISTIE'S INTERNATIONAL R.E.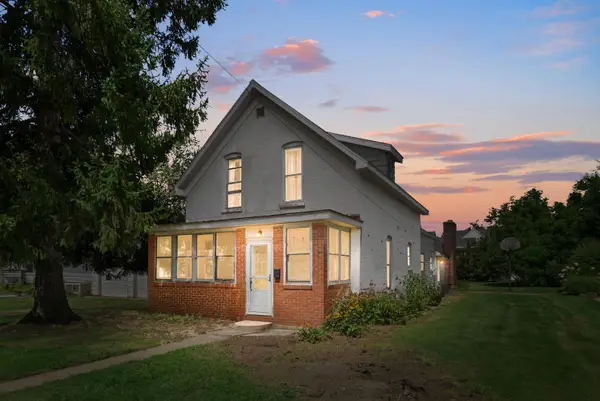 $190,000Active3 beds 2 baths1,952 sq. ft.
105 Locust Street E, Three Oaks, MI 49128
MLS# 26044995Listed by: COLDWELL BANKER REALTY


Protect your home and budget from life's surprises with an Assurant Home Warranty, backed by a partner that supports you through every step of homeownership. Explore Plans.
© 2026 Better Homes and Gardens Real Estate LLC. An Anywhere Real Estate company. All rights reserved. Better Homes and Gardens® Real Estate is a registered trademark owned by Meredith Operations Corporation, licensed to Better Homes and Gardens Real Estate LLC and used with permission. Better Homes and Gardens Real Estate LLC fully supports the principles of the Fair Housing Act and the Equal Opportunity Act. Listing information is deemed reliable but is not guaranteed accurate.
Each office is independently owned and operated.
Any services or products provided by third parties are not provided by, affiliated with or related to Better Homes and Gardens Real Estate LLC, or its affiliated companies.