
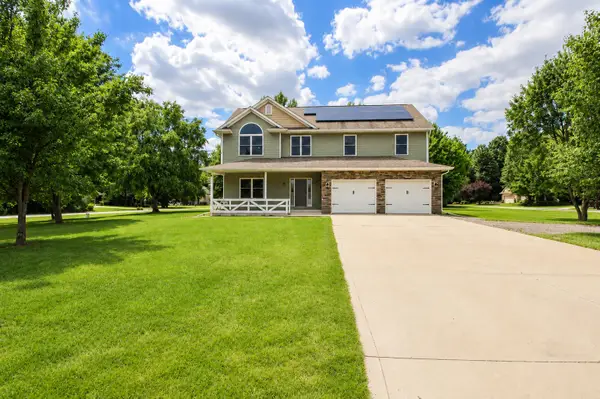
906 Walnut Street, Three Rivers, MI 49093
Local realty services provided by:Better Homes and Gardens Real Estate Connections
906 Walnut Street,Three Rivers, MI 49093
$445,800
- 5 Beds
- 5 Baths
- 3,142 sq. ft.
- Single family
- Active
Listed by: marta parilli
Office: carlson, realtors & development, llc.
MLS#:26048278
Source:MI_MICHRIC
Price summary
- Price:$445,800
- Price per sq. ft.:$196.56
About this home
HOUSE 5 BED. 5 BATH + ADD'L LOT. Unique investment and lifestyle opportunity! Custom-built for its original owner, this home combines timeless design, generous space, and exceptional functionality. Designed for effortless living, the main level features the primary suite and laundry room. Highlights include a formal living room with , formal dining room, and an elegant kitchen equipped with excelent wood cabinetry and a spacious multi-layer pantry. The sprawling family room, complete with a second fireplace, Enclosed porch with a hot tub. larga fenced backyard and a brand-new deck ready for outdoor entertaining . UPPER LEVEL: 3 bed, a full bath, extensive closet storage.Versatile space ideal for a home gym or additional bedroom, complete with a fully updated full bathroom and abundant storage capacity.UPGRADES & EXCLUSIVE BONUS: Equipped with a brand-new furnace and A/C unit! The sale INCLUDES an adjacent buildable lot with its own separate tx id.Vehicle Charging Station Step outside to truly appreciate the property: a meticulously maintained backyard perfect for spending wonderful time with family and friends, featuring a new composite deck and a beautiful new pergola. Direct access is provided from the home via the delightful screened porch and patio. The second floor is dedicated to privacy, featuring two spacious bedrooms and a dedicated office, all sharing a generous full bath. and ample closets.The home's versatility continues into the partially finished basement, which currently boasts a moderm 1 full bath. and dedicated areas for entertainment and exercise. Notably, an egress window was added four years ago with a permit, providing a simple, exciting opportunity to add an official sixth bedroom by installing a door, further enhancing the value and utility of this incredible home....
Contact an agent
Home facts
- Year built:1970
- Listing ID #:26048278
- Added:10 day(s) ago
- Updated:September 21, 2026 at 03:33 PM
Rooms and interior
- Bedrooms:5
- Total bathrooms:5
- Full bathrooms:4
- Half bathrooms:1
- Rooms Total:5
- Kitchen Description:Dishwasher, Microwave, Range, Refrigerator
- Basement:Yes
- Living area:3,142 sq. ft.
Heating and cooling
- Heating:Baseboard, Forced Air, Heat Pump, Hot Water, Radiant
- Central air:Yes
Structure and exterior
- Year built:1970
- Building area:3,142 sq. ft.
- Lot area:0.75 Acres
- Construction Materials:Aluminum Siding, Brick
Utilities
- Water:Public
Finances and disclosures
- Price:$445,800
- Price per sq. ft.:$196.56
- Tax amount:$6,342 (2024)
Features and amenities
- Laundry features:Washer
Parking
- Garage:Yes
- Garage spaces:2
New listings near 906 Walnut Street
- New
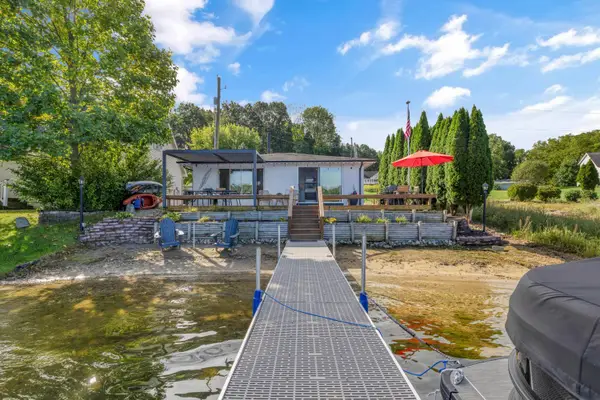 $395,000Active2 beds 2 baths900 sq. ft.
10062 Walnut Drive, Three Rivers, MI 49093
MLS# 26050190Listed by: LAKE LIFE REALTY - New
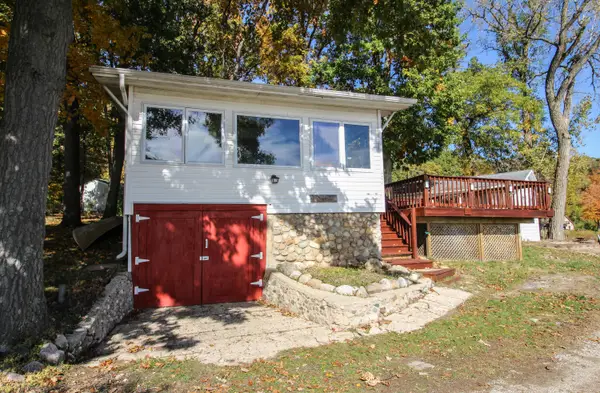 $395,000Active2 beds 1 baths768 sq. ft.
58463 Loop Road, Three Rivers, MI 49093
MLS# 26049870Listed by: CENTURY 21 AFFILIATED - New
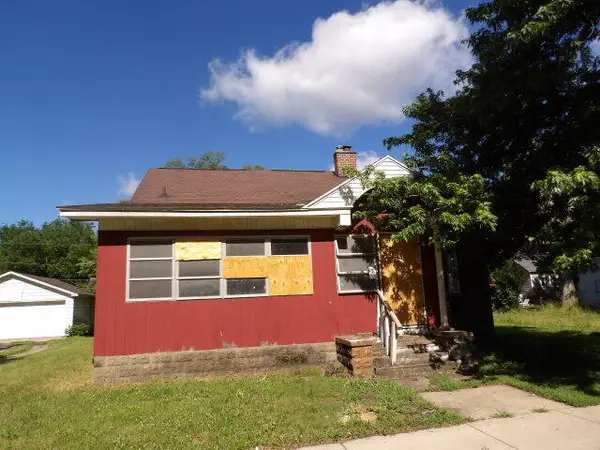 $79,900Active4 beds 1 baths1,944 sq. ft.
709 S Main Street, Three Rivers, MI 49093
MLS# 26049412Listed by: RE/MAX PERRETT ASSOCIATES - New
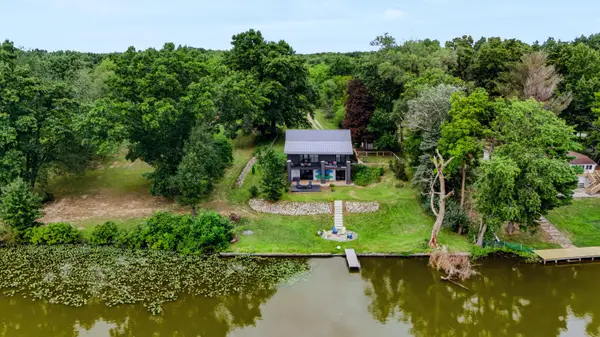 $449,907Active2 beds 2 baths2,056 sq. ft.
18729 S River Road, Three Rivers, MI 49093
MLS# 26049139Listed by: BERKSHIRE HATHAWAY HOMESERVICES MI - New
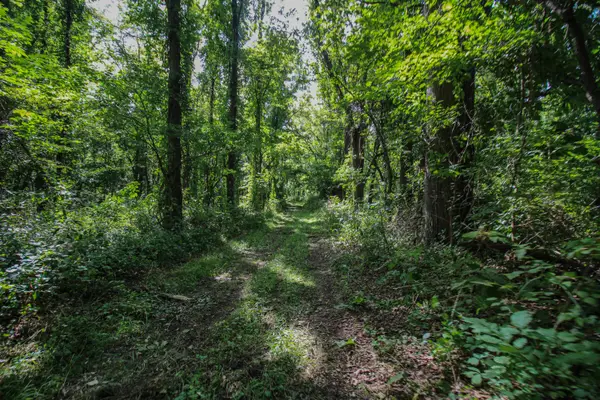 $320,000Active17.99 Acres
V/L Millard Road, Three Rivers, MI 49093
MLS# 26049060Listed by: CENTURY 21 AFFILIATED - New
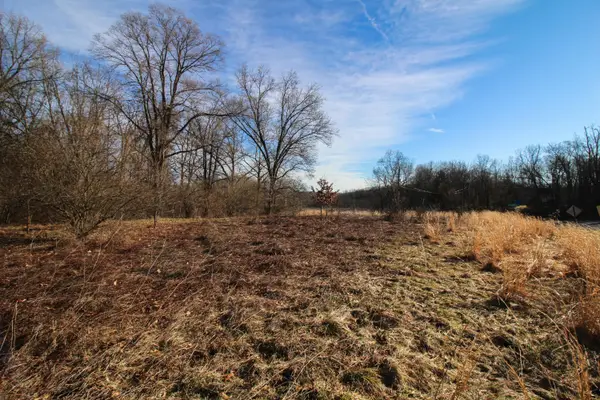 $30,000Active0.69 Acres
Shorewood Lot 1 Drive, Three Rivers, MI 49093
MLS# 26049003Listed by: CENTURY 21 AFFILIATED - New
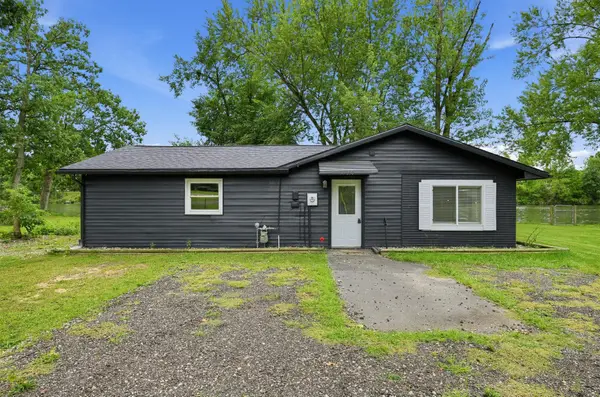 $174,900Active2 beds 1 baths1,142 sq. ft.
58730 Ash Road, Three Rivers, MI 49093
MLS# 26048591Listed by: MOSSY OAK PROPERTIES MICHIGAN OUTDOORS - New
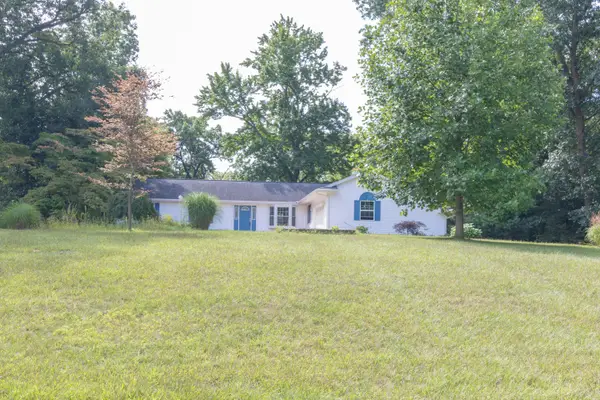 $449,000Active4 beds 4 baths3,728 sq. ft.
15593 Shady Lane, Three Rivers, MI 49093
MLS# 26048433Listed by: GREY HOUSE MARKET REAL ESTATE - New
 $398,900Active5 beds 3 baths2,564 sq. ft.
56056 Truman Drive, Three Rivers, MI 49093
MLS# 26048362Listed by: CENTURY 21 AFFILIATED


Protect your home and budget from life's surprises with an Assurant Home Warranty, backed by a partner that supports you through every step of homeownership. Explore Plans.
© 2026 Better Homes and Gardens Real Estate LLC. An Anywhere Real Estate company. All rights reserved. Better Homes and Gardens® Real Estate is a registered trademark owned by Meredith Operations Corporation, licensed to Better Homes and Gardens Real Estate LLC and used with permission. Better Homes and Gardens Real Estate LLC fully supports the principles of the Fair Housing Act and the Equal Opportunity Act. Listing information is deemed reliable but is not guaranteed accurate.
Each office is independently owned and operated.
Any services or products provided by third parties are not provided by, affiliated with or related to Better Homes and Gardens Real Estate LLC, or its affiliated companies.