
3846 Stoneridge Drive, Traverse City, MI 49684
Local realty services provided by:Better Homes and Gardens Real Estate Connections
3846 Stoneridge Drive,Traverse City, MI 49684
$698,000
- 5 Beds
- 4 Baths
- - sq. ft.
- Single family
- Sold
Listed by: jimmy criteser
Office: re/max perrett associates
MLS#:26019506
Source:MI_MICHRIC
Sorry, we are unable to map this address
Price summary
- Price:$698,000
- Monthly HOA dues:$11.67
About this home
Come see your new home. Located in the very desirable Stone Ridge neighborhood. This beautiful 5-bedroom and 4 baths, is waiting for you. This neighborhood is close to all the amenities that Traverse City has to offer. Golf, parks, hiking, beaches, wineries, breweries and plenty of food options in the beautiful downtown and surrounding area. Centrally located you are close to shopping and the hospital. An open concept ranch built with 2X6 construction, low E windows throughout the home, with extra high ceilings in both levels. Find 3 bedrooms on the main level, including a primary suite with a walk-in closet and generous master bathroom that includes a jetted soaking tub and a walk-in shower. Enjoy your morning coffee in the sun room, or use this space as your own tranquil area. Find a nice BBQ deck on one side of the sun room and a large patio area on the other. Kitchen is upgraded with Stainless Steel appliances, large island and granite counter tops. The brand-new refrigerator comes with a beverage center. Laundry comes with HE front load appliances, as well as either a gas or electric hook-up. Walk into an attached oversized 3 car garage that is fully insulated and heated and has plenty of built-in storage. In the lower level find the other 2 bedrooms, one is an ensuite with bathroom as well as a large walk-in closet. The other bedroom was converted to a theater room, but is easily turned into a large bedroom. The main room on this level is a very large recreation room with a wet bar and its own gas fire place. Turn the corner and discover the full kitchen and laundry room that comes with plenty of storage, electric stove, dishwasher and built-in microwave. The underground sprinkler system makes keeping the landscaping and lawn a breeze. The new hi-efficiency gas forced air furnace was installed in 2025. The new water heater is a 60-gallon, hybrid heat pump that was also installed in 2025. All of the new Energy-Star rated equipment will save you money. On the outside the new seamless gutter system was installed by Leaf Filter in 2025 and has a lifetime transferable warranty....
Contact an agent
Home facts
- Year built:2002
- Listing ID #:26019506
- Added:95 day(s) ago
- Updated:August 05, 2026 at 07:14 AM
Rooms and interior
- Bedrooms:5
- Total bathrooms:4
- Full bathrooms:3
- Half bathrooms:1
- Rooms Total:7
- Kitchen Description:Dishwasher, Microwave, Oven, Range, Refrigerator, Wet Bar
- Basement:Yes
- Basement Description:Crawl Space
Heating and cooling
- Heating:Forced Air
- Central air:Yes
Structure and exterior
- Year built:2002
- Construction Materials:Vinyl Siding
Utilities
- Water:Public
Finances and disclosures
- Price:$698,000
- Tax amount:$4,532 (2025)
Features and amenities
- Laundry features:Washer
Parking
- Garage:Yes
- Garage spaces:3
New listings near 3846 Stoneridge Drive
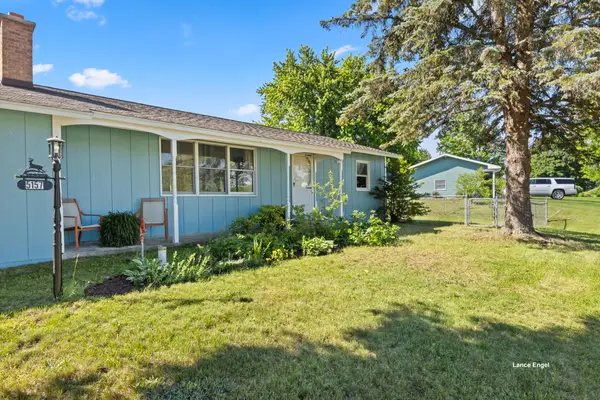 $349,900Active2 beds 2 baths1,056 sq. ft.
5157 Highland Drive, Traverse City, MI 49685
MLS# 26034839Listed by: FIVE STAR REAL ESTATE (MAIN) $359,000Active2 beds 2 baths950 sq. ft.
621 Riverine Drive #205, Traverse City, MI 49684
MLS# 26034539Listed by: COMPASS MICHIGAN LLC $274,900Active1 beds 1 baths564 sq. ft.
508 Hastings Street #1, Traverse City, MI 49686
MLS# 26011169Listed by: FIVE STAR REAL ESTATE (MAIN)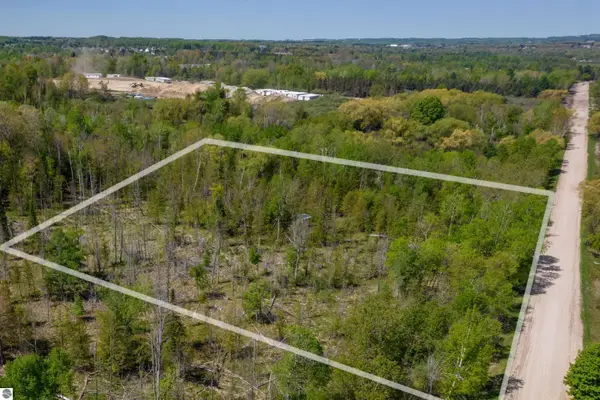 $109,000Active3.73 Acres
1436 Vanderlip Road, Traverse City, MI 49686
MLS# 26010881Listed by: MEDENDORP REAL ESTATE GROUP $2,275,000Active5 beds 4 baths4,265 sq. ft.
504 S East Silver Lake Road, Traverse City, MI 49685
MLS# 26001993Listed by: REAL ESTATE ONE BEULAH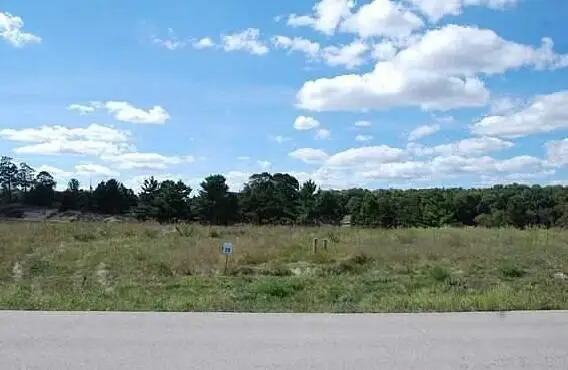 $84,990Pending0.33 Acres
1700 Strasbourg, Traverse City, MI 49696
MLS# 25045852Listed by: GREAT LAKE REALTY COMPANY LLC $74,990Pending0.4 Acres
669 Madeira Drive, Traverse City, MI 49696
MLS# 25045845Listed by: GREAT LAKE REALTY COMPANY LLC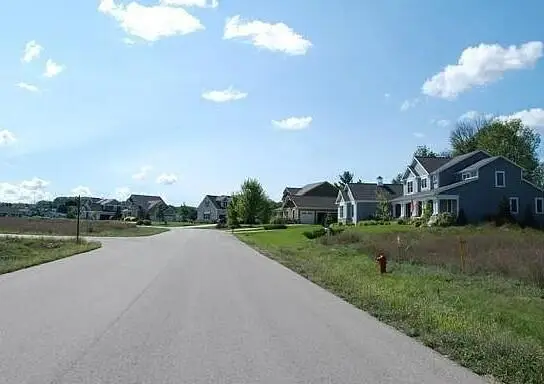 $74,990Pending0.39 Acres
681 Madeira Drive, Traverse City, MI 49696
MLS# 25045705Listed by: GREAT LAKE REALTY COMPANY LLC


Protect your home and budget from life's surprises with an Assurant Home Warranty, backed by a partner that supports you through every step of homeownership. Explore Plans.
© 2026 Better Homes and Gardens Real Estate LLC. An Anywhere Real Estate company. All rights reserved. Better Homes and Gardens® Real Estate is a registered trademark owned by Meredith Operations Corporation, licensed to Better Homes and Gardens Real Estate LLC and used with permission. Better Homes and Gardens Real Estate LLC fully supports the principles of the Fair Housing Act and the Equal Opportunity Act. Listing information is deemed reliable but is not guaranteed accurate.
Each office is independently owned and operated.
Any services or products provided by third parties are not provided by, affiliated with or related to Better Homes and Gardens Real Estate LLC, or its affiliated companies.