
1761 Grange Road, Trenton, MI 48183
Local realty services provided by:Better Homes and Gardens Real Estate Connections
1761 Grange Road,Trenton, MI 48183
$275,000
- 3 Beds
- 2 Baths
- 1,218 sq. ft.
- Single family
- Active
Listed by: charles campbell
Office: listwithfreedom.com
MLS#:26024654
Source:MI_MICHRIC
Price summary
- Price:$275,000
- Price per sq. ft.:$225.78
About this home
Completely remodeled and move-in ready, this stunning 3-bedroom, 1.5-bathroom home has been thoughtfully updated from top to bottom -- all you have to do is unpack!
The heart of the home shines with a beautifully renovated kitchen featuring granite countertops, a tiled backsplash, and stainless steel appliances -- perfect for everything from weeknight dinners to weekend entertaining. Gorgeous refinished hardwood floors flow throughout, complemented by soaring coved ceilings and a charming bay window that floods the space with natural light.
The spa-inspired bathroom (updated in 2026) is your personal retreat, boasting a luxurious oversized soaking tub and modern finishes. Major systems have been taken care of too -- new HVAC and furnace installed in 2024, giving you peace of mind for years to come.
The partially finished basement offers incredible flexibility -- set it up as a home gym, playroom, home office, or extra storage. The possibilities are endless!
... Step outside to your fully fenced backyard -- ideal for young ones, pets, and summer gatherings. Whether you're hosting a barbecue or enjoying a quiet evening, this outdoor space delivers.
Don't miss this turnkey gem -- homes like this don't last long. Schedule your showing today!...
Contact an agent
Home facts
- Year built:1957
- Listing ID #:26024654
- Added:2 day(s) ago
- Updated:May 28, 2026 at 03:10 PM
Rooms and interior
- Bedrooms:3
- Total bathrooms:2
- Full bathrooms:1
- Half bathrooms:1
- Rooms Total:5
- Kitchen Description:Dishwasher, Disposal, Microwave, Range, Refrigerator
- Basement:Yes
- Living area:1,218 sq. ft.
Heating and cooling
- Heating:Forced Air
- Central air:Yes
Structure and exterior
- Year built:1957
- Building area:1,218 sq. ft.
- Lot area:0.14 Acres
- Construction Materials:Brick
Schools
- High school:Trenton High School
- Middle school:Boyd W. Arthurs Middle School
- Elementary school:Jesse L. Anderson Elementary School
Utilities
- Water:Public
Finances and disclosures
- Price:$275,000
- Price per sq. ft.:$225.78
- Tax amount:$9,261 (2025)
Parking
- Garage:Yes
- Garage spaces:2
New listings near 1761 Grange Road
- Open Sat, 12 to 2pmNew
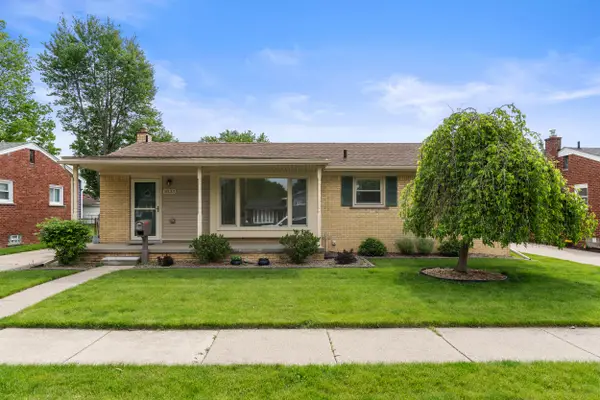 $260,000Active3 beds 3 baths1,153 sq. ft.
3233 Grange Road, Trenton, MI 48183
MLS# 26024686Listed by: COLDWELL BANKER PROFESSIONALS 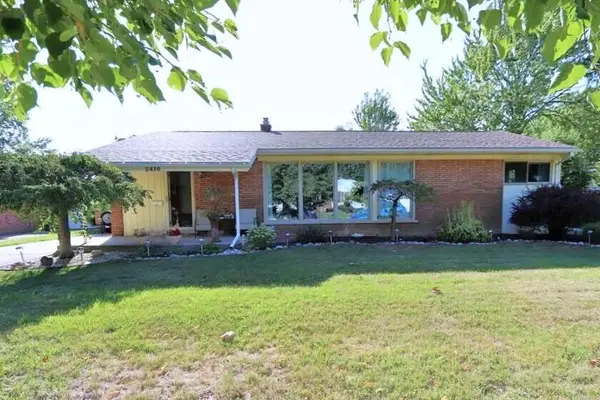 $350,000Active4 beds 4 baths3,010 sq. ft.
2410 Middlefield Road, Trenton, MI 48183
MLS# 26022941Listed by: WONDERFUL WORLD REALTY, LLC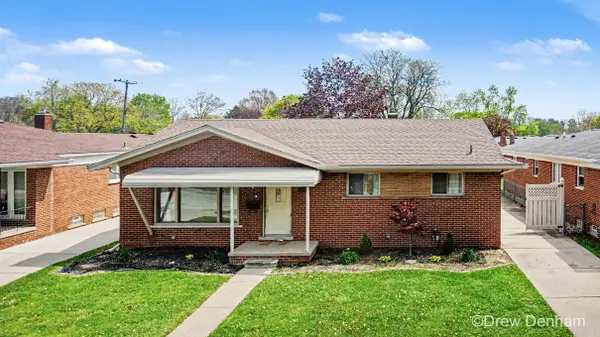 $275,000Active3 beds 3 baths1,993 sq. ft.
1797 Newman Drive, Trenton, MI 48183
MLS# 26018593Listed by: KELLER WILLIAMS GR NORTH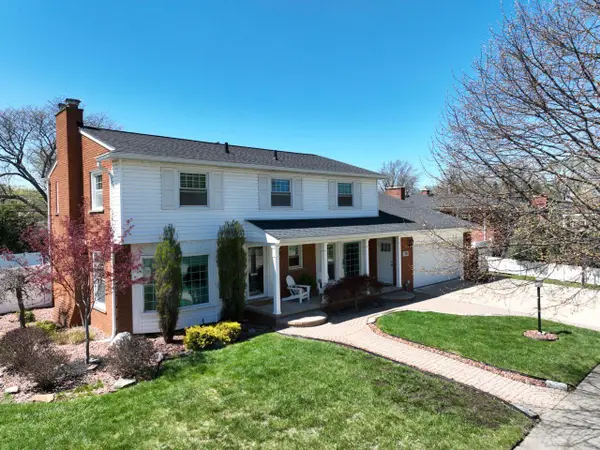 $450,000Pending4 beds 4 baths3,190 sq. ft.
1700 Evergreen Street, Trenton, MI 48183
MLS# 26017271Listed by: GRAPEVINE REALESTATE GROUP LLC $120,000Active2 beds 2 baths968 sq. ft.
2070 Fort Street #G-4, Trenton, MI 48183
MLS# 26010666Listed by: THE CHARLES REINHART COMPANY $24,900Active1 beds 1 baths700 sq. ft.
3900 W Jefferson Avenue, Trenton, MI 48183
MLS# 25057489Listed by: POWER HOUSE GROUP REALTY $74,000Active3 beds 2 baths1,500 sq. ft.
3900 W Jefferson Avenue, Trenton, MI 48183
MLS# 25057490Listed by: POWER HOUSE GROUP REALTY $60,000Active3 beds 2 baths850 sq. ft.
3900 W Jefferson Avenue, Trenton, MI 48183
MLS# 25057491Listed by: POWER HOUSE GROUP REALTY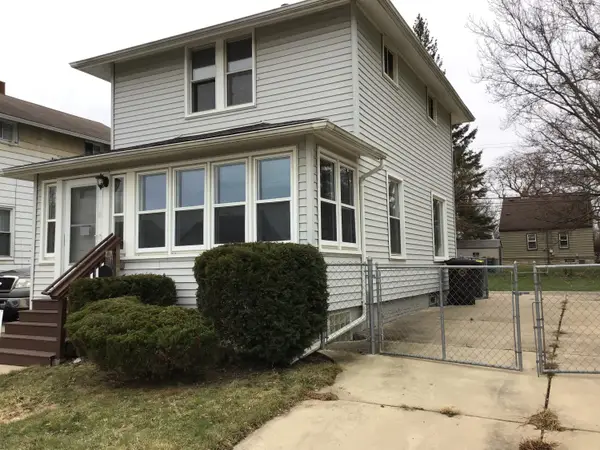 $139,900Active2 beds 1 baths900 sq. ft.
214 Detroit Street, Trenton, MI 48183
MLS# 25047315Listed by: VANTAGE REALTY GROUP, LLC


Protect your home and budget from life's surprises with an Assurant Home Warranty, backed by a partner that supports you through every step of homeownership. Explore Plans.
© 2026 Better Homes and Gardens Real Estate LLC. An Anywhere Real Estate company. All rights reserved. Better Homes and Gardens® Real Estate is a registered trademark owned by Meredith Operations Corporation, licensed to Better Homes and Gardens Real Estate LLC and used with permission. Better Homes and Gardens Real Estate LLC fully supports the principles of the Fair Housing Act and the Equal Opportunity Act. Listing information is deemed reliable but is not guaranteed accurate.
Each office is independently owned and operated.
Any services or products provided by third parties are not provided by, affiliated with or related to Better Homes and Gardens Real Estate LLC, or its affiliated companies.