
2910 Parkwood Street, Trenton, MI 48183
Local realty services provided by:Better Homes and Gardens Real Estate Connections
2910 Parkwood Street,Trenton, MI 48183
$238,500
- 3 Beds
- 2 Baths
- 1,726 sq. ft.
- Single family
- Active
Listed by: jennifer buhl
Office: grapevine realestate group llc.
MLS#:26037576
Source:MI_MICHRIC
Price summary
- Price:$238,500
- Price per sq. ft.:$222.27
About this home
Welcome home to this charming 3-bedroom brick ranch ideally located in Trenton, MI, just off West Rd for effortless access to local shopping, community schools, and the nearby community pool! The main level boasts hardwood flooring running throughout the living spaces and all three bedrooms, along with a tastefully updated full bathroom. Head downstairs to find a spacious finished basement featuring a fun, retro recreational area with a built-in bar—perfect for entertaining—as well as a convenient half bathroom and dedicated laundry area. All appliances are included with the sale, making this home truly ready to make it your own. Outside, enjoy summer days on the back deck under the electronic awning overlooking a fully enclosed backyard full of potential. Detached 2-car garage with an updated automatic opener. Buyer to assume repairs.
Contact an agent
Home facts
- Year built:1956
- Listing ID #:26037576
- Added:62 day(s) ago
- Updated:September 22, 2026 at 03:30 PM
Rooms and interior
- Bedrooms:3
- Total bathrooms:2
- Full bathrooms:1
- Half bathrooms:1
- Rooms Total:7
- Kitchen Description:Dishwasher, Disposal, Freezer, Microwave, Oven, Range, Refrigerator
- Basement:Yes
- Basement Description:Daylight
- Living area:1,726 sq. ft.
Heating and cooling
- Heating:Forced Air
- Central air:Yes
Structure and exterior
- Year built:1956
- Building area:1,726 sq. ft.
- Lot area:0.13 Acres
- Construction Materials:Aluminum Siding, Brick
Utilities
- Water:Public
Finances and disclosures
- Price:$238,500
- Price per sq. ft.:$222.27
- Tax amount:$3,883 (2025)
Features and amenities
- Laundry features:Washer
Parking
- Garage:Yes
- Garage spaces:2
New listings near 2910 Parkwood Street
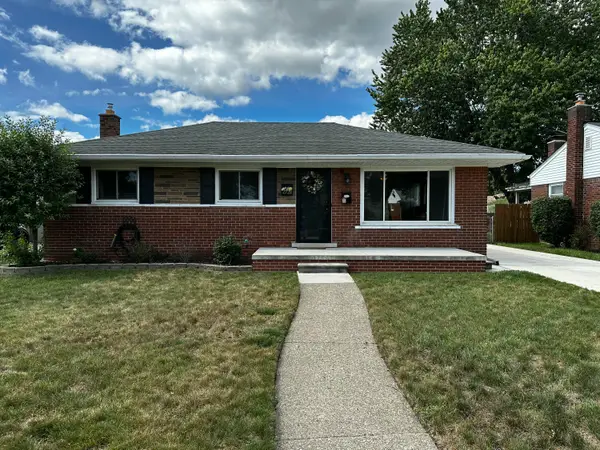 $255,000Pending3 beds 1 baths1,926 sq. ft.
2728 Pinetree Drive, Trenton, MI 48183
MLS# 26047605Listed by: CENTURY 21 RIVERPOINTE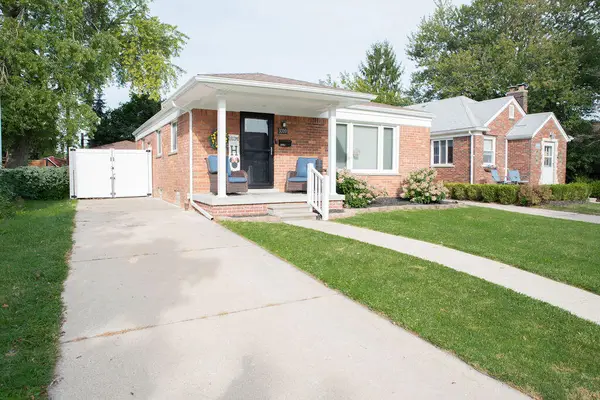 $270,000Active3 beds 2 baths1,053 sq. ft.
3310 Birchwood Street, Trenton, MI 48183
MLS# 26047476Listed by: KEY REALTY ONE LLC $265,000Pending3 beds 2 baths2,084 sq. ft.
2995 Anna Court, Trenton, MI 48183
MLS# 26042524Listed by: KW REALTY LIVING $169,900Pending3 beds 1 baths1,091 sq. ft.
214 Cleveland Street, Trenton, MI 48183
MLS# 26042228Listed by: REAL ESTATE ONE INC MONROE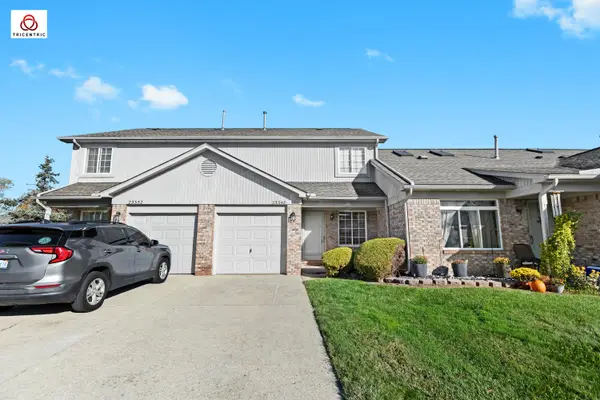 $178,000Active2 beds 2 baths1,108 sq. ft.
23348 Redman Court, Trenton, MI 48183
MLS# 26038365Listed by: KEY REALTY ONE LLC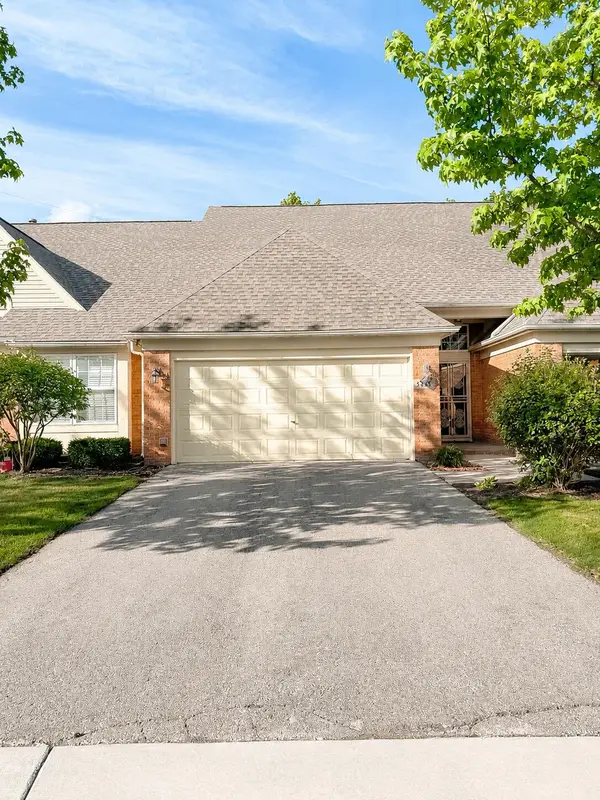 $255,000Active2 beds 3 baths1,712 sq. ft.
5455 Greenway Drive #70, Trenton, MI 48183
MLS# 26033581Listed by: NATIONAL REALTY CENTERS NORTHV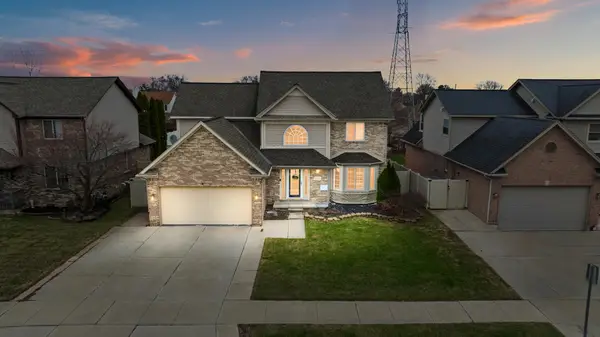 $365,000Pending3 beds 4 baths2,175 sq. ft.
24279 Emily Drive, Trenton, MI 48183
MLS# 26026278Listed by: REAL ESTATE ONE INC SOUTHGATE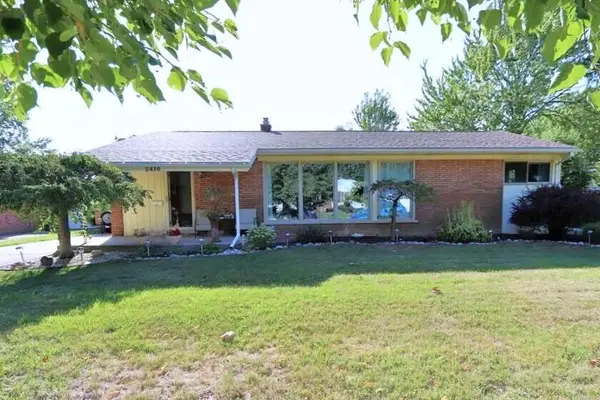 $350,000Pending3 beds 3 baths3,010 sq. ft.
2410 Middlefield Road, Trenton, MI 48183
MLS# 26022941Listed by: WONDERFUL WORLD REALTY, LLC $74,000Active3 beds 2 baths1,500 sq. ft.
3900 W Jefferson Avenue, Trenton, MI 48183
MLS# 25057490Listed by: POWER HOUSE GROUP REALTY


Protect your home and budget from life's surprises with an Assurant Home Warranty, backed by a partner that supports you through every step of homeownership. Explore Plans.
© 2026 Better Homes and Gardens Real Estate LLC. An Anywhere Real Estate company. All rights reserved. Better Homes and Gardens® Real Estate is a registered trademark owned by Meredith Operations Corporation, licensed to Better Homes and Gardens Real Estate LLC and used with permission. Better Homes and Gardens Real Estate LLC fully supports the principles of the Fair Housing Act and the Equal Opportunity Act. Listing information is deemed reliable but is not guaranteed accurate.
Each office is independently owned and operated.
Any services or products provided by third parties are not provided by, affiliated with or related to Better Homes and Gardens Real Estate LLC, or its affiliated companies.