
4576 Bradley Circle #25, Troy, MI 48085
Local realty services provided by:Better Homes and Gardens Real Estate Connections
4576 Bradley Circle #25,Troy, MI 48085
$369,000
- 3 Beds
- 3 Baths
- 1,541 sq. ft.
- Condominium
- Active
Listed by: desiree bourgeois
Office: redfin corporation
MLS#:26040137
Source:MI_MICHRIC
Price summary
- Price:$369,000
- Price per sq. ft.:$239.45
- Monthly HOA dues:$250
About this home
Welcome to 4576 Bradley Cir #25 in Troy—a 2018-built end-unit condo offering 3 bedrooms, 2.5 baths, and 1,541 sq ft in a convenient location close to shopping, dining, and major freeways, with access to award-winning Troy schools. The main level features hardwood floors and an open, functional layout. On the second level you will find 3 bedrooms with new carpet throughout! Enjoy the added privacy of an end unit, plus a balcony for outdoor space. You'll also appreciate the attached 2-car garage, plenty of storage, and low-maintenance condo living.
Contact an agent
Home facts
- Year built:2018
- Listing ID #:26040137
- Added:50 day(s) ago
- Updated:September 22, 2026 at 03:30 PM
Rooms and interior
- Bedrooms:3
- Total bathrooms:3
- Full bathrooms:2
- Half bathrooms:1
- Rooms Total:6
- Kitchen Description:Dishwasher, Disposal, Freezer, Microwave, Oven, Range, Refrigerator
- Basement:Yes
- Living area:1,541 sq. ft.
Heating and cooling
- Central air:Yes
Structure and exterior
- Year built:2018
- Building area:1,541 sq. ft.
- Construction Materials:Brick, Vinyl Siding
Utilities
- Water:Public
Finances and disclosures
- Price:$369,000
- Price per sq. ft.:$239.45
- Tax amount:$6,120 (2025)
Features and amenities
- Laundry features:Washer
Parking
- Garage:Yes
- Garage spaces:2
New listings near 4576 Bradley Circle #25
- New
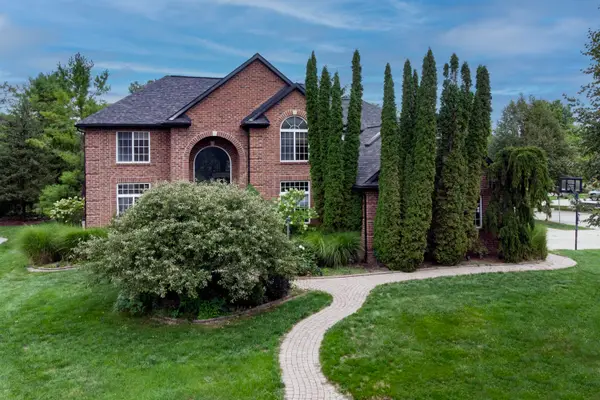 $789,000Active4 beds 4 baths5,454 sq. ft.
2255 Radcliffe Drive, Troy, MI 48085
MLS# 26049559Listed by: CSW REALTY - New
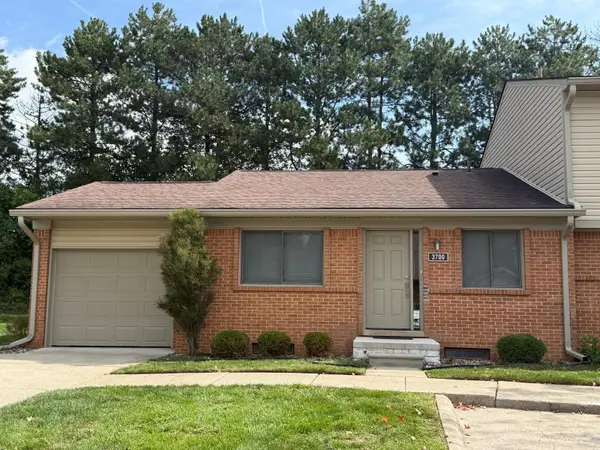 $264,999Active2 beds 2 baths956 sq. ft.
3700 Old Creek Road, Troy, MI 48084
MLS# 26048937Listed by: REMERICA UNITED REALTY 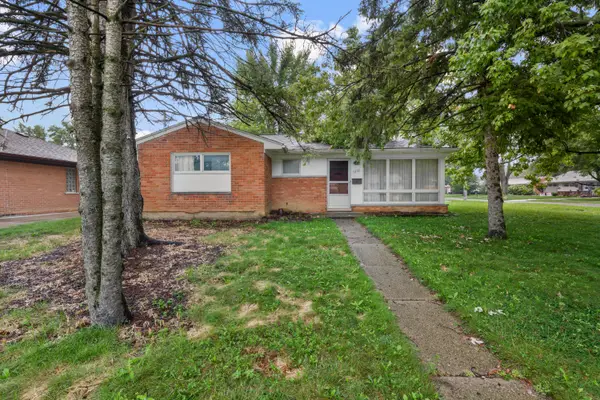 $199,900Pending3 beds 1 baths996 sq. ft.
1316 Wacon Drive, Troy, MI 48083
MLS# 26048711Listed by: NATIONAL REALTY CENTERS NORTHV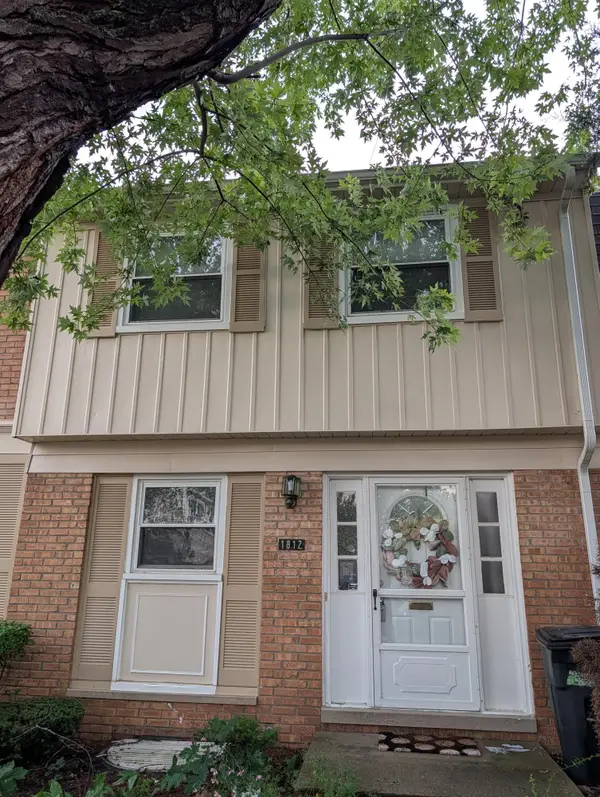 $275,000Active2 beds 2 baths1,417 sq. ft.
1812 Brentwood Drive, Troy, MI 48098
MLS# 26047128Listed by: KELLER WILLIAMS METRO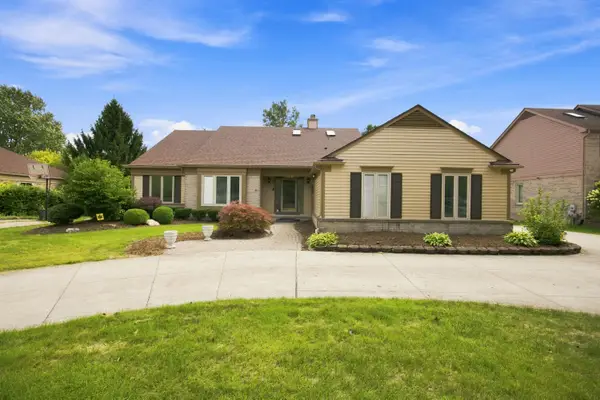 $585,000Pending3 beds 4 baths2,233 sq. ft.
1553 Devonshire Drive, Troy, MI 48098
MLS# 26045618Listed by: KELLER WILLIAMS PAINT CREEK $279,900Active3 beds 1 baths938 sq. ft.
686 Troywood Drive, Troy, MI 48083
MLS# 26045397Listed by: DEBORAH LOUZECKY, BROKER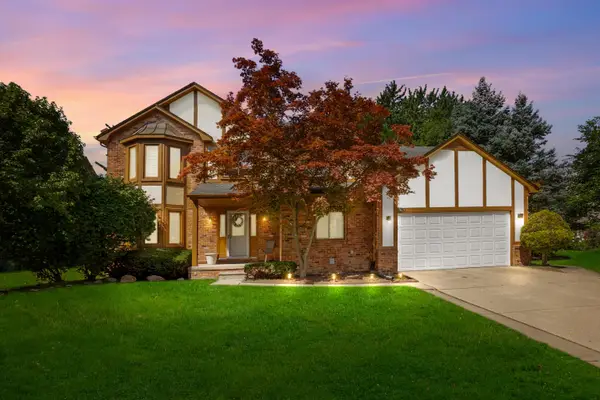 $565,000Pending4 beds 4 baths3,245 sq. ft.
3891 Fairfax Drive, Troy, MI 48083
MLS# 26044922Listed by: REMERICA UNITED REALTY $157,000Active2 beds 1 baths868 sq. ft.
1968 Axtell Drive #1, Troy, MI 48084
MLS# 26043745Listed by: CLIENTS FIRST, REALTORS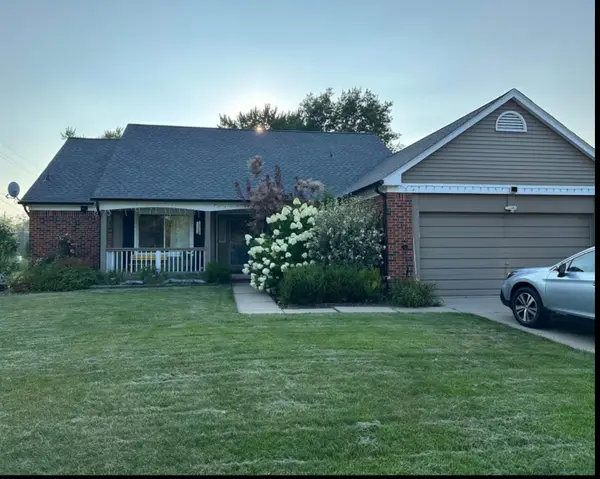 $470,000Active3 beds 2 baths1,755 sq. ft.
5017 Saffron Drive, Troy, MI 48085
MLS# 26043552Listed by: NEW MICHIGAN REALTY LLC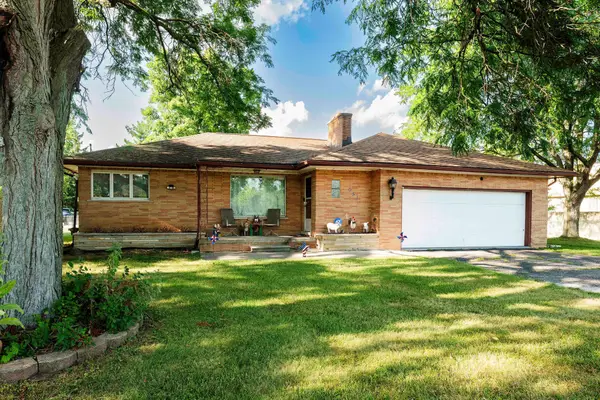 $369,000Active2 beds 1 baths1,094 sq. ft.
951 E Square Lake, Troy, MI 48085
MLS# 26042918Listed by: ONE AMERICA REALTY


Protect your home and budget from life's surprises with an Assurant Home Warranty, backed by a partner that supports you through every step of homeownership. Explore Plans.
© 2026 Better Homes and Gardens Real Estate LLC. An Anywhere Real Estate company. All rights reserved. Better Homes and Gardens® Real Estate is a registered trademark owned by Meredith Operations Corporation, licensed to Better Homes and Gardens Real Estate LLC and used with permission. Better Homes and Gardens Real Estate LLC fully supports the principles of the Fair Housing Act and the Equal Opportunity Act. Listing information is deemed reliable but is not guaranteed accurate.
Each office is independently owned and operated.
Any services or products provided by third parties are not provided by, affiliated with or related to Better Homes and Gardens Real Estate LLC, or its affiliated companies.