
10613 W Briggs Road, Trufant, MI 49347
Local realty services provided by:Better Homes and Gardens Real Estate Connections
10613 W Briggs Road,Trufant, MI 49347
$175,000
- 2 Beds
- 1 Baths
- 744 sq. ft.
- Mobile / Manufactured
- Active
Listed by: stephanie a garner
Office: era reardon realty great lakes (trufant)
MLS#:26042260
Source:MI_MICHRIC
Price summary
- Price:$175,000
- Price per sq. ft.:$235.22
About this home
Still time to enjoy the summer fun! This waterfront property is being offered with the furnishings. Private Frontage on Middle Lake with Dock, Pontoon and Rowboat. The owners have made several upgrades. Newer Mini-Splits for Heat & AC. New Well in 2018. New Deck & Patio Space. The Large Yard will provide space for entertaining. 2 Bedrooms and spacious Living room. Garage and Storage Shed for the extras and toys. Great fishing with bluegill, pike and bass. The rolling hill offers wintertime fun as well. No mandatory dues. Seller is offering with furnished as well as outdoor furniture. Dock, pontoon included.
Contact an agent
Home facts
- Year built:1972
- Listing ID #:26042260
- Added:1 day(s) ago
- Updated:August 14, 2026 at 01:57 AM
Rooms and interior
- Bedrooms:2
- Total bathrooms:1
- Full bathrooms:1
- Rooms Total:5
- Kitchen Description:Range, Refrigerator
- Basement:Yes
- Basement Description:Crawl Space
- Living area:744 sq. ft.
Heating and cooling
- Heating:Wall Furnace
Structure and exterior
- Year built:1972
- Building area:744 sq. ft.
- Lot area:0.55 Acres
- Construction Materials:Aluminum Siding
Utilities
- Water:Well
Finances and disclosures
- Price:$175,000
- Price per sq. ft.:$235.22
- Tax amount:$2,902 (2026)
Features and amenities
- Laundry features:Washer
Parking
- Garage:Yes
- Garage spaces:1
New listings near 10613 W Briggs Road
 $324,900Pending35 Acres
12842 W Hillis Road, Trufant, MI 49347
MLS# 26038664Listed by: COLDWELL BANKER SCHMIDT REALTORS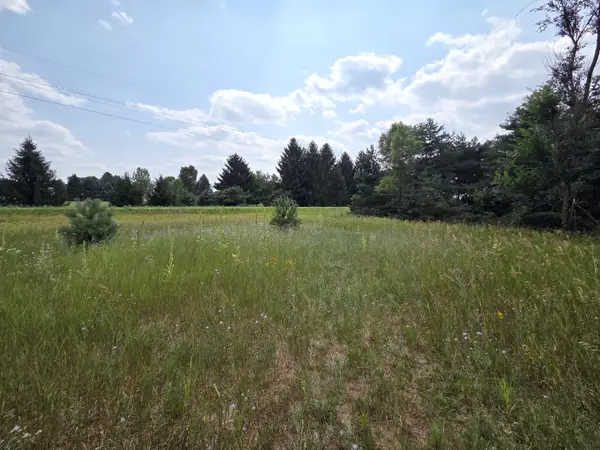 $50,000Pending3 Acres
00 W Stanton Road, Trufant, MI 49347
MLS# 26037302Listed by: CENTURY 21 ROCKGATE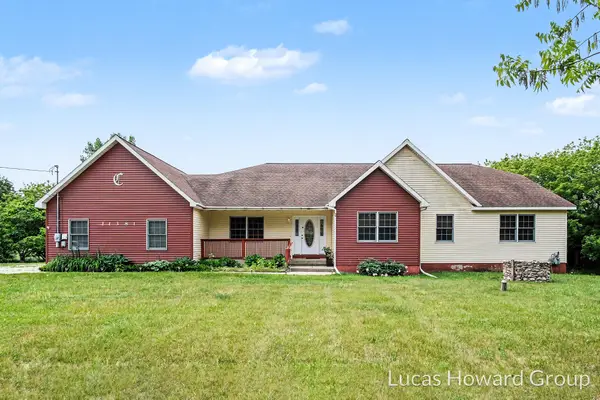 $434,900Active6 beds 5 baths4,634 sq. ft.
11381 W Briggs Road, Trufant, MI 49347
MLS# 26029072Listed by: KELLER WILLIAMS GR EAST $234,900Active3 beds 1 baths720 sq. ft.
13351 Clausen Road, Trufant, MI 49347
MLS# 26017915Listed by: GREENRIDGE REALTY (SUMMIT)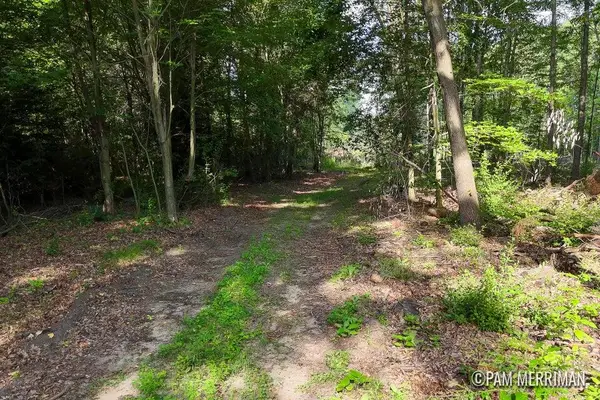 $125,000Active10.03 Acres
Parcel B Youngman Road, Trufant, MI 49347
MLS# 26013237Listed by: 616 REALTY LLC $125,000Pending10.21 Acres
Parcel F Willard Road, Trufant, MI 49347
MLS# 26013250Listed by: 616 REALTY LLC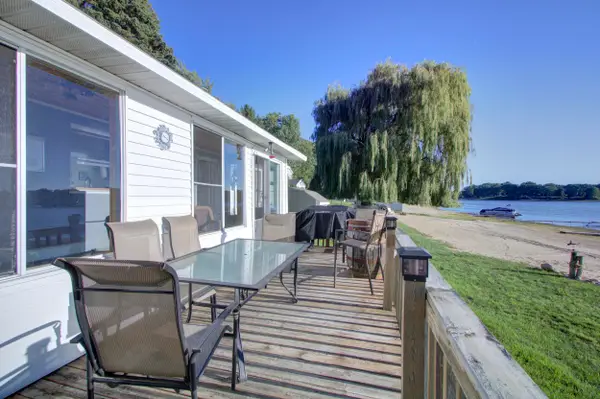 $275,000Active3 beds 1 baths886 sq. ft.
2761 N Johnson Road, Trufant, MI 49347
MLS# 26010102Listed by: HONEYBEE REALTY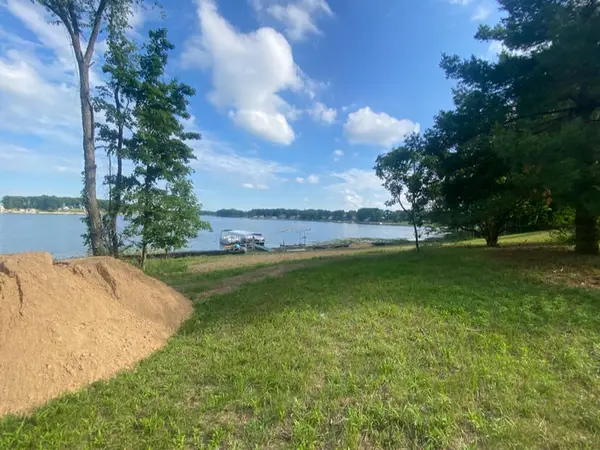 $159,999Active0.64 Acres
VL W Cannonsville Road, Trufant, MI 49347
MLS# 25061659Listed by: FIVE STAR REAL ESTATE (COURTLAND)


Protect your home and budget from life's surprises with an Assurant Home Warranty, backed by a partner that supports you through every step of homeownership. Explore Plans.
© 2026 Better Homes and Gardens Real Estate LLC. An Anywhere Real Estate company. All rights reserved. Better Homes and Gardens® Real Estate is a registered trademark owned by Meredith Operations Corporation, licensed to Better Homes and Gardens Real Estate LLC and used with permission. Better Homes and Gardens Real Estate LLC fully supports the principles of the Fair Housing Act and the Equal Opportunity Act. Listing information is deemed reliable but is not guaranteed accurate.
Each office is independently owned and operated.
Any services or products provided by third parties are not provided by, affiliated with or related to Better Homes and Gardens Real Estate LLC, or its affiliated companies.