
2120 Northside Drive, Twin Lake, MI 49457
Local realty services provided by:Better Homes and Gardens Real Estate Connections
2120 Northside Drive,Twin Lake, MI 49457
$478,500
- 4 Beds
- 3 Baths
- 1,702 sq. ft.
- Single family
- Pending
Listed by: alexys apol
Office: greenridge - nexes
MLS#:26042316
Source:MI_MICHRIC
Price summary
- Price:$478,500
- Price per sq. ft.:$341.79
About this home
Introducing 2120 Northside Drive, where thoughtful design meets modern comfort in this beautifully crafted ranch. Offering a quiet, tucked-away feel while still being close to everything you need, this home welcomes you with soaring vaulted ceilings and a light-filled layout designed for both everyday living and effortless entertaining. The kitchen is truly the heart of the home, featuring a stylish center island, sleek finishes, and seamless flow into the dining and living spaces. The living room is the perfect space to unwind or gather with loved ones. Just off the dining area, a slider leads to your back patio - perfect for morning coffee, summer evenings, or hosting friends and family. Designed with both comfort and privacy in mind, the primary suite is thoughtfully positioned on one side of the home and features a stunning tiled shower in the ensuite bath. Two additional bedrooms and a full bathroom are located on the opposite end, while main floor laundry adds everyday convenience. Downstairs, the daylight lower level offers an additional bedroom and full bath while still leaving room for future expansion. Car enthusiasts and storage lovers will appreciate the upgraded 3-stall attached garage, offering plenty of room for vehicles, toys, and more. Built with quality and care, this brand-new home allows you to enjoy all the benefits of new construction, including modern finishes, energy efficiency, and peace of mind for years to come. Schedule your private showing today! Buyer and buyer's agent to verify all information....
Contact an agent
Home facts
- Year built:2026
- Subdivision & Development:Northside Deerwood Estates
- Listing ID #:26042316
- Added:68 day(s) ago
- Updated:October 20, 2026 at 08:10 AM
Rooms and interior
- Bedrooms:4
- Total bathrooms:3
- Full bathrooms:3
- Rooms Total:8
- Kitchen Description:Dishwasher
- Basement:Yes
- Basement Description:Daylight
- Living area:1,702 sq. ft.
Heating and cooling
- Heating:Forced Air
- Central air:Yes
Structure and exterior
- Year built:2026
- Building area:1,702 sq. ft.
- Lot area:0.86 Acres
- Lot Features:Wooded
- Construction Materials:Stone, Vinyl Siding
Utilities
- Water:Well
Finances and disclosures
- Price:$478,500
- Price per sq. ft.:$341.79
- Tax amount:$240 (2026)
Parking
- Garage:Yes
- Garage spaces:3
New listings near 2120 Northside Drive
- New
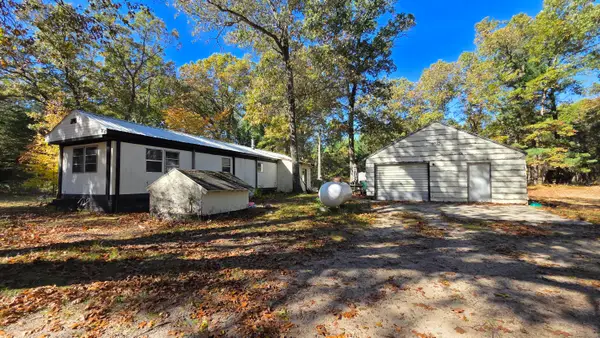 $59,000Active2 beds 1 baths672 sq. ft.
6025 Ewing Road, Twin Lake, MI 49457
MLS# 26055547Listed by: RE/MAX RIVER VALLEY - New
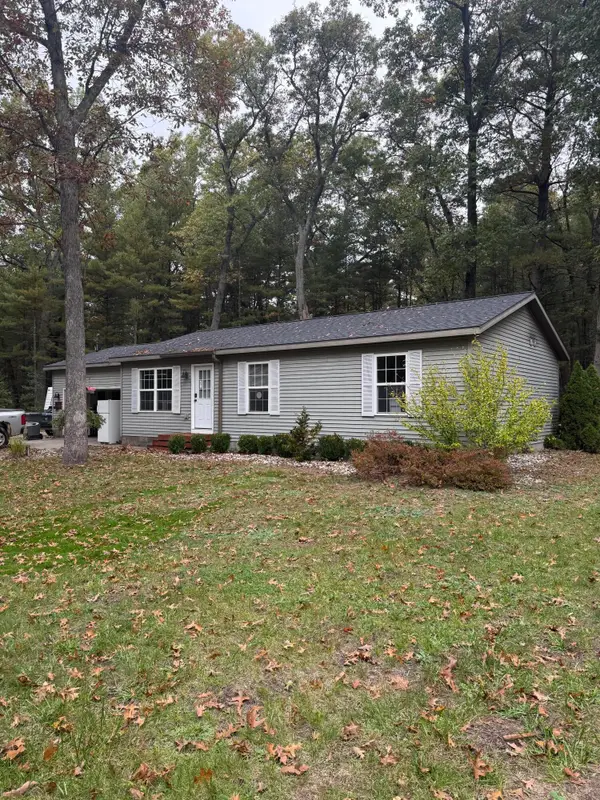 $249,000Active3 beds 2 baths1,092 sq. ft.
26 E Cedar Road, Twin Lake, MI 49457
MLS# 26055347Listed by: REAL ESTATE CONNECTION - New
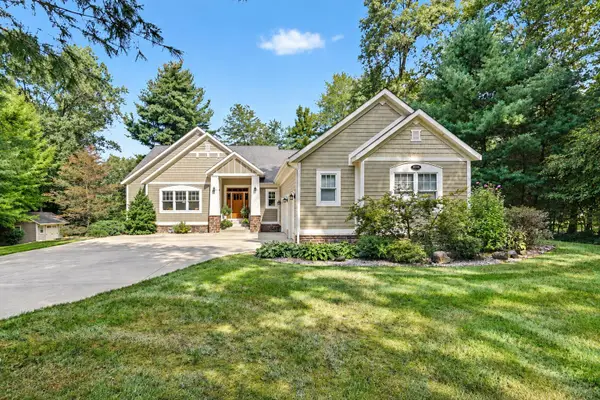 $579,900Active4 beds 4 baths3,132 sq. ft.
3998 Darcliff Lane, Twin Lake, MI 49457
MLS# 26054972Listed by: LPT REALTY 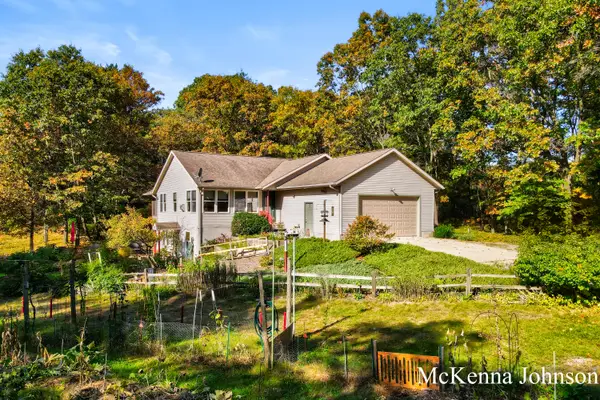 $324,900Pending3 beds 3 baths2,360 sq. ft.
4275 Crocker Road, Twin Lake, MI 49457
MLS# 26054707Listed by: RE/MAX WEST- New
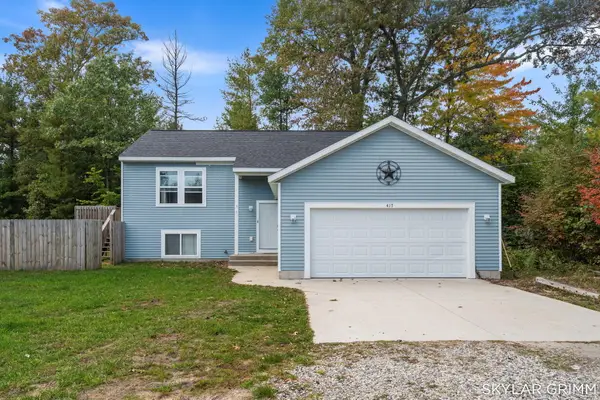 $325,000Active3 beds 2 baths1,970 sq. ft.
417 Lakewood Road, Twin Lake, MI 49457
MLS# 26054643Listed by: GREENRIDGE REALTY  $199,000Pending3 beds 2 baths1,320 sq. ft.
45 E Church Road, Twin Lake, MI 49457
MLS# 26053989Listed by: RILEY DEAN PROPERTIES LLC- New
 $219,000Active4 beds 1 baths1,464 sq. ft.
3470 Holton Road, Twin Lake, MI 49457
MLS# 26053937Listed by: RE/MAX WEST - New
 $85,000Active2 beds 1 baths720 sq. ft.
300 E Madison Road, Twin Lake, MI 49457
MLS# 26053881Listed by: REAL ESTATE WEST - New
 $250,000Active3 beds 1 baths906 sq. ft.
5128 Clark Avenue, Twin Lake, MI 49457
MLS# 26053908Listed by: COLDWELL BANKER WOODLAND SCHMIDT WHITEHALL  $339,900Active2 beds 2 baths1,180 sq. ft.
1865 Timber Ridge, Twin Lake, MI 49457
MLS# 26053796Listed by: GREENRIDGE REALTY MUSKEGON


Protect your home and budget from life's surprises with an Assurant Home Warranty, backed by a partner that supports you through every step of homeownership. Explore Plans.
© 2026 Better Homes and Gardens Real Estate LLC. An Anywhere Real Estate company. All rights reserved. Better Homes and Gardens® Real Estate is a registered trademark owned by Meredith Operations Corporation, licensed to Better Homes and Gardens Real Estate LLC and used with permission. Better Homes and Gardens Real Estate LLC fully supports the principles of the Fair Housing Act and the Equal Opportunity Act. Listing information is deemed reliable but is not guaranteed accurate.
Each office is independently owned and operated.
Any services or products provided by third parties are not provided by, affiliated with or related to Better Homes and Gardens Real Estate LLC, or its affiliated companies.