
4462 Manchester Lane, Twin Lake, MI 49457
Local realty services provided by:Better Homes and Gardens Real Estate Connections
Listed by: lynda lear balkema
Office: aldyn breeze realty llc.
MLS#:26044188
Source:MI_MICHRIC
Price summary
- Price:$489,900
- Price per sq. ft.:$302.78
- Monthly HOA dues:$33.33
About this home
Serene and private! This beautifully maintained open concept ranch with cathedral ceilings, 3 main floor bedrooms (primary en-suite with walk-in closet) and two full baths is move-in ready. Every room is tastefully decorated, and the dream kitchen features an island prep area and large walk-in pantry. All appliances remain. Main floor laundry. The walk-out lower lever is currently used as a wood working shop (clean, clean, clean!) but has the potential for two more bedrooms and a family room. A toilet is in place, and it is plumbed to add a third full bath. The large deck adds to the vast entertainment space this lovely home provides. The home sits on 3.31 acres atop Cedar creek while the woods provide seasonal views. A 2.5 stall garage PLUS a third stall provides room for your cars, toys and golf cart! The large 12x24 shed offers extra storage or endless potential. If you are a golfer, Stonegate offers a coveted course and clubhouse. HOA is only $400 per year to cover road plowing. Underground sprinkler system, water softener, gorgeous landscaping.220 electric plug in place for your generator of high-power tools. Schedule your tour today!...
Contact an agent
Home facts
- Year built:2018
- Subdivision & Development:Stonegate
- Listing ID #:26044188
- Added:4 day(s) ago
- Updated:August 25, 2026 at 03:58 PM
Rooms and interior
- Bedrooms:3
- Total bathrooms:2
- Full bathrooms:2
- Rooms Total:8
- Kitchen Description:Dishwasher, Microwave, Range, Refrigerator
- Basement:Yes
- Living area:1,618 sq. ft.
Heating and cooling
- Heating:Forced Air
- Central air:Yes
Structure and exterior
- Year built:2018
- Building area:1,618 sq. ft.
- Lot area:3.31 Acres
- Lot Features:Golf Community, Wooded
- Construction Materials:Vinyl Siding
Utilities
- Water:Well
Finances and disclosures
- Price:$489,900
- Price per sq. ft.:$302.78
- Tax amount:$5,169 (2025)
Features and amenities
- Laundry features:Washer
- Amenities:Meeting Room, Restaurant/Bar
Parking
- Garage:Yes
- Garage spaces:3
New listings near 4462 Manchester Lane
- New
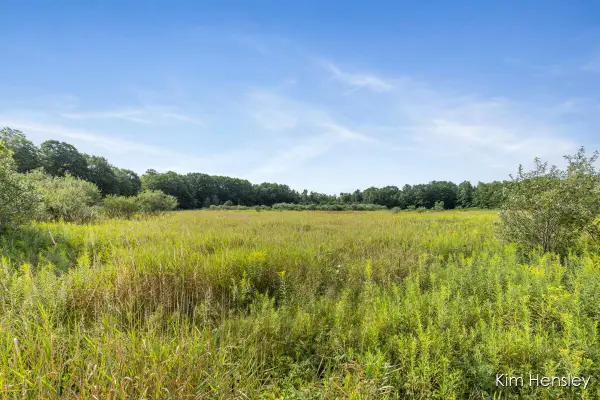 $275,000Active30 Acres
V/L W 112th Street, Twin Lake, MI 49457
MLS# 26044494Listed by: RE/MAX UNITED (MAIN) - New
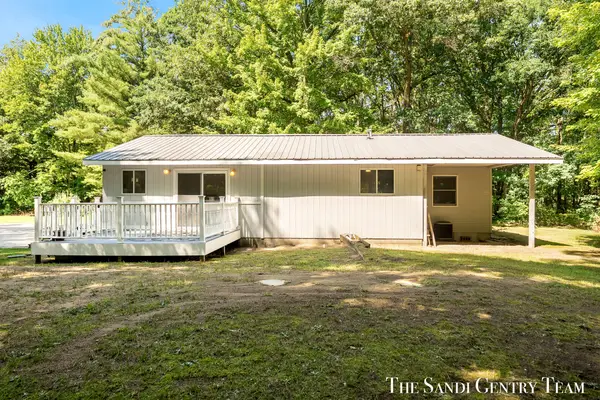 $409,900Active3 beds 2 baths1,421 sq. ft.
4536 Dalson Road, Twin Lake, MI 49457
MLS# 26044368Listed by: RE/MAX LAKESHORE - New
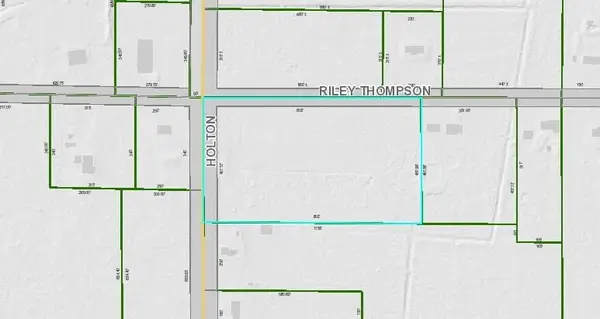 $119,000Active8.46 Acres
V/l Holton Rd Road, Twin Lake, MI 49457
MLS# 26044033Listed by: FIVE STAR REAL ESTATE - New
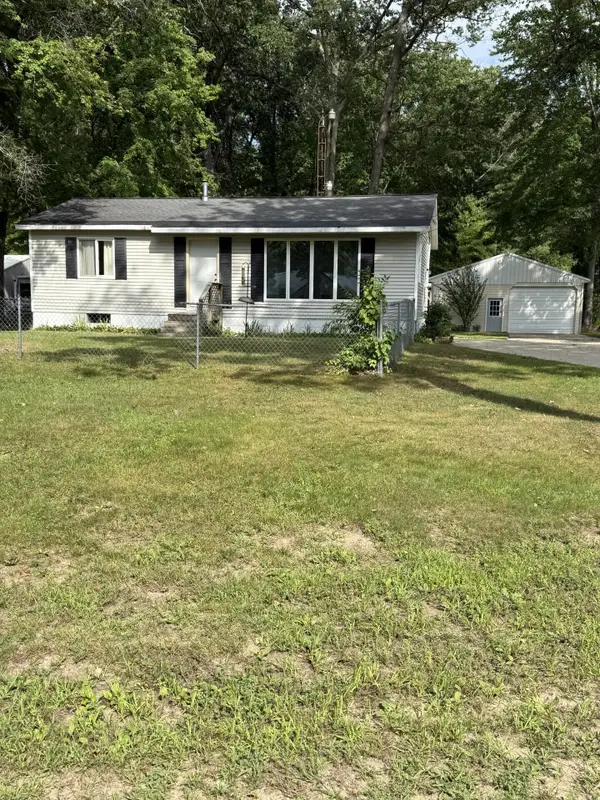 $239,900Active2 beds 1 baths960 sq. ft.
2840 Pillon Road, Twin Lake, MI 49457
MLS# 26043425Listed by: GREENRIDGE REALTY WHITE LAKE - New
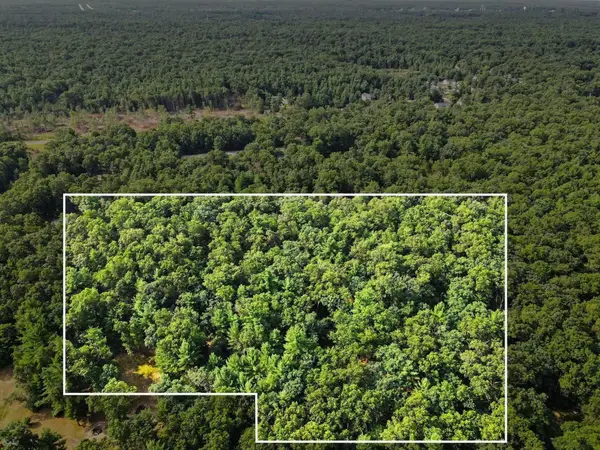 $15,000Active0.92 Acres
V/l W Cherry St, Twin Lake, MI 49457
MLS# 26043466Listed by: FIVE STAR REAL ESTATE - New
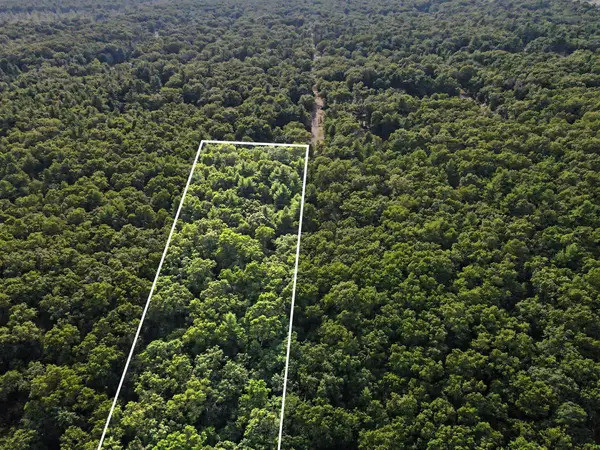 $20,000Active1.49 Acres
Poppy Way Road, Twin Lake, MI 49457
MLS# 26043467Listed by: FIVE STAR REAL ESTATE - Open Thu, 4 to 6pmNew
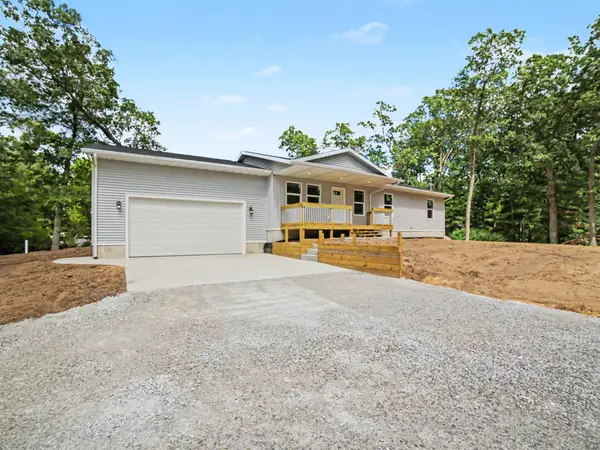 $395,900Active3 beds 2 baths1,300 sq. ft.
480 W Kenwood Street, Twin Lake, MI 49457
MLS# 26043372Listed by: FIVE STAR REAL ESTATE - New
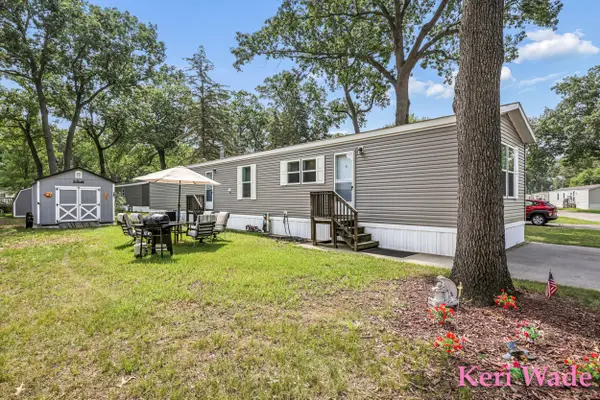 $99,000Active3 beds 2 baths1,165 sq. ft.
2372 Elm Street, Twin Lake, MI 49457
MLS# 26043214Listed by: FIVE STAR REAL ESTATE WHITEHALL 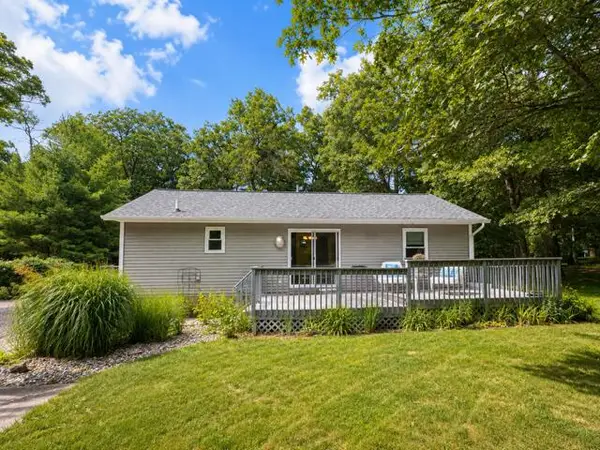 $240,000Pending2 beds 1 baths960 sq. ft.
553 W Garfield Road, Twin Lake, MI 49457
MLS# 26042998Listed by: RE/MAX WEST


Protect your home and budget from life's surprises with an Assurant Home Warranty, backed by a partner that supports you through every step of homeownership. Explore Plans.
© 2026 Better Homes and Gardens Real Estate LLC. An Anywhere Real Estate company. All rights reserved. Better Homes and Gardens® Real Estate is a registered trademark owned by Meredith Operations Corporation, licensed to Better Homes and Gardens Real Estate LLC and used with permission. Better Homes and Gardens Real Estate LLC fully supports the principles of the Fair Housing Act and the Equal Opportunity Act. Listing information is deemed reliable but is not guaranteed accurate.
Each office is independently owned and operated.
Any services or products provided by third parties are not provided by, affiliated with or related to Better Homes and Gardens Real Estate LLC, or its affiliated companies.