
480 W Kenwood Street, Twin Lake, MI 49457
Local realty services provided by:Better Homes and Gardens Real Estate Connections
Listed by: taylor m horan
Office: five star real estate
MLS#:26058595
Source:MI_MICHRIC
Price summary
- Price:$359,900
- Price per sq. ft.:$276.85
About this home
THIS HOME QUALIFIES FOR A RURAL DEVELOPMENT/$0 DOWN PAYMENT LOAN (*buyer must qualify).
Welcome to this Custom-Built New Construction Home on .69 Acres - Completed with a Walk-Out Slider and an egress window already in the basement for future expansion up to 5 BEDROOMS! Every detail has been meticulously planned and many special touches turn this new construction into a stunning custom home! This home is Finished with Quartz Countertops, Gutters, Natural Gas, Air Conditioning, a Walk-in Pantry, Whirpool stainless steel Dishwasher and Microwave already installed, built-in shoe/coat closet in the garage, an Ensuite with Walk-in closet and custom shelving, Cathedral ceilings in the Open-Concept Living Room and Kitchen, ceiling fans throughout the home, a 20-foot Covered Front Porch, main level laundry room, 12.5ft ceilings in the garage that is already drywalled, comfort-height toilet seats, plumbing already in place for an additional bathroom in the basement, and so much more! Less than a half mile to All-Sports Fox Lake and park! Just seeded for Grass and powerwashed! Sellers are motivated to sell and start next project!...
Contact an agent
Home facts
- Year built:2026
- Listing ID #:26058595
- Added:4 day(s) ago
- Updated:November 09, 2026 at 10:56 PM
Rooms and interior
- Bedrooms:3
- Total bathrooms:2
- Full bathrooms:2
- Rooms Total:7
- Kitchen Description:Dishwasher, Microwave
- Basement:Yes
- Living area:1,300 sq. ft.
Heating and cooling
- Heating:Forced Air
- Central air:Yes
Structure and exterior
- Year built:2026
- Building area:1,300 sq. ft.
- Lot area:0.69 Acres
- Lot Features:Wooded
- Construction Materials:Vinyl Siding
Utilities
- Water:Well
Finances and disclosures
- Price:$359,900
- Price per sq. ft.:$276.85
- Tax amount:$111 (2025)
Parking
- Garage:Yes
- Garage spaces:2
New listings near 480 W Kenwood Street
- New
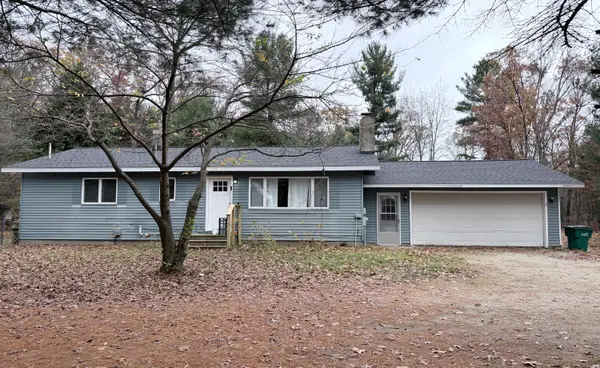 $299,000Active3 beds 2 baths1,232 sq. ft.
5852 E River Road, Twin Lake, MI 49457
MLS# 26059112Listed by: FIVE STAR REAL ESTATE - New
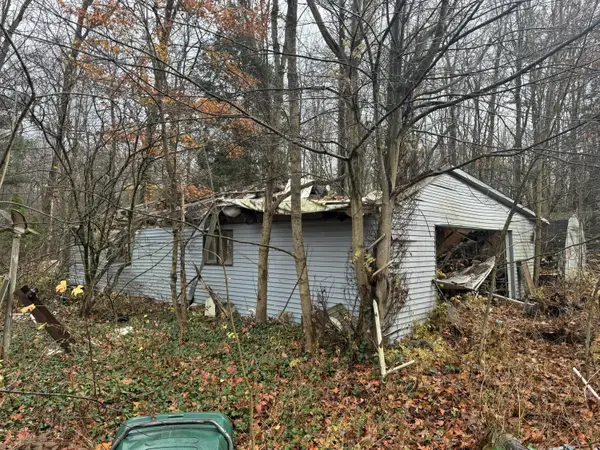 $65,000Active2 beds 1 baths1,364 sq. ft.
3301 Erskine Road, Twin Lake, MI 49457
MLS# 26059046Listed by: LEGACY REAL ESTATE PARTNERS - New
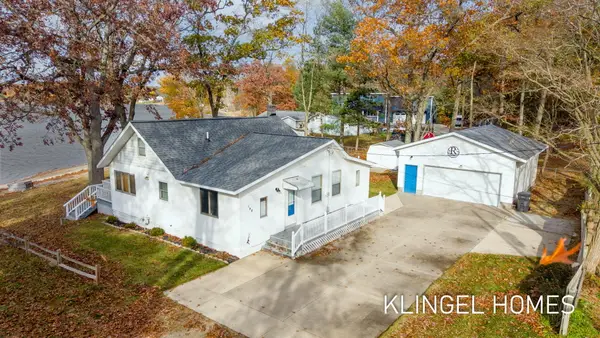 $325,000Active2 beds 2 baths1,545 sq. ft.
148 E Washington Boulevard, Twin Lake, MI 49457
MLS# 26058780Listed by: COLDWELL BANKER WOODLAND SCHMIDT GRAND HAVEN - New
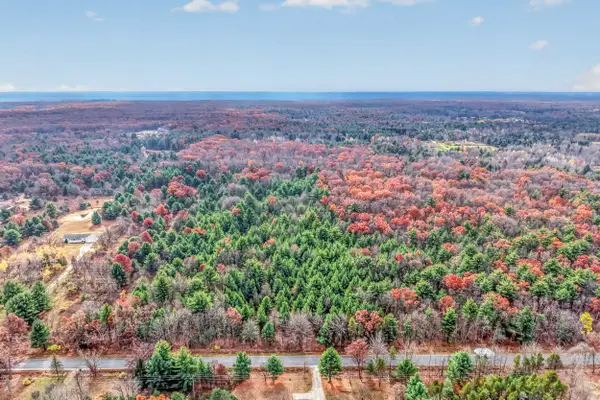 $499,900Active38.87 Acres
Sweeter Road, Twin Lake, MI 49457
MLS# 26058296Listed by: STARK REAL ESTATE - New
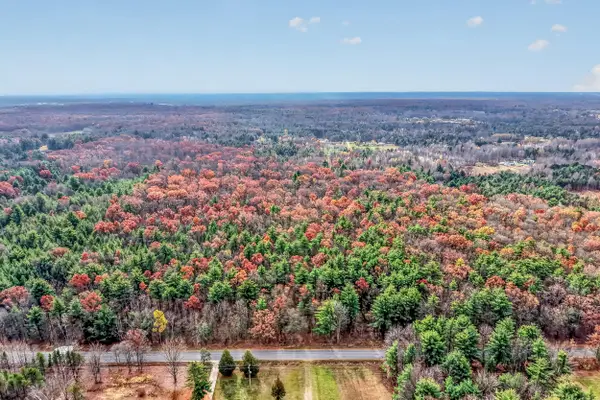 $127,900Active9.72 Acres
Sweeter Road, Twin Lake, MI 49457
MLS# 26058234Listed by: STARK REAL ESTATE - New
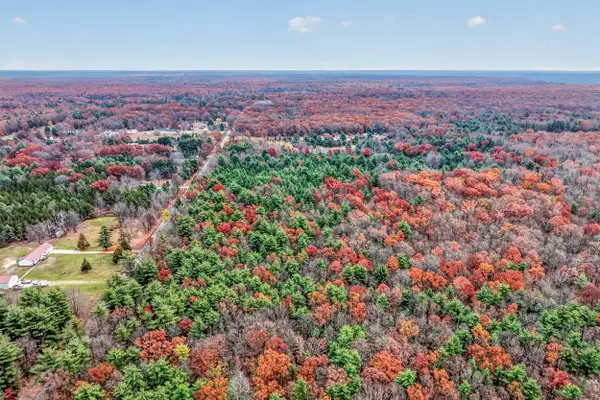 $124,900Active9.72 Acres
Sweeter Road, Twin Lake, MI 49457
MLS# 26058233Listed by: STARK REAL ESTATE 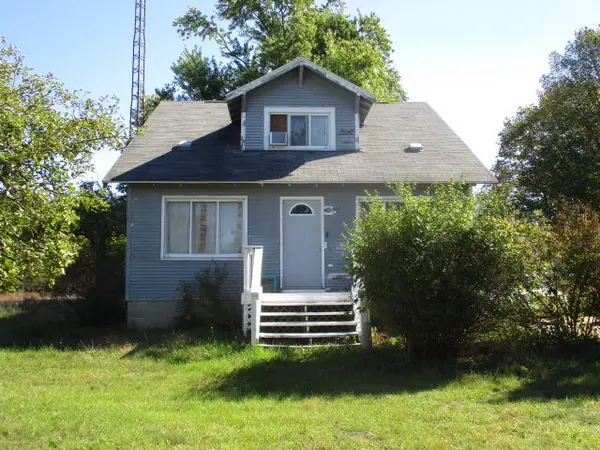 $199,900Active4 beds 1 baths1,464 sq. ft.
3470 Holton Road, Twin Lake, MI 49457
MLS# 26057104Listed by: RE/MAX WEST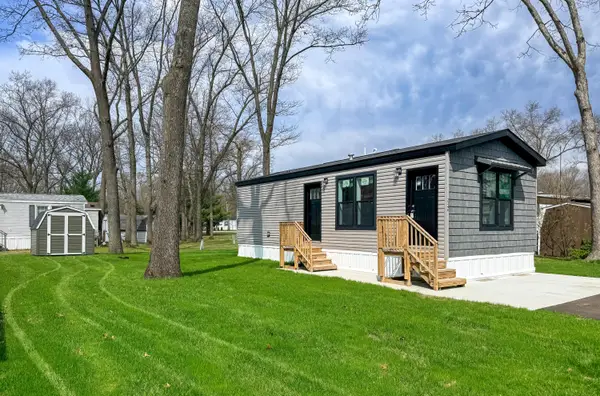 $75,900Active1 beds 1 baths552 sq. ft.
2340 Beech Street, Twin Lake, MI 49457
MLS# 26056997Listed by: FIVE STAR REAL ESTATE WHITEHALL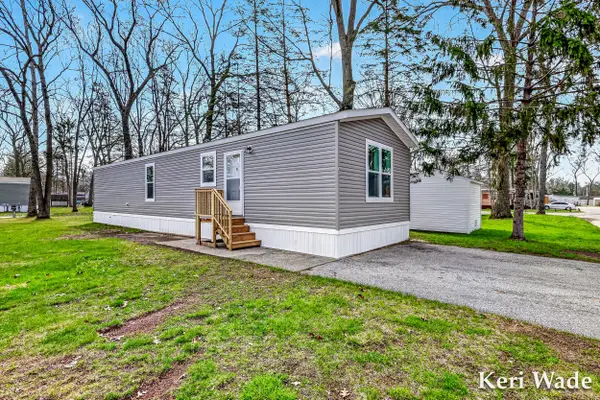 $96,000Active2 beds 1 baths920 sq. ft.
2310 Cherry Road, Twin Lake, MI 49457
MLS# 26056912Listed by: FIVE STAR REAL ESTATE WHITEHALL


Protect your home and budget from life's surprises with an Assurant Home Warranty, backed by a partner that supports you through every step of homeownership. Explore Plans.
© 2026 Better Homes and Gardens Real Estate LLC. An Anywhere Real Estate company. All rights reserved. Better Homes and Gardens® Real Estate is a registered trademark owned by Meredith Operations Corporation, licensed to Better Homes and Gardens Real Estate LLC and used with permission. Better Homes and Gardens Real Estate LLC fully supports the principles of the Fair Housing Act and the Equal Opportunity Act. Listing information is deemed reliable but is not guaranteed accurate.
Each office is independently owned and operated.
Any services or products provided by third parties are not provided by, affiliated with or related to Better Homes and Gardens Real Estate LLC, or its affiliated companies.