
6243 Wasatch Lane, Twin Lake, MI 49457
Local realty services provided by:Better Homes and Gardens Real Estate Connections
Listed by: corey meyers
Office: tucker benner realty llc.
MLS#:26045709
Source:MI_MICHRIC
Price summary
- Price:$399,900
- Price per sq. ft.:$277.71
About this home
New construction nearing completion. Home offers a modern style ranch design with open floor plan. This beautifully home features 1440 finished sq ft of living space with 3 bedrooms and 2.5 bathrooms located on just over an acre. The main floor has vaulted ceilings, a spacious kitchen with quartz countertops, and main floor laundry. The primary suite offers a walk in closet and private bathroom with dual shower heads. Home has an attached 2 stall garage, central air, full basement, and a nice patio overlooking the large yard. Buyer or buyer's agent to verify all information.
Contact an agent
Home facts
- Year built:2026
- Subdivision & Development:Cuyahoga Condo
- Listing ID #:26045709
- Added:55 day(s) ago
- Updated:October 22, 2026 at 04:01 PM
Rooms and interior
- Bedrooms:3
- Total bathrooms:3
- Full bathrooms:2
- Half bathrooms:1
- Rooms Total:9
- Basement:Yes
- Living area:1,440 sq. ft.
Heating and cooling
- Heating:Forced Air
- Central air:Yes
Structure and exterior
- Year built:2026
- Building area:1,440 sq. ft.
- Lot area:0.71 Acres
- Construction Materials:Vinyl Siding
Utilities
- Water:Well
Finances and disclosures
- Price:$399,900
- Price per sq. ft.:$277.71
- Tax amount:$385 (2025)
Parking
- Garage:Yes
- Garage spaces:2
New listings near 6243 Wasatch Lane
- New
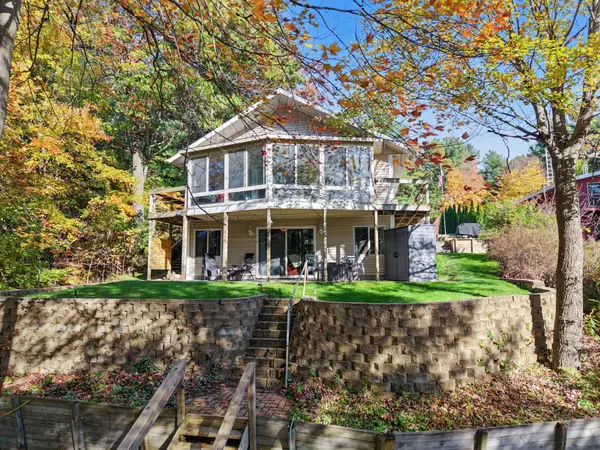 $465,000Active3 beds 2 baths2,282 sq. ft.
5835 Maple Road, Twin Lake, MI 49457
MLS# 26056309Listed by: GREENRIDGE REALTY WHITE LAKE - New
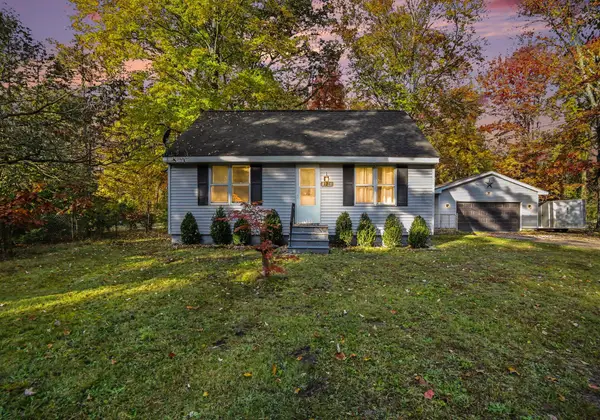 $245,000Active2 beds 1 baths988 sq. ft.
4929 Dalson Road, Twin Lake, MI 49457
MLS# 26056201Listed by: FIVE STAR REAL ESTATE - N MUSK - New
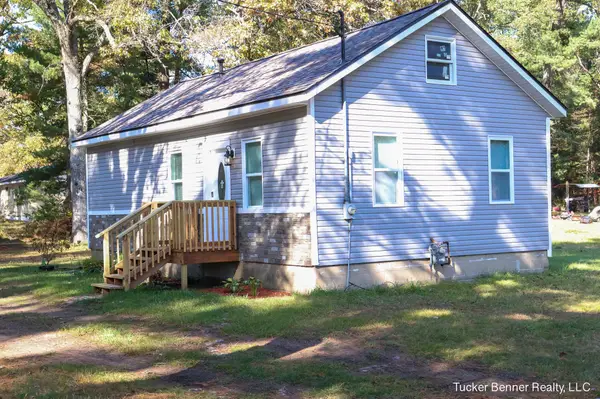 $199,900Active2 beds 1 baths690 sq. ft.
538 E White Lake Drive, Twin Lake, MI 49457
MLS# 26056046Listed by: TUCKER BENNER REALTY LLC - New
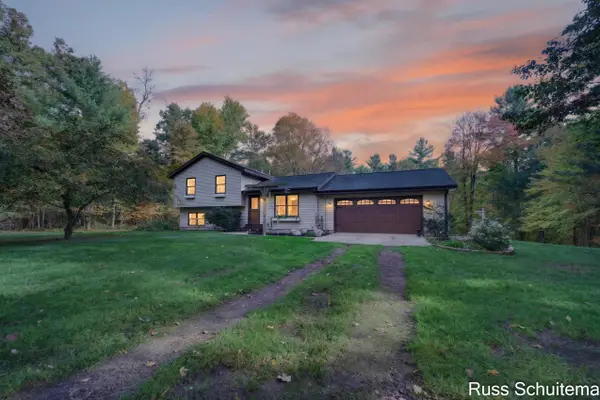 $399,900Active3 beds 2 baths1,532 sq. ft.
4344 Holton-duck Lake Road, Twin Lake, MI 49457
MLS# 26056062Listed by: GREENRIDGE - NEXES - Open Sun, 11am to 1pmNew
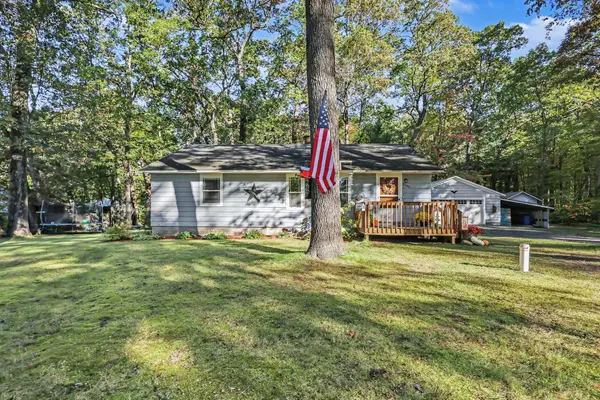 $234,900Active3 beds 2 baths1,083 sq. ft.
3160 First Street, Twin Lake, MI 49457
MLS# 26055975Listed by: LEGACY REAL ESTATE PARTNERS - New
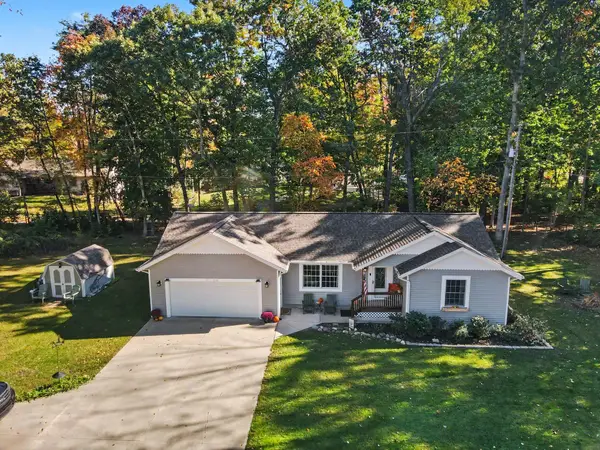 $389,900Active3 beds 2 baths2,080 sq. ft.
6522 Lake Road, Twin Lake, MI 49457
MLS# 26055740Listed by: TUCKER BENNER REALTY LLC 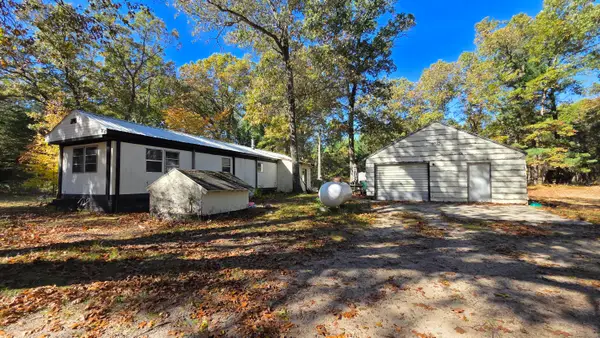 $59,000Pending2 beds 1 baths672 sq. ft.
6025 Ewing Road, Twin Lake, MI 49457
MLS# 26055547Listed by: RE/MAX RIVER VALLEY- New
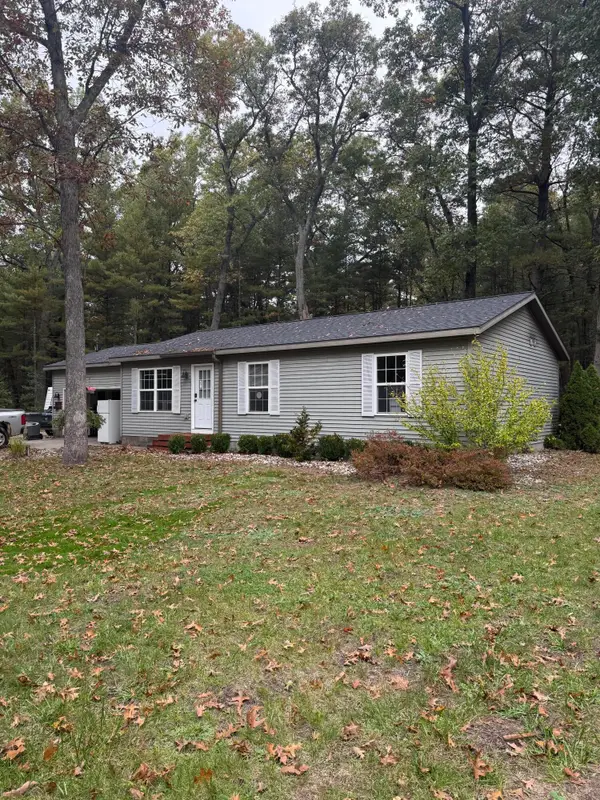 $249,000Active3 beds 2 baths1,092 sq. ft.
26 E Cedar Road, Twin Lake, MI 49457
MLS# 26055347Listed by: REAL ESTATE CONNECTION - New
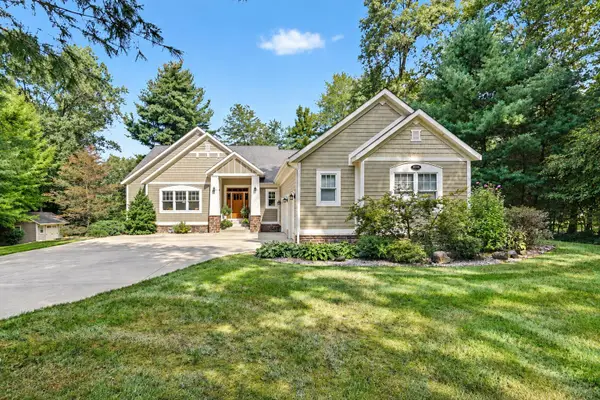 $579,900Active4 beds 4 baths3,132 sq. ft.
3998 Darcliff Lane, Twin Lake, MI 49457
MLS# 26054972Listed by: LPT REALTY 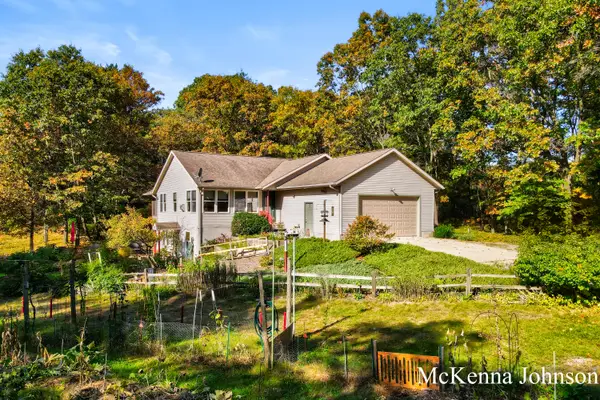 $324,900Pending3 beds 3 baths2,360 sq. ft.
4275 Crocker Road, Twin Lake, MI 49457
MLS# 26054707Listed by: RE/MAX WEST


Protect your home and budget from life's surprises with an Assurant Home Warranty, backed by a partner that supports you through every step of homeownership. Explore Plans.
© 2026 Better Homes and Gardens Real Estate LLC. An Anywhere Real Estate company. All rights reserved. Better Homes and Gardens® Real Estate is a registered trademark owned by Meredith Operations Corporation, licensed to Better Homes and Gardens Real Estate LLC and used with permission. Better Homes and Gardens Real Estate LLC fully supports the principles of the Fair Housing Act and the Equal Opportunity Act. Listing information is deemed reliable but is not guaranteed accurate.
Each office is independently owned and operated.
Any services or products provided by third parties are not provided by, affiliated with or related to Better Homes and Gardens Real Estate LLC, or its affiliated companies.