
7099 Oak Shore Drive, Twin Lake, MI 49457
Local realty services provided by:Better Homes and Gardens Real Estate Connections
7099 Oak Shore Drive,Twin Lake, MI 49457
$479,900
- 3 Beds
- 2 Baths
- 3,601 sq. ft.
- Single family
- Active
Listed by: elijah n meschke
Office: united realty services llc.
MLS#:26048186
Source:MI_MICHRIC
Price summary
- Price:$479,900
- Price per sq. ft.:$252.45
- Monthly HOA dues:$25
About this home
Welcome to lakefront living at its finest! Built in 2004, this spacious 3,802 sq ft ranch sits directly on Sweet Lake, offering the perfect blend of comfortable one-level living and stunning water views throughout, all on a beautiful 1-acre lot! Step through the entryway into a large kitchen featuring stainless steel appliances, abundant cabinetry, a reverse osmosis water system, and a convenient snack bar. The kitchen flows effortlessly into the dining area and on into the large living room, where vaulted ceilings and a slider to the back deck frame gorgeous views overlooking the lake. The main-floor master suite also overlooks the lake and includes a walk-in closet and full bath, which connects on the other side to the hallway serving two additional bedrooms. A half bath doubling as a laundry room completes the main level. All 3 bedrooms and 1.5 baths are conveniently located on one floor. The walkout basement offers incredible additional living space with a large rec room featuring an electric fireplace and direct access to the lake, plus a workshop and a utility/storage room. A third bathroom is already plumbed in the basement, ready to be finished for even more potential! Outside, this property truly shines. Enjoy a great grassy backyard alongside stunning lake views, plus a standout bonus: a 576 sq ft heated studio/workshop with a wrap-around porch also overlooking the lake, perfect as a guest space, studio, or additional workshop. A 2-stall attached garage provides everyday convenience, and a generator hookup adds peace of mind. Major updates have already been taken care of: furnace (2023), AC (2015), well pressure tank (2022), owned water softener (replaced 2025), septic tanks pumped (2025), and garage door openers (2021). The roof is original at 22 years. Located less than 5 minutes from Twin Lake, with a low $150/year lake maintenance fee, this is a rare opportunity to own a spacious, updated lakefront retreat on beautiful Sweet Lake. Schedule a showing today and make this house your home!...
Contact an agent
Home facts
- Year built:2004
- Listing ID #:26048186
- Added:4 day(s) ago
- Updated:September 14, 2026 at 03:59 PM
Rooms and interior
- Bedrooms:3
- Total bathrooms:2
- Full bathrooms:1
- Half bathrooms:1
- Rooms Total:7
- Kitchen Description:Dishwasher, Microwave, Oven, Range, Refrigerator
- Basement:Yes
- Living area:3,601 sq. ft.
Heating and cooling
- Heating:Forced Air
- Central air:Yes
Structure and exterior
- Year built:2004
- Building area:3,601 sq. ft.
- Lot area:1 Acres
- Lot Features:Wooded
- Construction Materials:Vinyl Siding
Utilities
- Water:Well
Finances and disclosures
- Price:$479,900
- Price per sq. ft.:$252.45
- Tax amount:$4,654 (2026)
Features and amenities
- Laundry features:Washer
Parking
- Garage:Yes
- Garage spaces:2
New listings near 7099 Oak Shore Drive
- New
 $20,000Active0.47 Acres
318 E Church Road, Twin Lake, MI 49457
MLS# 26048772Listed by: KELLER WILLIAMS REALTY RIVERTOWN - New
 $825,000Active4 beds 3 baths2,907 sq. ft.
9177 W 112th Street, Twin Lake, MI 49457
MLS# 26048514Listed by: RE/MAX UNITED (MAIN) - New
 $1,050,000Active4 beds 3 baths2,907 sq. ft.
9177 W 112th Street, Twin Lake, MI 49457
MLS# 26048503Listed by: RE/MAX UNITED (MAIN) - New
 $650,000Active3 beds 6 baths2,924 sq. ft.
2690 E Raymond Road, Twin Lake, MI 49457
MLS# 26048015Listed by: FIVE STAR REAL ESTATE WHITEHALL 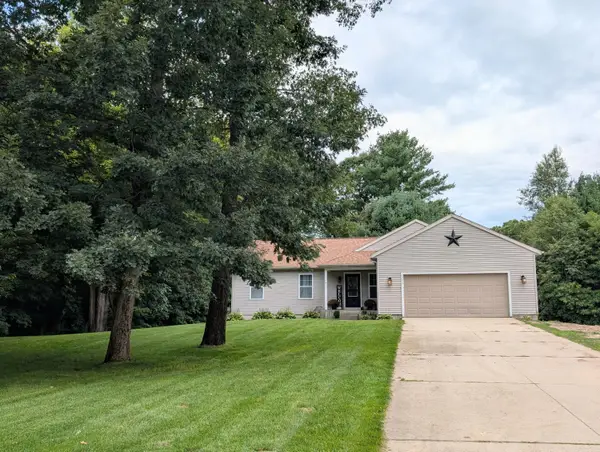 $365,000Active4 beds 3 baths1,428 sq. ft.
3230 Sarah Circle, Twin Lake, MI 49457
MLS# 26046236Listed by: FIVE STAR REAL ESTATE - N MUSK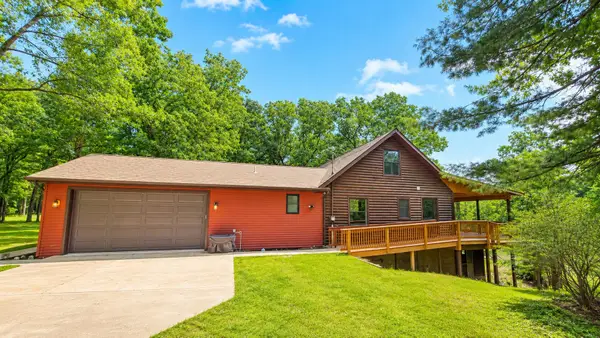 $725,000Active5 beds 2 baths2,912 sq. ft.
7616 Automobile Road, Twin Lake, MI 49457
MLS# 26046067Listed by: TARGET REALTY GROUP LLC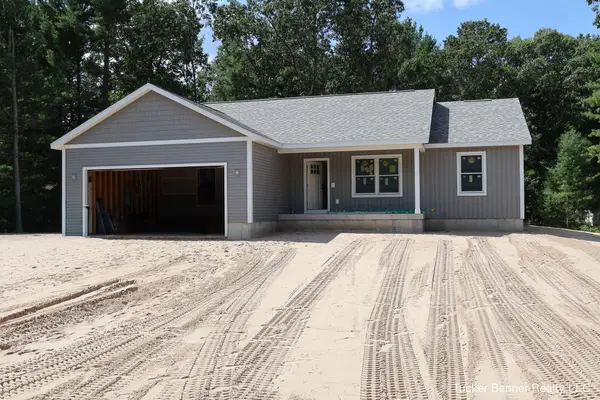 $399,900Active3 beds 3 baths1,440 sq. ft.
6243 Wasatch Lane, Twin Lake, MI 49457
MLS# 26045709Listed by: TUCKER BENNER REALTY LLC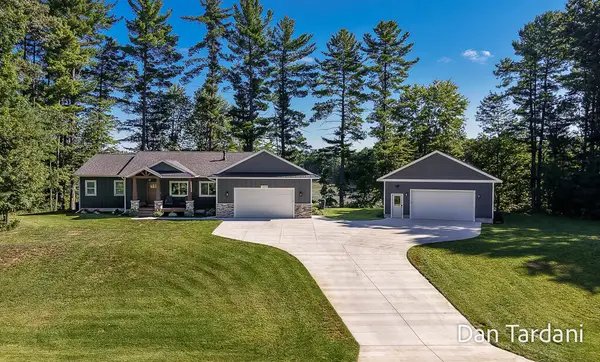 $535,000Active3 beds 3 baths2,900 sq. ft.
7260 Oakshore Drive, Twin Lake, MI 49457
MLS# 26045534Listed by: FIVE STAR REAL ESTATE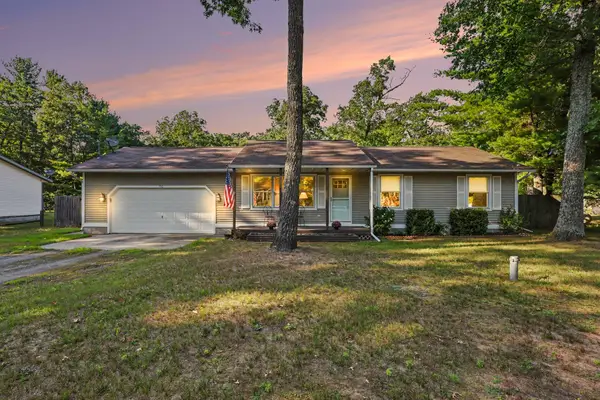 $244,900Pending3 beds 1 baths1,008 sq. ft.
550 W Forest Park Road, Twin Lake, MI 49457
MLS# 26045358Listed by: REAL ESTATE WEST


Protect your home and budget from life's surprises with an Assurant Home Warranty, backed by a partner that supports you through every step of homeownership. Explore Plans.
© 2026 Better Homes and Gardens Real Estate LLC. An Anywhere Real Estate company. All rights reserved. Better Homes and Gardens® Real Estate is a registered trademark owned by Meredith Operations Corporation, licensed to Better Homes and Gardens Real Estate LLC and used with permission. Better Homes and Gardens Real Estate LLC fully supports the principles of the Fair Housing Act and the Equal Opportunity Act. Listing information is deemed reliable but is not guaranteed accurate.
Each office is independently owned and operated.
Any services or products provided by third parties are not provided by, affiliated with or related to Better Homes and Gardens Real Estate LLC, or its affiliated companies.