
1177 Rustic Hills Drive, Union City, MI 49094
Local realty services provided by:Better Homes and Gardens Real Estate Connections
Listed by: karmen ann case
Office: case realty group
MLS#:26048911
Source:MI_MICHRIC
Price summary
- Price:$899,900
- Price per sq. ft.:$339.97
About this home
UNION LAKE—Welcome to 1177 Rustic Hills Drive, where spacious living meets peaceful scenery. This exceptional home offers approximately 3,000 square feet of finished living space, featuring a flexible 3-to-4 bedroom layout and 4.5 bathrooms. At the heart of the home is a gorgeous kitchen equipped with premium appliances, including a Sub-Zero refrigerator and a gas range with a matching hood. Quality craftsmanship shines throughout the formal dining and living areas, which boast elegant tile flooring, custom woodwork, and the luxury of two master ensuites—one conveniently located on the main level and another on the second floor. There is also a finished basement for additional living space. Outside, the extra-large lot features a lush lawn maintained by a built-in sprinkler system, offering panoramic views of Union Lake. Additionally, a massive 30x40 pole building with 200-amp electrical service provides the perfect space for storage, hobbies, or a workshop. The property has been meticulously maintained, featuring a new roof, fresh exterior paint, updated air conditioning, and a septic system replaced just three years ago. Built on a solid poured concrete foundation with an energy-efficient blend of blown-in and spray foam insulation, this home is engineered for comfort. Schedule your showing today to explore everything this remarkable property has to offer! This company makes no warranty or representations about the contents of this data including room sizes & sq. footage. It is the responsibility of the parties looking at the property to satisfy themselves as to the accuracy of this information. Taxes were obtained from the local assessor and the taxes could change for the buyer after a closed transaction....
Contact an agent
Home facts
- Year built:1999
- Listing ID #:26048911
- Added:3 day(s) ago
- Updated:September 18, 2026 at 06:51 PM
Rooms and interior
- Bedrooms:4
- Total bathrooms:5
- Full bathrooms:4
- Half bathrooms:1
- Rooms Total:9
- Kitchen Description:Dishwasher, Disposal, Microwave, Oven, Refrigerator
- Basement:Yes
- Living area:2,647 sq. ft.
Heating and cooling
- Heating:Forced Air
- Central air:Yes
Structure and exterior
- Year built:1999
- Building area:2,647 sq. ft.
- Lot area:0.5 Acres
- Construction Materials:Vinyl Siding
Utilities
- Water:Well
Finances and disclosures
- Price:$899,900
- Price per sq. ft.:$339.97
- Tax amount:$4,644 (2026)
Features and amenities
- Laundry features:Washer
Parking
- Garage:Yes
- Garage spaces:2
New listings near 1177 Rustic Hills Drive
- New
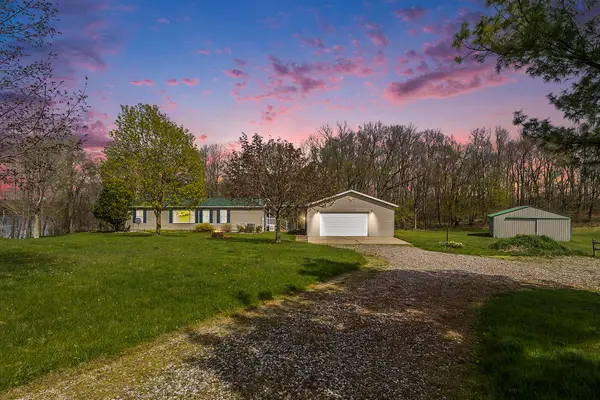 $499,000Active3 beds 2 baths1,404 sq. ft.
697 Tuttle Road, Union City, MI 49094
MLS# 26049623Listed by: RE/MAX OF GRAND RAPIDS (FH) - New
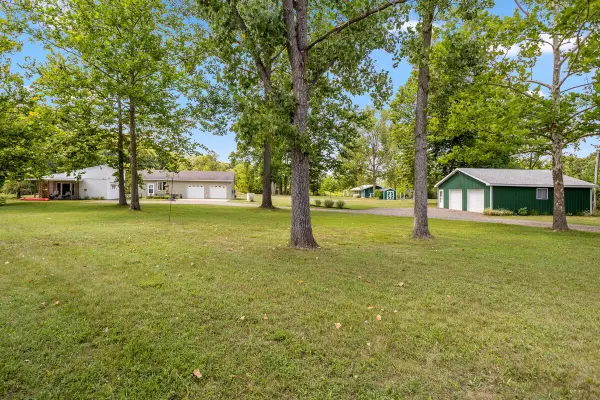 $699,500Active3 beds 3 baths650 sq. ft.
299 Rodeo Drive, Union City, MI 49094
MLS# 26048788Listed by: CASE REALTY GROUP - New
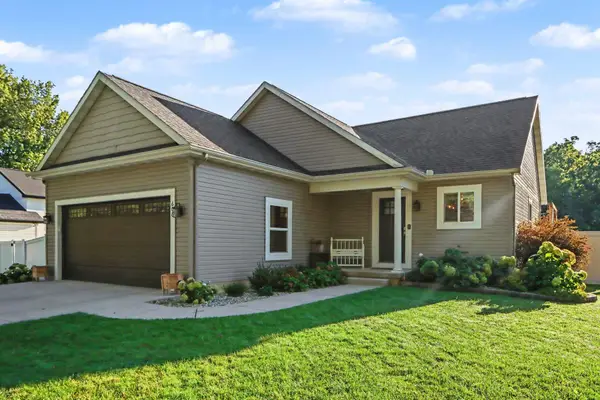 $339,000Active4 beds 3 baths1,961 sq. ft.
606 N Park Street, Union City, MI 49094
MLS# 26048667Listed by: BERKSHIRE HATHAWAY HOMESERVICES MICHIGAN REAL ESTATE - New
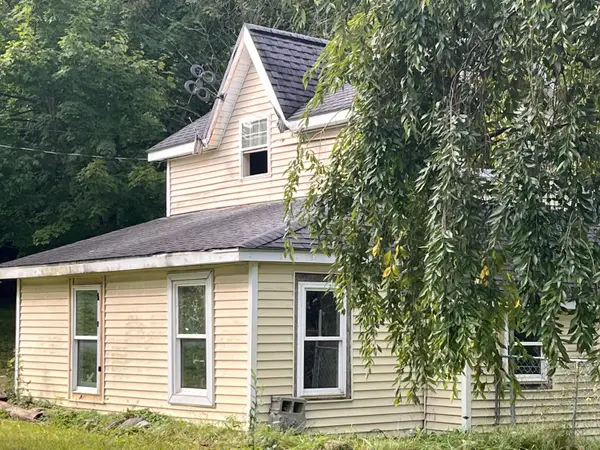 $50,000Active-- beds -- baths
216 Crane Street, Union City, MI 49094
MLS# 26048622Listed by: STRONG PROPERTIES, LLC - New
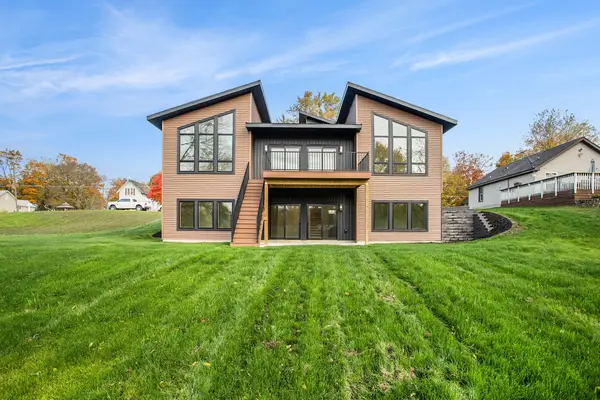 $529,900Active4 beds 3 baths2,108 sq. ft.
315 W High Street, Union City, MI 49094
MLS# 26047626Listed by: CASE REALTY GROUP 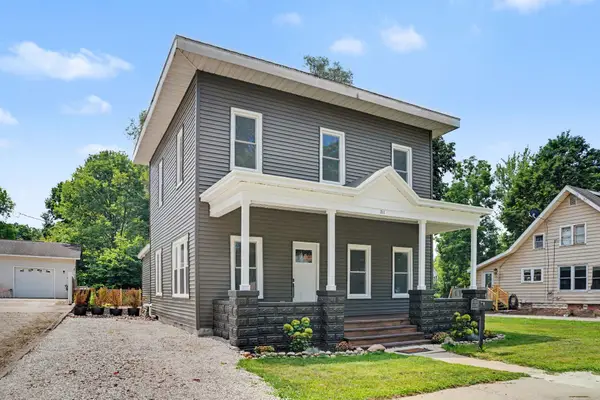 $250,000Active4 beds 1 baths1,973 sq. ft.
311 Ellen Street, Union City, MI 49094
MLS# 26047191Listed by: BERKSHIRE HATHAWAY HOMESERVICES MICHIGAN REAL ESTATE $29,500Active1.39 Acres
197 W County Line Road, Union City, MI 49094
MLS# 26043502Listed by: HAUSKA HOME AND FARM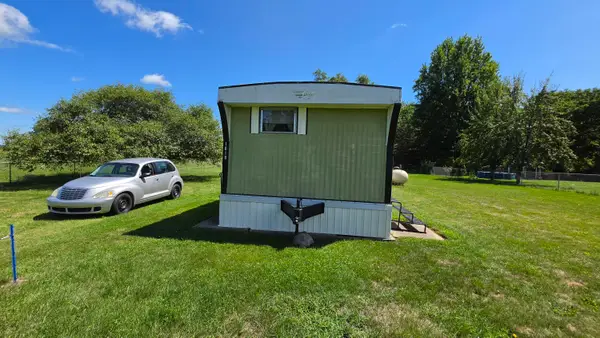 $49,900Pending2 beds 1 baths720 sq. ft.
1618 Case Drive, Union City, MI 49094
MLS# 26043462Listed by: REAL ESTATE ELITE TEAM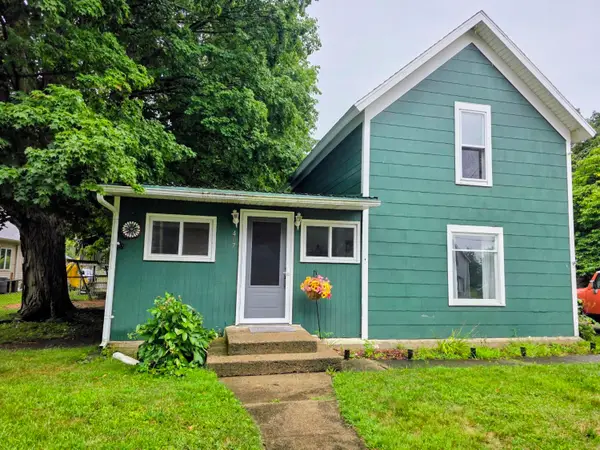 $169,000Active2 beds 1 baths1,142 sq. ft.
407 Saint Joseph Street, Union City, MI 49094
MLS# 26042788Listed by: HAUSKA HOME AND FARM


Protect your home and budget from life's surprises with an Assurant Home Warranty, backed by a partner that supports you through every step of homeownership. Explore Plans.
© 2026 Better Homes and Gardens Real Estate LLC. An Anywhere Real Estate company. All rights reserved. Better Homes and Gardens® Real Estate is a registered trademark owned by Meredith Operations Corporation, licensed to Better Homes and Gardens Real Estate LLC and used with permission. Better Homes and Gardens Real Estate LLC fully supports the principles of the Fair Housing Act and the Equal Opportunity Act. Listing information is deemed reliable but is not guaranteed accurate.
Each office is independently owned and operated.
Any services or products provided by third parties are not provided by, affiliated with or related to Better Homes and Gardens Real Estate LLC, or its affiliated companies.