
15172 Birch Lake Shore Drive, Vandalia, MI 49095
Local realty services provided by:Better Homes and Gardens Real Estate Connections
Listed by: dennis bamber, michelle owens
Office: cressy & everett real estate
MLS#:26048147
Source:MI_MICHRIC
Price summary
- Price:$1,850,000
- Price per sq. ft.:$457.69
About this home
Welcome to this Beautiful Birch Lake Home with 6 bedrooms, 3 1/2 baths and 108' OF PRIME, SANDY WATERFRONT offering spacious year-round living, timeless character, and exceptional indoor-to-outdoor connections. Warm pine ceilings, abundant natural light, and the best views on the lake welcome you throughout the home. The main level features a spacious living room with engineered hardwood floors, lakeside windows, a striking stone fireplace and impressive 18-foot pine ceilings. The adjoining kitchen is designed for both everyday living and entertaining, with Corian countertops, a large island with seating, pine cabinetry, stainless steel appliances, pantry, and recessed lighting. A bright dining area and an inviting three-season room with stone tile, screened windows, a cathedral ceiling, and a ceiling fan provide additional spaces to relax and gather. The main level also offers a half bath, a large office/library with hardwood floors and built-ins, a mudroom, and a laundry/utility room Upstairs, the spacious primary suite includes a walk-in closet and an ensuite-style bath with dual sinks and a large walk-in shower. Additional bedrooms, a full bath, an office/exercise space, a bedroom suite, and flexible sitting/sleeping areas provide exceptional room for family, guests, work, and recreation. An additional stairway leads to the second garage, offering abundant space for vehicles, recreational equipment, hobbies, and storage. Outside, enjoy the composite Trex-style deck, stone lakeside patio with a firepit, and a long pier with a lake ladder. With multiple living and sleeping areas, flexible spaces, two garages (one with heat) and a beautiful lakeside setting, Birch Lakeshore Drive offers the space and versatility to enjoy waterfront living in every season. Birch Lake is an extremely desirable pristine body of water, 45 minutes to Notre Dame and 2 hours from Chicago....
Contact an agent
Home facts
- Year built:2001
- Listing ID #:26048147
- Added:11 day(s) ago
- Updated:September 21, 2026 at 03:33 PM
Rooms and interior
- Bedrooms:6
- Total bathrooms:4
- Full bathrooms:3
- Half bathrooms:1
- Rooms Total:18
- Kitchen Description:Dishwasher, Disposal, Microwave, Oven, Range, Refrigerator
- Basement:Yes
- Basement Description:Crawl Space, Daylight
- Living area:4,260 sq. ft.
Heating and cooling
- Heating:Forced Air, Heat Pump
- Central air:Yes
Structure and exterior
- Year built:2001
- Building area:4,260 sq. ft.
- Lot area:0.3 Acres
- Construction Materials:Vinyl Siding
Utilities
- Water:Well
Finances and disclosures
- Price:$1,850,000
- Price per sq. ft.:$457.69
- Tax amount:$8,380 (2025)
Features and amenities
- Laundry features:Washer
Parking
- Garage:Yes
- Garage spaces:4
New listings near 15172 Birch Lake Shore Drive
- New
 $1,695,000Active2 beds 1 baths640 sq. ft.
62353 Lincoln Avenue, Vandalia, MI 49095
MLS# 26049579Listed by: CRESSY & EVERETT REAL ESTATE - New
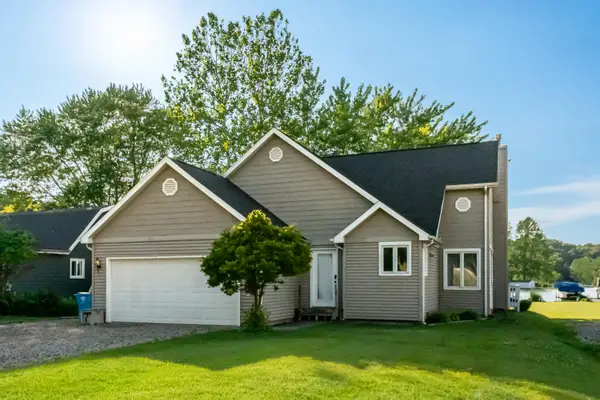 $695,000Active3 beds 2 baths1,491 sq. ft.
66100 Dolans Avenue, Vandalia, MI 49095
MLS# 26048198Listed by: CREEKSTONE REALTY 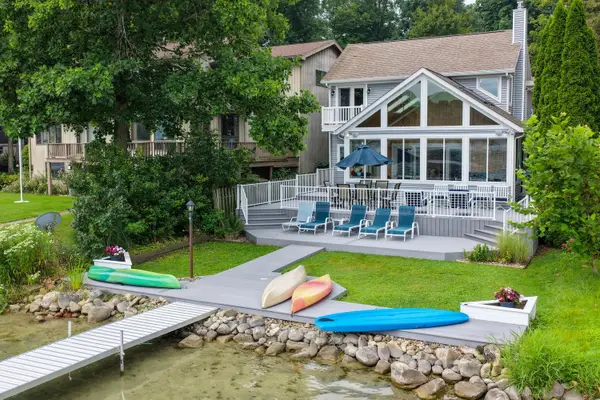 $1,000,000Active4 beds 3 baths2,645 sq. ft.
14866 Birch Lake Shore Drive, Vandalia, MI 49095
MLS# 26041539Listed by: LAKE LIFE REALTY $240,000Active1 beds 1 baths560 sq. ft.
63228 Kinsey Street, Vandalia, MI 49095
MLS# 26040396Listed by: LAKE LIFE REALTY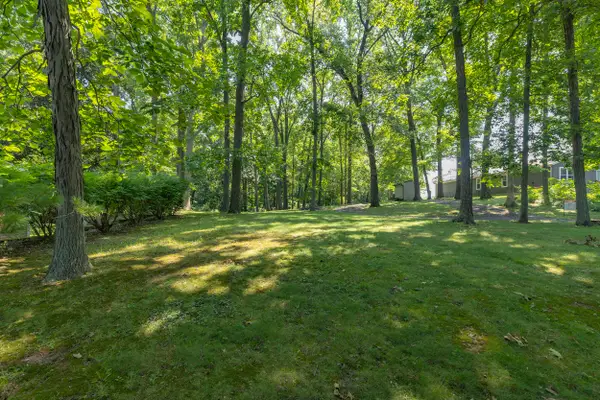 $100,000Active0.35 Acres
VL Kinsey Street, Vandalia, MI 49095
MLS# 26040397Listed by: LAKE LIFE REALTY $575,000Active7.3 Acres
17761 Paradise Lake Road, Vandalia, MI 49095
MLS# 12722479Listed by: JEFFREY D. BAKER
 $425,000Active4.13 Acres
17761 Paradise Lake Road, Vandalia, MI 49095
MLS# 12722554Listed by: JEFFREY D. BAKER $1,199,999Active4 beds 3 baths4,316 sq. ft.
17883 Paradise Lake, Vandalia, MI 49095
MLS# 26035483Listed by: CRESSY & EVERETT REAL ESTATE $824,900Active3 beds 3 baths3,349 sq. ft.
17812 Arnwine Drive, Vandalia, MI 49095
MLS# 26027941Listed by: 616 REALTY LLC


Protect your home and budget from life's surprises with an Assurant Home Warranty, backed by a partner that supports you through every step of homeownership. Explore Plans.
© 2026 Better Homes and Gardens Real Estate LLC. An Anywhere Real Estate company. All rights reserved. Better Homes and Gardens® Real Estate is a registered trademark owned by Meredith Operations Corporation, licensed to Better Homes and Gardens Real Estate LLC and used with permission. Better Homes and Gardens Real Estate LLC fully supports the principles of the Fair Housing Act and the Equal Opportunity Act. Listing information is deemed reliable but is not guaranteed accurate.
Each office is independently owned and operated.
Any services or products provided by third parties are not provided by, affiliated with or related to Better Homes and Gardens Real Estate LLC, or its affiliated companies.