
25820 Tecla Avenue, Warren, MI 48089
Local realty services provided by:Better Homes and Gardens Real Estate Connections
25820 Tecla Avenue,Warren, MI 48089
$170,000
- 4 Beds
- 2 Baths
- 1,371 sq. ft.
- Single family
- Active
Listed by: sonseeahray harvin
Office: redfin corporation
MLS#:26061056
Source:MI_MICHRIC
Price summary
- Price:$170,000
- Price per sq. ft.:$124
About this home
Welcome to 25820 Tecla, a 4-bedroom, 2 full bath ranch with 1,371 sq ft of single-level living in Warren's Hayes Boulevard neighborhood. The front living room has a big picture window, newer luxury vinyl plank flooring and a modern slat-wall wainscot accent. The kitchen has warm wood cabinetry, a mosaic tile backsplash, a gas range, a built-in microwave and a side-by-side refrigerator. Behind it, a spacious family room has a white-painted brick hearth, a ceiling fan and a door out to the yard. All four bedrooms are freshly painted. The primary bedroom has new carpet and its own tiled full bath, and the second full bath is also finished in tile. The first-floor laundry room comes with a utility tub, so there are no stairs to haul baskets up and down. Outside you'll find a fenced backyard under a mature shade tree, a concrete patio and an extra-deep detached garage with room for storage or a workshop. Quick access to I-696 and Hayes Road. Space, updates and value in one. Schedule your showing today!...
Contact an agent
Home facts
- Year built:1951
- Listing ID #:26061056
- Added:2 day(s) ago
- Updated:November 22, 2026 at 04:08 PM
Rooms and interior
- Bedrooms:4
- Total bathrooms:2
- Full bathrooms:2
- Rooms Total:8
- Kitchen Description:Disposal, Microwave, Oven, Refrigerator
- Basement:Yes
- Basement Description:Slab
- Living area:1,371 sq. ft.
Heating and cooling
- Heating:Forced Air
Structure and exterior
- Year built:1951
- Building area:1,371 sq. ft.
- Lot area:0.14 Acres
- Construction Materials:Aluminum Siding, Shingle Siding, Vinyl Siding
Utilities
- Water:Public
Finances and disclosures
- Price:$170,000
- Price per sq. ft.:$124
- Tax amount:$2,407 (2025)
Features and amenities
- Laundry features:Washer
Parking
- Garage:Yes
- Garage spaces:1
New listings near 25820 Tecla Avenue
- New
 $189,900Active4 beds 21 baths1,768 sq. ft.
23822 Wellington Avenue, Warren, MI 48089
MLS# 26060512Listed by: VANTAGE REALTY GROUP, LLC - New
 $379,900Active3 beds 2 baths1,665 sq. ft.
30278 Bradmore Road, Warren, MI 48092
MLS# 26060317Listed by: PREFERRED, REALTORS LTD 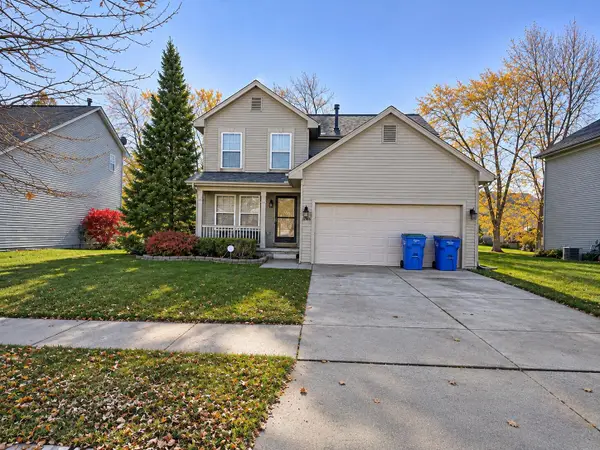 $295,900Active3 beds 3 baths1,824 sq. ft.
12948 Heritage N, Warren, MI 48089
MLS# 26059575Listed by: VISIONARY FINANCIAL SERVICES $199,000Active4 beds 2 baths1,366 sq. ft.
14218 Marshall Avenue, Warren, MI 48089
MLS# 26058905Listed by: EXP REALTY, LLC $90,000Active3 beds 1 baths1,632 sq. ft.
7551 Hudson Avenue, Warren, MI 48091
MLS# 26058819Listed by: VANTAGE REALTY GROUP, LLC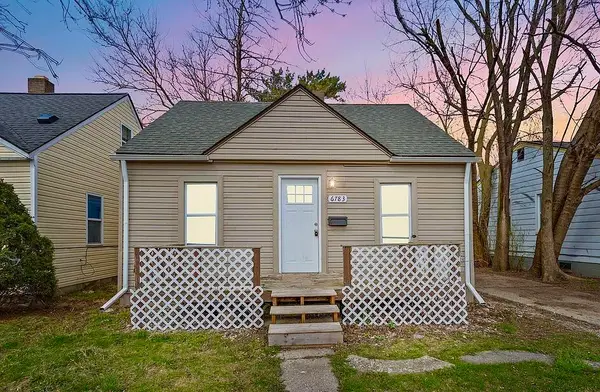 $68,000Pending3 beds 1 baths985 sq. ft.
6783 Chalmers Avenue, Warren, MI 48091
MLS# 26058578Listed by: ABODE DETROIT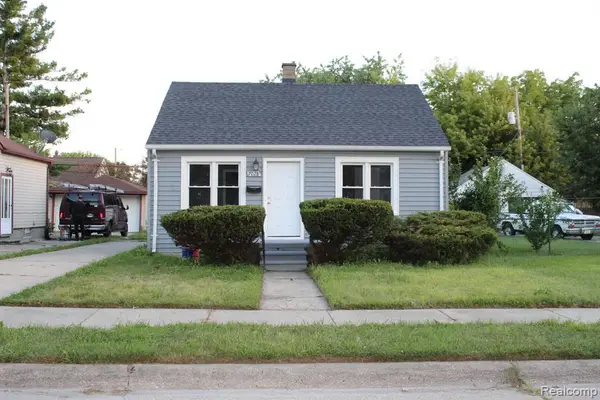 $83,000Active2 beds 1 baths717 sq. ft.
7028 Yacht Avenue, Warren, MI 48091
MLS# 26058236Listed by: BLOOMINGDALE REALTY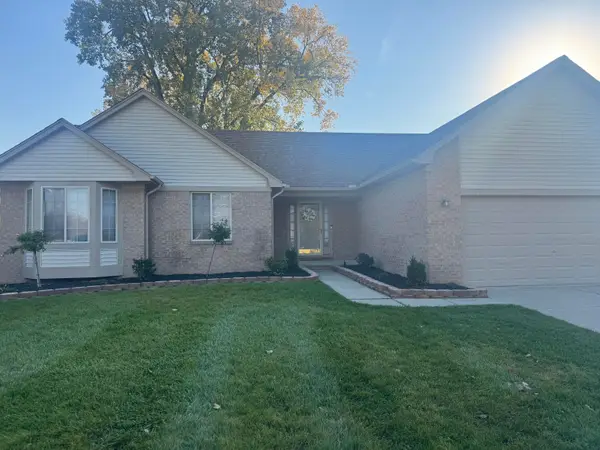 $339,900Active3 beds 2 baths1,493 sq. ft.
31246 Carion Court, Warren, MI 48092
MLS# 26057073Listed by: 1ST REALTY GROUP LLC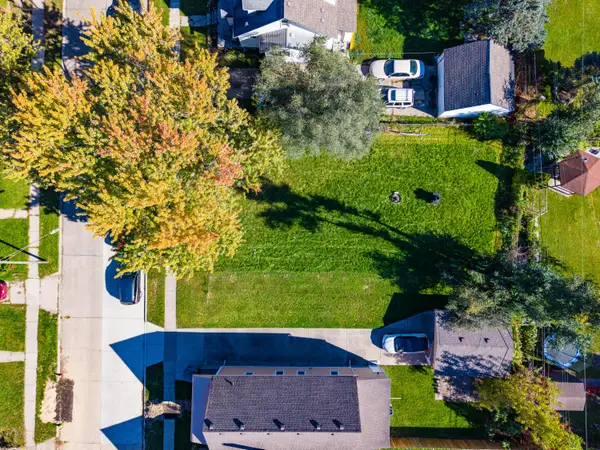 $12,000Active0.13 Acres
8228 Hudson Avenue, Warren, MI 48089
MLS# 26056947Listed by: GOOD COMPANY


Protect your home and budget from life's surprises with an Assurant Home Warranty, backed by a partner that supports you through every step of homeownership. Explore Plans.
© 2026 Better Homes and Gardens Real Estate LLC. An Anywhere Real Estate company. All rights reserved. Better Homes and Gardens® Real Estate is a registered trademark owned by Meredith Operations Corporation, licensed to Better Homes and Gardens Real Estate LLC and used with permission. Better Homes and Gardens Real Estate LLC fully supports the principles of the Fair Housing Act and the Equal Opportunity Act. Listing information is deemed reliable but is not guaranteed accurate.
Each office is independently owned and operated.
Any services or products provided by third parties are not provided by, affiliated with or related to Better Homes and Gardens Real Estate LLC, or its affiliated companies.