
32339 Chalfonte Drive, Warren, MI 48092
Local realty services provided by:Better Homes and Gardens Real Estate Connections
32339 Chalfonte Drive,Warren, MI 48092
$199,900
- 3 Beds
- 1 Baths
- 1,075 sq. ft.
- Single family
- Active
Listed by: wisam roumaya
Office: reboot realty llc.
MLS#:26040070
Source:MI_MICHRIC
Price summary
- Price:$199,900
- Price per sq. ft.:$185.95
About this home
Enjoy the comfort and convenience of single-level living in this beautiful 3-bedroom, 1-bath, brick ranch located in Northwest Warren, Michigan and just minutes in any direction from dining, shopping, entertainment, and schools. The home is also within walking distance of the Warren community center and features a fenced-in backyard, 1 car detached garage, main level laundry, dedicated dining area, walk-in pantry, central AC, and much more. Schedule your showing today!
Contact an agent
Home facts
- Year built:1957
- Listing ID #:26040070
- Added:33 day(s) ago
- Updated:September 04, 2026 at 03:44 PM
Rooms and interior
- Bedrooms:3
- Total bathrooms:1
- Full bathrooms:1
- Rooms Total:6
- Kitchen Description:Dishwasher, Microwave, Range, Refrigerator
- Basement:Yes
- Basement Description:Slab
- Living area:1,075 sq. ft.
Heating and cooling
- Heating:Forced Air
- Central air:Yes
Structure and exterior
- Year built:1957
- Building area:1,075 sq. ft.
- Lot area:0.15 Acres
- Construction Materials:Brick
Finances and disclosures
- Price:$199,900
- Price per sq. ft.:$185.95
- Tax amount:$2,210 (2025)
Features and amenities
- Laundry features:Washer
Parking
- Garage:Yes
- Garage spaces:1
New listings near 32339 Chalfonte Drive
- New
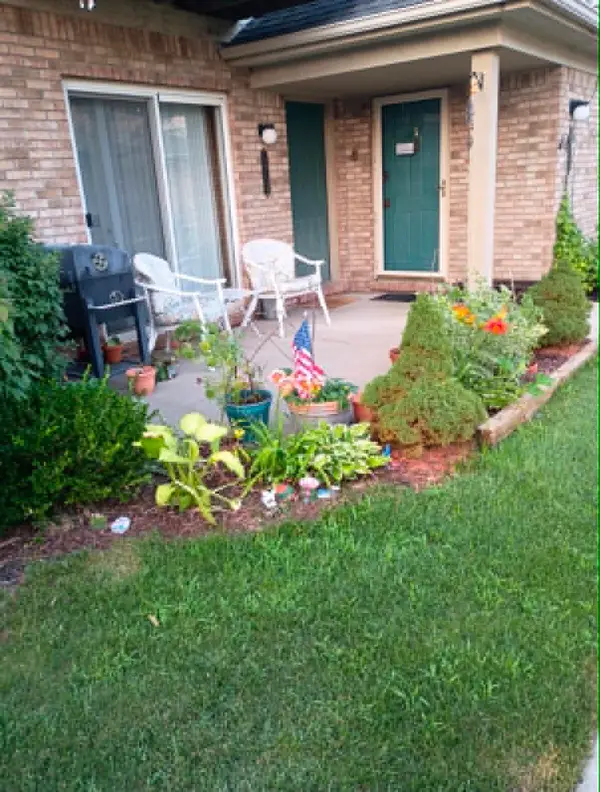 $129,900Active2 beds 1 baths1,000 sq. ft.
24134 Wedgewood Circle #39, Warren, MI 48091
MLS# 26047060Listed by: HOWARD HANNA REAL ESTATE SERVICES - Open Sun, 1 to 3pmNew
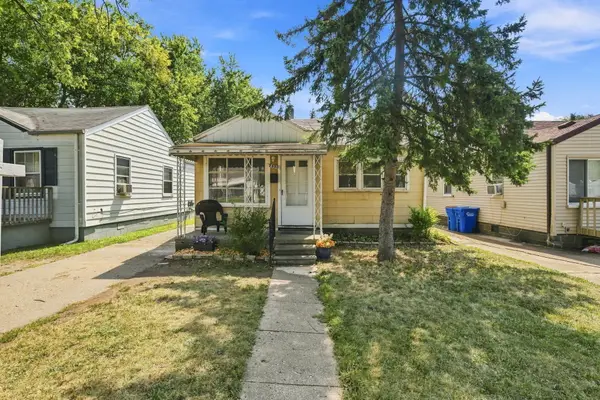 $124,900Active3 beds 1 baths1,276 sq. ft.
7530 Westminster Avenue, Warren, MI 48091
MLS# 26046745Listed by: EPIQUE REALTY 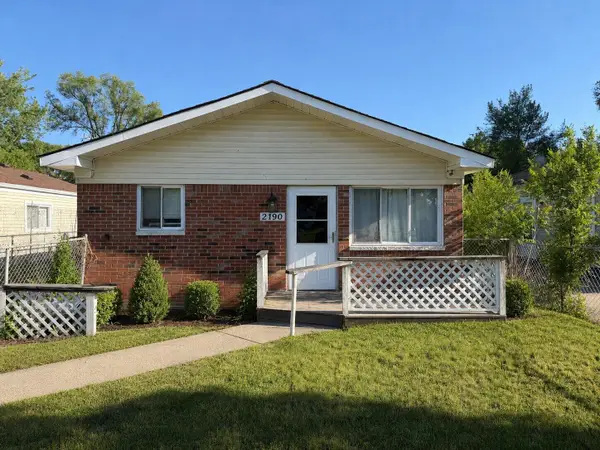 $140,000Pending3 beds 1 baths960 sq. ft.
2190 Garrick Avenue, Warren, MI 48091
MLS# 26046502Listed by: VANTAGE REALTY GROUP, LLC- New
 $424,900Active3 beds 2 baths1,971 sq. ft.
4813 Lutz Drive, Warren, MI 48092
MLS# 26046205Listed by: REMERICA HOMETOWN ONE - New
 $219,900Active4 beds 2 baths1,692 sq. ft.
25338 Wagner Avenue, Warren, MI 48089
MLS# 26046004Listed by: REMERICA UNITED REALTY - New
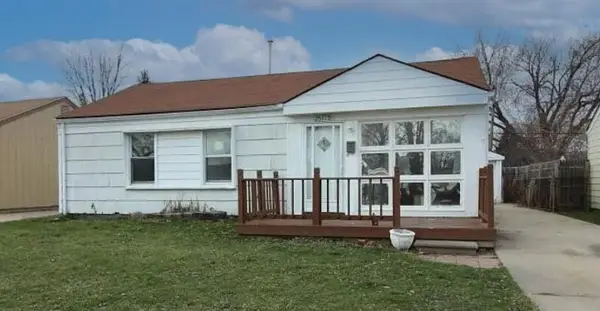 $135,000Active3 beds 1 baths1,063 sq. ft.
25173 Rosenbusch Boulevard, Warren, MI 48089
MLS# 26045706Listed by: VANTAGE REALTY GROUP, LLC - New
 $135,000Active3 beds 2 baths864 sq. ft.
8144 Orchard Avenue, Warren, MI 48089
MLS# 26045042Listed by: VANTAGE REALTY GROUP, LLC 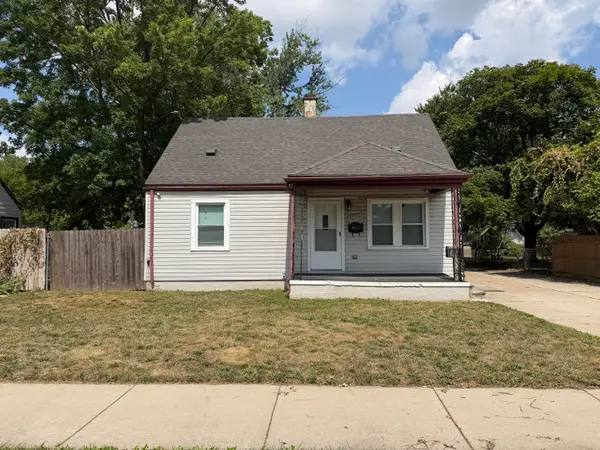 $145,000Active4 beds 1 baths900 sq. ft.
12737 Couwlier Avenue, Warren, MI 48089
MLS# 26044743Listed by: VANTAGE REALTY GROUP, LLC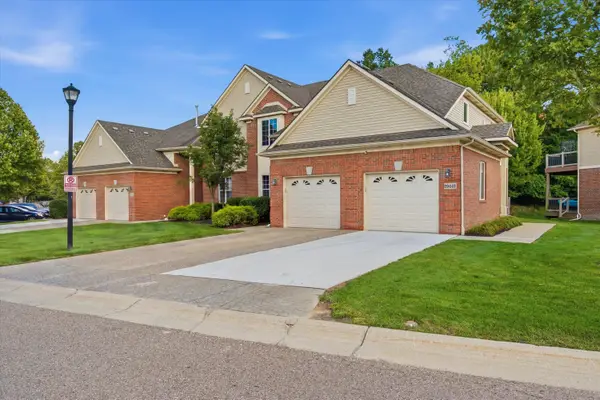 $255,000Active2 beds 2 baths1,698 sq. ft.
29442 Woodpark Circle, Warren, MI 48092
MLS# 26044648Listed by: RE/MAX PLATINUM $155,000Active3 beds 1 baths960 sq. ft.
13490 Charlotte Avenue, Warren, MI 48089
MLS# 26043259Listed by: GOLDEN KEY REAL ESTATE LLC


Protect your home and budget from life's surprises with an Assurant Home Warranty, backed by a partner that supports you through every step of homeownership. Explore Plans.
© 2026 Better Homes and Gardens Real Estate LLC. An Anywhere Real Estate company. All rights reserved. Better Homes and Gardens® Real Estate is a registered trademark owned by Meredith Operations Corporation, licensed to Better Homes and Gardens Real Estate LLC and used with permission. Better Homes and Gardens Real Estate LLC fully supports the principles of the Fair Housing Act and the Equal Opportunity Act. Listing information is deemed reliable but is not guaranteed accurate.
Each office is independently owned and operated.
Any services or products provided by third parties are not provided by, affiliated with or related to Better Homes and Gardens Real Estate LLC, or its affiliated companies.